
How does the installation process of mezzanine decking impact the overall timeline and costs for a warehouse project?
The installation process for mezzanine decking affects a warehouse project’s timeline and costs through preparation, material selection, access requirements, fitting complexity and any necessary structural or safety work. Careful planning and coordinated installation help control labour and equipment costs while reducing the risk of delays, rework or disruption to warehouse operations.
The installation of mezzanine decking influences a warehouse project’s timeline and costs through the condition of the supporting structure, the decking specification, site access, preparation requirements, installation method and coordination with other trades. A well-defined installation plan can reduce labour, equipment hire, disruption and rework, while incomplete surveys or late design changes can extend the programme and increase the final cost.
Decking installation is usually one stage within a wider project. It should be planned alongside structural design, approvals, services, edge protection, access systems, fire precautions and the intended use of the completed platform. Treating the decking as a separate last-minute task can create delays, particularly if other work depends on the platform being complete before it can begin.
How the installation process affects the timeline
The programme normally begins with a site survey and a review of the proposed layout. This establishes the available working space, access routes, floor condition, existing services, operational restrictions and the loads the platform must support. It also helps confirm whether materials can be delivered and positioned without moving equipment or interrupting normal warehouse activity.
Design information must then be checked before materials are ordered. The panel type, thickness, finish, support spacing, openings, trims and edge details all affect fabrication and delivery. Bespoke cuts for stair openings, lifts, conveyors, columns or services may require additional preparation. If these details are changed after manufacture, replacement materials or on-site alterations may be needed, adding both time and cost.
Site preparation is another important part of the programme. The installation area may need to be cleared, marked out and protected from ongoing traffic. Existing stock, equipment, lighting, sprinkler pipework and electrical services may need to be moved or temporarily isolated. Where the work takes place within an active facility, deliveries and installation activities may need to be scheduled outside busy operating periods. Restricted access can make a straightforward installation take longer because materials must be moved in smaller loads or through narrower routes.
The installation itself involves positioning the panels, securing them to the supporting framework, forming openings and completing trims, edge protection and other specified details. The time required depends on the panel material, the size and shape of the platform, the number of penetrations, the height of the work area and the equipment available. A clear, unobstructed site allows operatives to work efficiently; poor access, shared work areas or incomplete preparatory work can interrupt the sequence.
Inspection and handover should be included in the programme rather than treated as optional final tasks. The completed decking should be checked for secure fixing, correct panel placement, gaps, damaged components, openings, trip hazards and compatibility with the intended loading. Any associated guardrails, gates, stairs, access points or fire-related measures should also be reviewed before the area is brought into use. If defects are identified late, remedial work may delay the operational start date.
Cost factors during mezzanine decking installation
The largest cost influences are generally the quantity and specification of materials, installation labour, access equipment, site preparation and any work required to adapt the design. A basic panel solution may have a different price from a higher-performance surface selected for heavy traffic, abrasive environments, moisture exposure, fire performance or a particular housekeeping requirement. The cheapest material is not necessarily the most economical if it needs earlier replacement or is unsuitable for the intended use.
Labour costs are affected by the installation sequence and the number of operatives required to handle and secure the panels safely. Complex layouts, numerous cut-outs, restricted access and work at height can increase installation time. A project may also require specialist equipment such as lifting equipment, access platforms or temporary protection. The choice and duration of equipment hire should be established during planning, as extended hire caused by delayed deliveries or other trades can add avoidable expense.
Preparation costs can include clearing the work area, protecting goods and equipment, relocating services, providing temporary barriers and arranging controlled access. If the warehouse remains operational, additional coordination may be needed to separate installation activities from vehicle and pedestrian movements. These measures support safe working and can prevent damage or disruption, but they should be allowed for in the initial project budget.
Design changes are a common source of additional cost. Changes to load requirements, platform dimensions, access points, service routes or the position of equipment can affect panel quantities and require revised fabrication. Agreeing the intended use and final layout before ordering materials reduces the risk of abortive work. Where changes are unavoidable, they should be assessed promptly for their effect on structural design, fire measures, programme and budget.
How to reduce delays and control the budget
- Confirm the intended use: Establish the expected loads, traffic, storage arrangements, equipment and environmental conditions before selecting the decking specification.
- Complete a detailed survey: Record dimensions, obstructions, access routes, existing services, floor conditions and operational restrictions.
- Freeze the design before manufacture: Confirm openings, edges, stairs, gates, service penetrations and finishes so that panels can be prepared accurately.
- Coordinate all contractors: Agree when the supporting structure, services, fire precautions, access systems and edge protection will be ready for the decking installation.
- Plan deliveries carefully: Match delivery times to available storage space, lifting equipment and site access. Materials should be protected from damage and kept in a suitable location.
- Prepare the area in advance: Remove obstructions, protect nearby operations and communicate exclusion zones and traffic controls to warehouse personnel.
- Allow for inspection and correction: Include time for final checks and any minor adjustments before the platform is handed over for use.
- Document changes: Record approved variations and confirm their impact on materials, labour, access equipment and the completion date.
Cost planning should distinguish between the supply of panels and the full installed cost. A quotation may need to account for delivery, unloading, lifting, cutting, fixings, trims, edge details, access equipment, protection, waste removal, out-of-hours work and testing or inspection. Clarifying what is included prevents unexpected charges and makes competing specifications easier to compare on a like-for-like basis.
Managing installation in an operating warehouse
Where the warehouse must remain operational, the installation can be divided into controlled phases. Sections may be released progressively, allowing completed areas to be inspected before the next area is prepared. This approach can reduce the amount of operational space taken out of use at one time, although it may increase mobilisation, protection and coordination requirements. The most suitable sequence depends on the layout, access arrangements and the relationship between the platform and day-to-day activities.
Clear communication is essential. Warehouse staff should know which areas are closed, when deliveries are expected, how pedestrian and vehicle routes will change and who is responsible for authorising access. Materials and tools should not be left where they can obstruct emergency routes or create hazards for people working nearby. A planned handover ensures that the completed area is not used before all required checks and associated safety measures are complete.
When installation takes longer than expected
Delays commonly arise from incomplete site information, late design decisions, unavailable access, unexpected obstructions, damaged materials, changes to the supporting structure or other trades not completing their work on time. Weather may also affect deliveries or external lifting arrangements, depending on the site setup. Early communication is important because resequencing some activities may protect the overall completion date.
If conditions differ from the survey, the installation should not simply continue on the basis of assumptions. The issue should be assessed by the appropriate competent person, and the design or method statement should be updated where necessary. Continuing without resolving a structural, access or safety concern can lead to greater costs through rework, interruption or damage.
In practical terms, the most reliable way to control the timeline and cost of mezzanine decking installation is to define the use, survey the site thoroughly, confirm the design early and coordinate every activity that affects access or handover. Accurate preparation may require more planning at the beginning, but it reduces uncertainty during installation and helps deliver a safe, usable platform with fewer delays and unplanned costs.
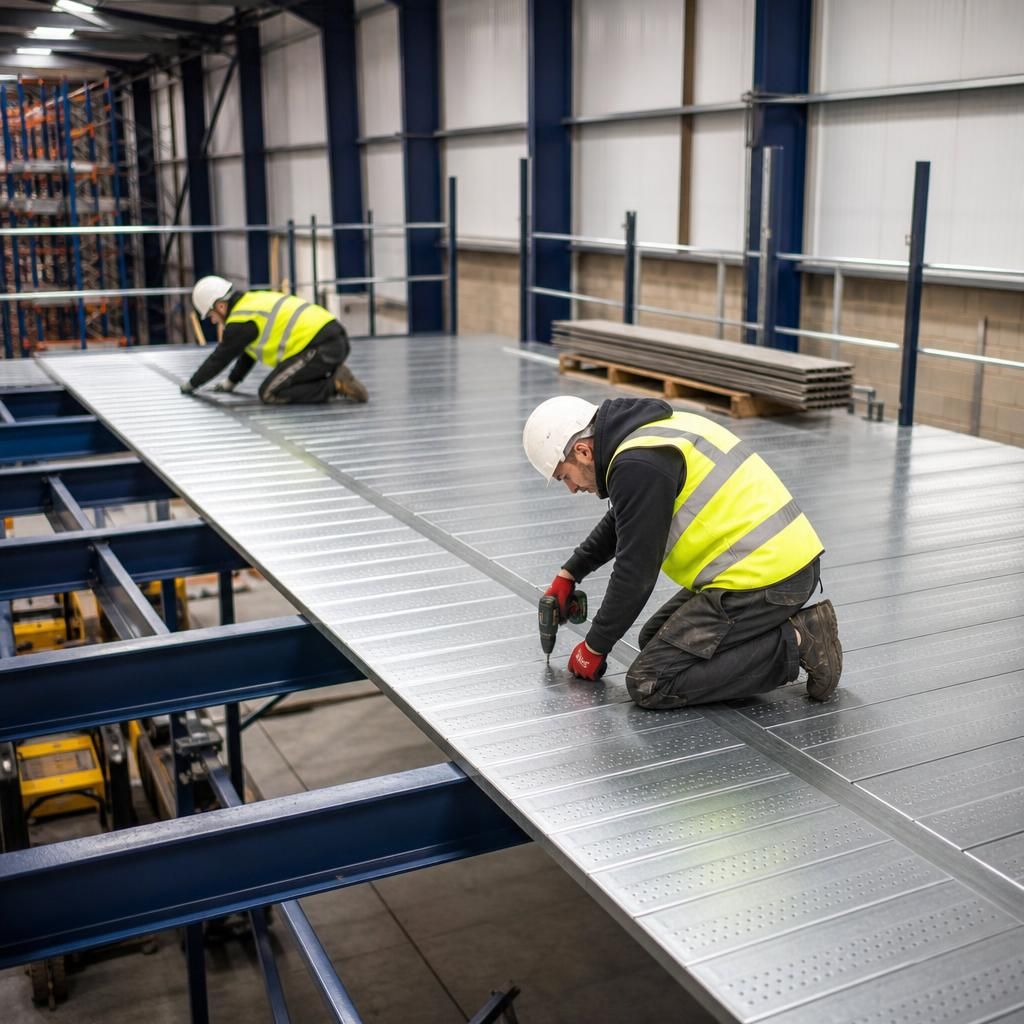
Confirming the mezzanine decking design before materials are ordered is one of the most effective ways to control the project timeline and cost. The final layout should show panel types, support spacing, openings, edge details, access points and service penetrations.
Late changes can require revised fabrication, additional materials, on-site cutting or altered installation arrangements. They may also affect the supporting structure, fire precautions and access equipment. A completed site survey and coordinated design review help identify these issues early, allowing the installation team to work efficiently and reducing the risk of rework or delayed handover.
Discuss Your Mezzanine Decking Installation Plan
Discuss your mezzanine decking installation plan with our experienced team to review site requirements, access arrangements, programme and potential cost factors before work begins.