
What factors should be considered when designing an office mezzanine floor?
When designing an office mezzanine floor, consider the available space, intended layout, structural capacity, imposed loads, access, headroom, fire safety, lighting, ventilation, acoustics, utilities and escape routes. The design should be assessed by a competent professional and coordinated with building regulations, workplace requirements and the existing building structure to provide a safe, practical and efficient office environment.
An office mezzanine floor should be designed around the building’s structure, the intended workplace layout and the conditions required for safe occupation. The main factors are structural capacity, imposed loads, headroom, access, fire safety, escape routes, lighting, ventilation, acoustics, building services, accessibility, construction constraints and future adaptability. A competent structural designer should coordinate these elements with the existing building and the applicable planning, building control and workplace requirements.
Confirm the purpose and occupancy
Start by defining how the office will be used. A space for desks and occasional meetings will have different requirements from a training room, archive area, staff breakout space or office containing heavy equipment. The expected occupancy, furniture, partitions, storage and equipment must all be considered when establishing the design loads and arranging the floor plan.
It is also important to consider whether the office will remain a low-intensity workspace or may change in use. Allowing for likely future alterations can reduce the need for disruptive structural work later, provided that any additional loads and services are properly assessed at the design stage.
Assess the existing building
The proposed floor must work with the host building rather than being designed in isolation. A survey should establish the available footprint, clear height, floor levels, column positions, wall construction, foundations, roof structure, access points and the location of existing services. Irregularities in the slab, restricted areas or unknown construction details can affect the position and type of supporting steelwork.
The supporting slab and foundations must be capable of receiving the reactions from the new structure. If they are not, the design may require load-spreading measures, local strengthening or a different support arrangement. These matters should be resolved before fabrication or installation begins.
Calculate loads and structural capacity
Structural design must account for the imposed loads associated with office occupation, together with the self-weight of the floor, beams, columns, deck, partitions, finishes and services. Consideration may also be needed for concentrated loads from storage, filing systems, equipment or movable partitions.
The designer should check the beams, columns, connections, decking and supporting building elements for strength, stability and serviceability. Excessive deflection, vibration or movement can affect comfort, partitions, finishes and sensitive equipment even where the structure remains technically safe. The final loading assumptions should be recorded so that future changes can be assessed against them.
Plan the layout and available headroom
An office floor needs sufficient usable space for desks, circulation, meeting areas, storage and emergency movement. Columns and bracing should be positioned to minimise disruption to the layout while still providing an efficient and stable structure. The design should also account for the space below the floor, including vehicle routes, production activity, storage, lighting and existing plant.
Headroom must be considered both above and below the new floor. Beams, lighting, ventilation ductwork, cable trays and other services can reduce clear height. The finished levels should be checked against the intended use, workplace requirements and access arrangements rather than relying only on the structural floor level.
Design safe and practical access
Access should suit the number of occupants and the way the office will operate. Staircases are normally the primary access solution, but their location, width, landing arrangement, guarding and relationship with doors and circulation routes require careful coordination. A staircase that is structurally suitable may still create congestion if it opens directly into a busy work area or obstructs operations below.
Where accessibility requirements apply, the design should consider inclusive access, changes in level, door clearances and suitable facilities. A lift or platform lift may be appropriate depending on the building, occupancy and applicable requirements. Access routes should remain clear during normal use and maintenance.
Provide suitable edge protection
All exposed edges, stair openings and service penetrations require protection appropriate to the risk. Guarding, handrails, kickboards or other measures should prevent falls and stop items from being displaced into the area below. The design should take account of office furniture, deliveries, cleaning activities and any locations where people may work close to the edge.
Openings should be kept to the minimum necessary and clearly coordinated with the floor structure. Removable sections or access panels must be secured and managed so they cannot create an unprotected opening during routine use.
Coordinate fire safety and escape
Fire safety should be considered from the beginning, not added after the structure and layout have been fixed. The design may need to address the fire resistance of structural members, the floor construction, partitions, doors, penetrations and protective finishes. The required measures depend on the building, occupancy, layout and fire strategy.
Escape routes must be suitably arranged, protected and kept free from obstruction. The number and position of escape routes, travel distances, final exits, emergency lighting, signage, alarms and fire-fighting equipment should be reviewed as part of the overall fire risk assessment and building control process. Any changes to the building’s compartmentation or escape arrangements should be formally assessed by the appropriate competent professionals.
Plan lighting, ventilation and thermal comfort
The new office should receive adequate lighting without creating glare on screens or excessive contrast between the upper and lower areas. Natural light, artificial lighting, emergency lighting, window positions and the shadows created by the new structure all influence the design.
Ventilation and heating or cooling systems may need to be extended or rebalanced. A new floor can interrupt existing air movement and create warmer or poorly ventilated areas. Ductwork, grilles, radiators, air-conditioning units and controls should be coordinated with beams, ceilings and partitions. Thermal comfort should be considered for both the office and the space beneath it.
Address acoustics and privacy
Office use often requires control of speech, equipment noise and sound transfer between the upper floor and the area below. The floor build-up, ceiling treatment, partitions, doors and finishes all affect acoustic performance. The appropriate solution depends on whether the space is open-plan, used for confidential meetings or positioned above a noisy industrial area.
Vibration should also be considered where the office is adjacent to machinery, vehicle routes or other sources of movement. Structural arrangement and floor finishes can help reduce disturbance, but the source and expected operating conditions should be assessed before selecting the construction.
Coordinate utilities and technology
Office layouts commonly require power, data, lighting controls, alarms, communications, heating, ventilation and sometimes water or drainage. Service routes should be planned before the beams, deck and partitions are finalised. Drilling or cutting structural components after installation can compromise their performance and should not be undertaken without approval from the designer.
Provide accessible routes for inspection, replacement and future upgrades. Cable trays, floor boxes, containment and service risers should be positioned to support the planned furniture layout while avoiding trip hazards and unnecessary penetrations.
Select suitable materials and finishes
The deck and floor finish should be appropriate for office traffic, cleaning, fire performance, acoustic requirements and the weight of partitions or furniture. Choices may include a solid deck with a suitable finish, a raised access floor or another engineered build-up, depending on the services strategy and intended use.
Materials should be compatible with the supporting structure and installation environment. Consider durability, slip resistance, maintenance access, moisture exposure and the need to protect finishes while construction continues around the occupied building.
Consider construction and working conditions
The installation plan should address delivery routes, lifting operations, temporary works, protection of existing assets, working at height and separation from occupied areas. Available headroom and restricted access can influence whether components need to be delivered in smaller sections or assembled in a particular sequence.
Where the building remains operational, the programme should control dust, noise, falling objects, vehicle movements and interruptions to fire protection or essential services. Temporary barriers and safe work zones must be maintained throughout the installation, with inspections carried out before the office is occupied.
Allow for inspection and future maintenance
The completed office floor should be accessible for inspection of connections, finishes, guarding, fire-stopping, services and areas that may be concealed by ceilings or partitions. Maintenance access should be planned for lighting, ventilation equipment, cabling and any components located above the floor or within service voids.
Design information should identify the permissible loads, restrictions on alterations and any inspection or maintenance requirements. This helps prevent later changes, such as adding storage or moving partitions, from exceeding the original design assumptions.
Use a coordinated approval process
An office mezzanine floor should be supported by coordinated structural drawings, calculations, fire and escape information, service layouts and construction details. Depending on the project, planning permission, building regulations approval, landlord consent, insurance approval or other permissions may be required. The exact requirements should be confirmed for the site before work starts.
A competent designer can identify conflicts between structure, access, fire safety and services before they become costly site changes. Once installed, the floor should be handed over with relevant drawings, load information, inspection records and maintenance guidance so that it can be used safely and managed effectively throughout its service life.
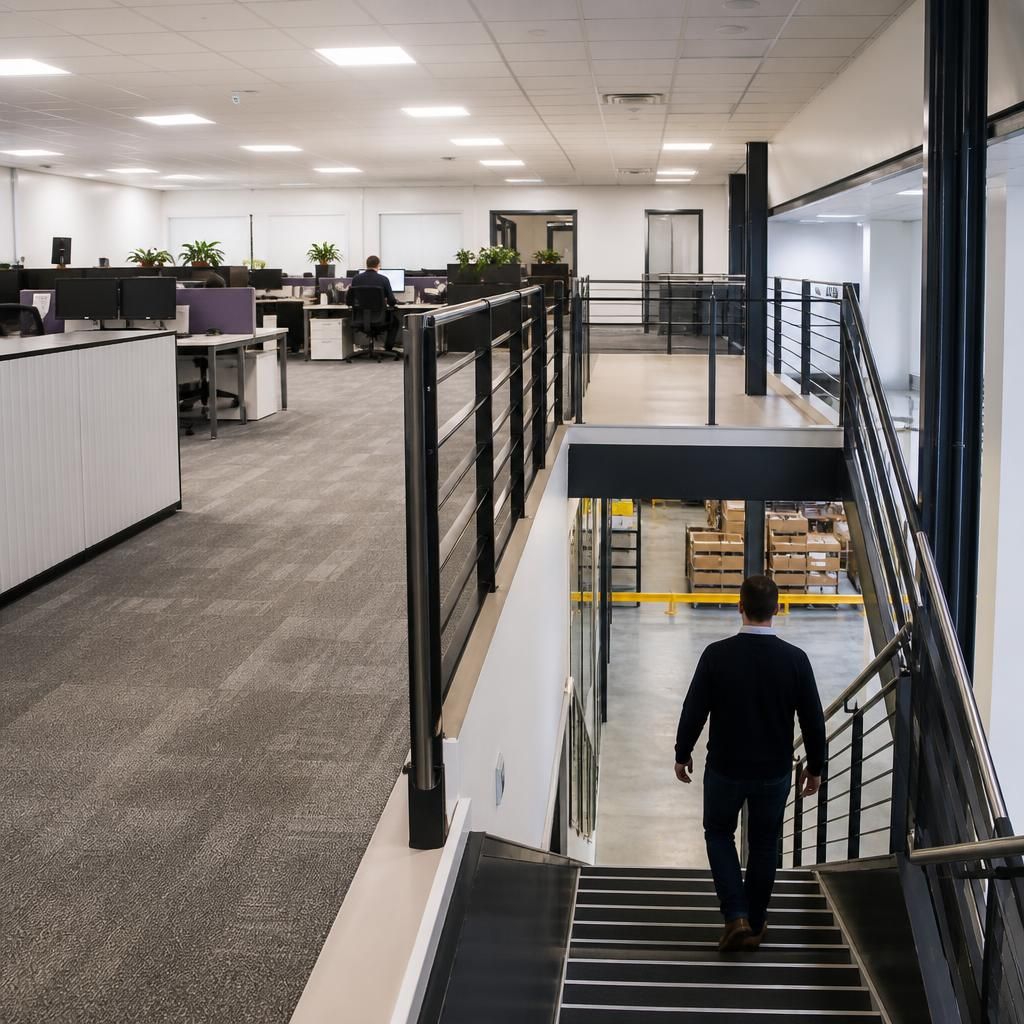
Structural capacity is a fundamental consideration when designing an office mezzanine floor because the supporting structure must safely carry the floor itself, occupants, furniture, partitions, finishes and building services. The design load should reflect the proposed use rather than relying on a standard office layout.
The assessment should consider concentrated loads from filing cabinets, storage units, meeting tables, equipment and movable partitions, as well as the effects of vibration and deflection. Beams, columns, connections, decking, the supporting slab and foundations all need to be checked as part of one coordinated design.
Load assumptions should be recorded and supplied at handover. This helps prevent future alterations, changes in office use or additional storage from exceeding the floor’s intended capacity. Any proposed changes should be reviewed by a competent structural professional before work begins.
Discuss your office mezzanine floor design
Discuss your office mezzanine floor design with our experienced team to review the layout, structural requirements, access, fire safety and building services before work begins.