
What factors should be considered regarding safety and compliance for Metsec mezzanine floors?
Safety and compliance for Metsec mezzanine floors depend on suitable structural design, verified load capacity, compliant access and edge protection, and correct installation. The floor should also be assessed against applicable building, fire and workplace safety requirements, with documented inspections and planned maintenance to identify deterioration or damage.
Safety and compliance for Metsec mezzanine floors depend on a properly engineered structure, accurate load assessment, compliant access and edge protection, competent installation, and documented inspection and maintenance. The floor must be suitable for its intended use and assessed against applicable building, fire, workplace and occupational safety requirements before it is brought into service.
Structural design and verification
The design should be prepared and checked by a suitably qualified structural engineer. This assessment should consider the proposed floor area, imposed loads, point loads, storage arrangements, operational activities and the condition of the supporting building. The design should also account for the weight of the steelwork, decking, partitions, services, equipment and any other permanent or temporary loads.
Existing slabs, foundations and building frames must be capable of supporting the additional forces transferred by the floor and its columns. Where the new structure connects to an existing building, the connection method and any effects on the original structure should be verified rather than assumed. Design drawings, calculations and specifications should be retained as part of the compliance record.
Accurate load information
The intended use must be clearly defined before the floor is designed. An office, light production area, archive, storage area and plant-support platform can each create different loading requirements. Loads should not be estimated solely from the available floor space or from the appearance of the steelwork.
- Identify the uniformly distributed load expected across the floor.
- Identify concentrated loads from machinery, shelving, workstations, stored materials or wheeled equipment.
- Consider dynamic forces caused by moving equipment, impact or operational activity.
- Confirm whether partitions, suspended services or future changes may add permanent load.
- Display clear load information where it can be seen by people using the floor.
Loads should remain within the design capacity. Materials must not be concentrated around columns, openings, loading points or edges unless these areas have been specifically designed for them.
Building control, fire and workplace requirements
A mezzanine project may require building control approval and should be assessed against the applicable building regulations and local requirements. The assessment can include structural stability, means of escape, fire resistance, fire detection, emergency lighting, accessibility, ventilation and the effect of the floor on the existing premises.
Fire precautions depend on the building, the use of the space and the materials and processes present. The design may need to address protected escape routes, fire separation, alarms, extinguishers, sprinkler coverage and the treatment of steel members or decking. A fire risk assessment should be reviewed when the floor changes the layout, occupancy or escape arrangements.
Safe access and edge protection
Stairs, gates, handrails, balustrades and guarding should be designed for the way the floor will be used. Stairs must provide a safe route for normal access and emergency evacuation, while gates and loading points must prevent people from falling when goods are being transferred.
- Provide suitable handrails and edge protection at exposed sides.
- Protect openings, stairwells and service penetrations with appropriate guarding.
- Use properly designed self-closing or interlocked gates where loading areas require an opening.
- Keep access routes clear, adequately lit and free from trip hazards.
- Ensure doors, gates and escape routes do not obstruct evacuation.
Temporary removal of guarding should be controlled and permitted only where an alternative safe system of work is in place.
Decking, openings and building services
Decking should be suitable for the imposed loads, environmental conditions and activities carried out on the floor. Joints, fixings and interfaces should be installed in accordance with the approved design. Openings for conveyors, ducts, cables, pipes or other services require proper trimming and guarding so they do not weaken the structure or create fall hazards.
Services should not be attached to, cut through or supported by structural members without approval from the designer. Changes made after installation can affect both capacity and fire performance, particularly where penetrations pass through fire-resisting elements.
Competent installation and handover
Installation should be carried out by experienced operatives using the approved drawings, specifications and manufacturer’s instructions. The work area should be controlled during construction, with suitable lifting methods, temporary stability measures and exclusion zones where required.
Before use, the completed floor should be checked for correct member placement, connections, bracing, decking, guarding, stairs, loading gates, fixings and finishes. The handover information should include design documents, load limits, inspection records, fire and emergency information, maintenance guidance and details of any approved changes.
Inspection and maintenance
A planned inspection regime is essential after installation. Visual checks should identify impact damage, corrosion, loose or missing fixings, movement, deflection, damaged decking, failed welds, altered guarding and obstructions to escape routes. The frequency should reflect the environment, traffic, loading activity and likelihood of damage, with additional checks after an incident, alteration or unusual loading event.
Inspections should be completed by a person with suitable knowledge and experience. Findings should be recorded clearly, including the location, severity, recommended action and completion status. Any condition that could make the floor unsafe should be controlled immediately, which may require isolating the affected area, reducing the load or arranging an urgent repair.
Maintenance should address defects promptly and should use approved materials and methods. Welding, drilling, cutting, moving columns or removing bracing must not be treated as routine alterations; these changes require a competent technical review before work begins.
Management of change and user responsibilities
Compliance can be compromised when the use of the floor changes after installation. New machinery, heavier goods, additional partitions, altered access routes, extra services or changes to fire arrangements should be reviewed before they are introduced. The original design assumptions may no longer apply.
Employees and contractors should understand the load limits, access arrangements, prohibited activities, emergency procedures and reporting process. A simple system for reporting damage and unauthorised alterations helps prevent minor defects becoming structural or operational risks.
Practical compliance check
- Confirm that the intended use and loading requirements are documented.
- Verify the structural design, supporting slab and building interfaces.
- Obtain the required building control and fire safety advice.
- Check stairs, guarding, gates, openings, lighting and escape routes.
- Use competent installers and retain inspection and handover records.
- Display load information and brief everyone who uses the floor.
- Arrange planned inspections and record corrective actions.
- Review every proposed alteration before it is made.
These measures provide a practical basis for keeping a Metsec mezzanine floor safe throughout its service life. The exact requirements should always be confirmed against the approved design, the building’s use and the advice of the appointed structural, fire and safety professionals.
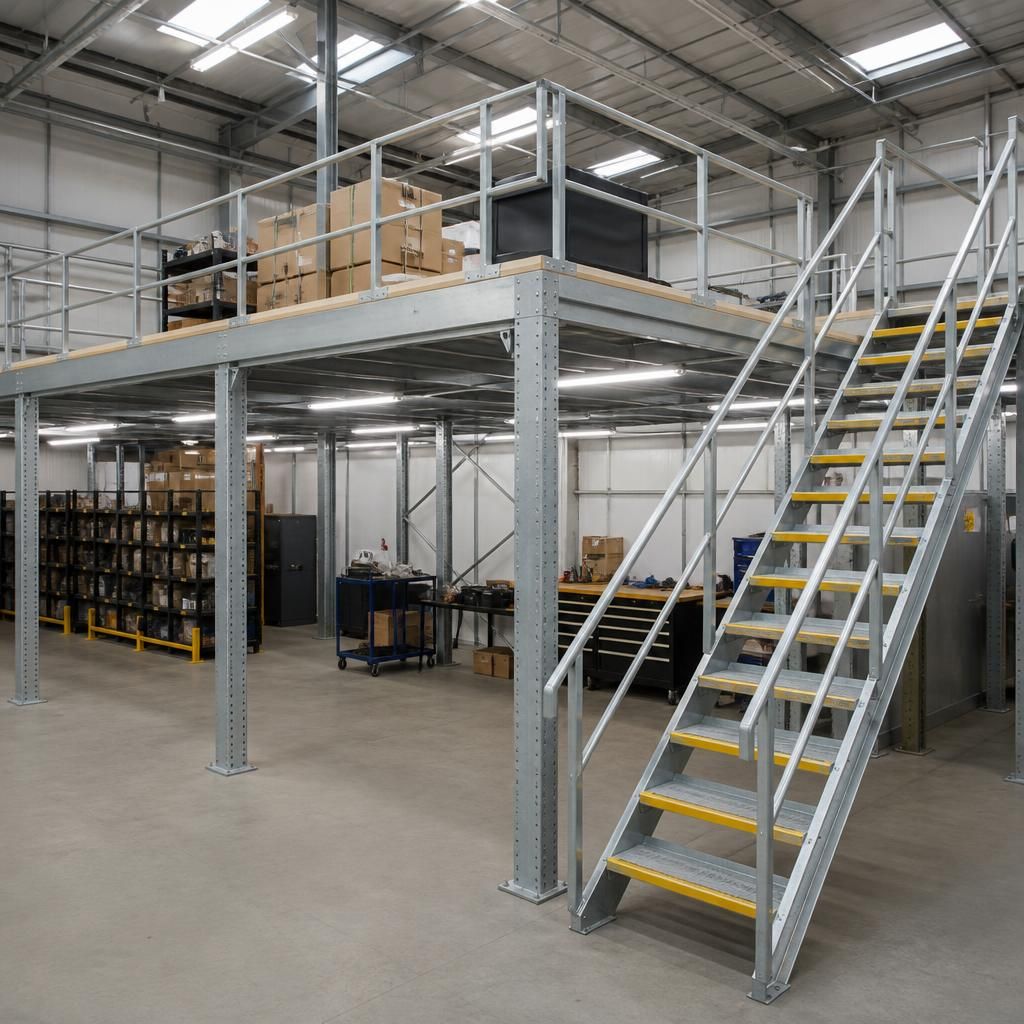
Safety compliance for a Metsec mezzanine floor depends on planned inspections that identify defects before they affect structural performance or safe use. Checks should cover visible damage, corrosion, loose fixings, movement, damaged decking, altered guarding and obstructions to access or escape routes.
Inspection findings should be recorded with the location, severity and required action. Any serious defect should be controlled immediately by isolating the affected area, reducing the load or arranging an urgent assessment and repair by a competent person.
Arrange a Metsec Mezzanine Floor Safety Assessment
Arrange a Metsec mezzanine floor safety assessment with our experienced team to review structural condition, access, guarding, load controls and maintenance requirements. Contact us to discuss your assessment and any corrective action needed.