
What are the differences between single-tier and multi-tier Metsec mezzanine floor systems?
Single-tier Metsec mezzanine floor systems provide one additional platform above the existing floor, while multi-tier systems create two or more elevated levels. Multi-tier designs offer greater use of vertical space but require more complex structural design, access arrangements, fire protection and load assessment than single-tier systems.
Single-tier Metsec mezzanine floor systems create one additional working level above the existing floor, whereas multi-tier systems provide two or more elevated levels within the same building volume. The main difference is how much vertical space each design uses: a single-tier system is generally simpler to access, coordinate and install, while a multi-tier system can provide substantially more usable floor area but requires more involved structural, access, fire safety and services planning.
Single-tier Metsec mezzanine floors
A single-tier system consists of one raised platform supported by a structural frame. It is often selected when a business needs additional space for storage, production, offices, picking, packing or light industrial activities without extending the building.
Because there is only one additional level, the arrangement is usually easier to integrate with the existing building. Access can be provided by a staircase, with goods moved between levels using suitable lifting equipment, a goods lift or a carefully planned manual handling process. The open area beneath the platform can remain available for existing operations, subject to the position of columns, services, access routes and fire protection equipment.
A single-tier design can be appropriate where:
- Additional floor area is required but the building has limited clear height.
- Simple movement between ground level and the raised floor is preferred.
- The new area will be used for offices, welfare facilities, assembly, packing or general storage.
- The business wants a relatively straightforward installation with limited disruption.
- Future operational flexibility is more important than maximising every part of the building’s vertical volume.
The design still requires proper assessment. The supporting frame, floor deck, imposed loads, point loads, column positions, floor slab and connections must all be considered. A single-tier system is not automatically suitable for every building or use, particularly where heavy equipment, concentrated loads or frequent goods movement are involved.
Multi-tier Metsec mezzanine floors
A multi-tier system uses a series of elevated platforms, normally arranged one above another. This allows a greater amount of usable floor area to be created within the existing footprint and can be valuable where land is limited but the building has sufficient internal height.
Multi-tier systems are more complex because each level affects the design and operation of the levels below it. The frame must transfer the combined loads safely to the supporting slab and foundations, while the layout must allow people, goods, lighting, ventilation, sprinklers and other services to function across every level.
A multi-tier design may suit a business that needs:
- Several distinct work areas within one building footprint.
- Separate zones for storage, processing, packing or administration.
- Greater use of available headroom where expanding outwards is impractical.
- A defined workflow between different stages of an operation.
- A long-term layout that makes efficient use of the building’s full height.
However, the additional levels can reduce the clear height available at each storey. This must be checked against the intended use, equipment, goods dimensions, lighting requirements and safe movement of people. A multi-tier system that provides more total floor area may not be appropriate if each level becomes too restricted for the proposed operation.
Key differences in access and movement
Access is one of the clearest practical differences between the two options. A single-tier floor normally has one principal transition between the existing floor and the raised level. A multi-tier arrangement needs a planned route through several levels, which may include multiple staircases, landings, goods lifts, conveyors or other mechanical handling equipment.
Staircase positions should support the normal workflow rather than create unnecessary travel. The design must also provide suitable escape routes, handrails, guarding, edge protection and controlled access where required. If goods are moved between levels, the method of transfer should be established at the design stage. Manually carrying bulky or heavy items between tiers can create avoidable handling risks and operational delays.
Structural and load considerations
Both systems need a structural design based on the intended use, but a multi-tier system normally involves more load interactions. The designer must consider the dead load of the structure and floor, imposed loads from people and goods, equipment loads, partitions, services, impact risks and any localised point loads.
The existing concrete slab must be assessed to confirm that it can support the proposed column reactions. Where necessary, the design may require additional investigation or foundation measures. Existing columns, doors, machinery, drainage, building services and fire systems can also influence the position of the new frame.
Load capacity should not be judged solely by the amount of floor area created. The intended loading must be clearly defined for each level, and any future changes in use should be reviewed before heavier equipment, denser goods or additional partitions are introduced.
Fire safety and compliance
Fire safety coordination is generally more involved for multi-tier systems because additional floors can affect escape distances, compartmentation, visibility, smoke movement and sprinkler coverage. The required measures depend on the building, occupancy, use, layout and relevant fire strategy.
Planning may include protected escape routes, fire-resisting construction, alarms, emergency lighting, signage, sprinklers and suitable fire detection. These provisions should be considered alongside the building’s existing fire precautions rather than added after the structural layout has been fixed. Building control, the fire strategy and any relevant insurers’ requirements should be addressed during the design process.
Installation, services and future maintenance
A single-tier installation generally involves fewer interfaces and can be easier to phase around ongoing operations. Multi-tier work requires more coordination, particularly where the new structure passes through existing lighting, ventilation, sprinkler pipework, electrical installations or building services.
Access for inspection, cleaning, repairs and replacement of services should be retained after installation. This is particularly important on upper levels and in areas beneath decks where equipment may be difficult to reach. A design that appears efficient on completion can become impractical if it prevents safe access for routine maintenance.
Cost and programme considerations
A single-tier system will often have a simpler construction sequence and fewer access and fire protection requirements, although the final cost depends on the span, loading, finishes, stairs, handrails, services and site conditions. A multi-tier system usually requires more steelwork, flooring, access equipment, guarding, fire protection and coordination. It may therefore involve a longer design and installation programme.
The correct comparison is not simply the initial installation price. Consider the usable floor area, disruption to operations, future expansion, maintenance access, goods movement, compliance requirements and the cost of adapting the system if the business changes. A multi-tier solution can be efficient where vertical space is genuinely available and all levels will be used effectively. A single-tier solution may provide better overall value where simpler access and operational flexibility are the priorities.
Choosing between the two systems
Start by documenting the intended use of every proposed area. Confirm the required floor loads, clear heights, equipment, goods transfer method, staffing levels, escape arrangements and likely future changes. The building’s dimensions and existing structure should then be surveyed before a layout is developed.
Choose a single-tier Metsec mezzanine floor where one additional level meets the operational requirement and straightforward access, lower coordination demands or easier future adaptation are important. Consider a multi-tier system where the building has sufficient height and the business needs several connected work levels within a restricted footprint.
In both cases, the final design should be produced and checked by appropriately competent professionals. It should account for structural performance, safe access, fire precautions, building control requirements, installation sequencing and ongoing inspection. Able Racking can help coordinate the practical safety requirements of the proposed floor system and identify issues that may affect its use within the wider warehouse operation.
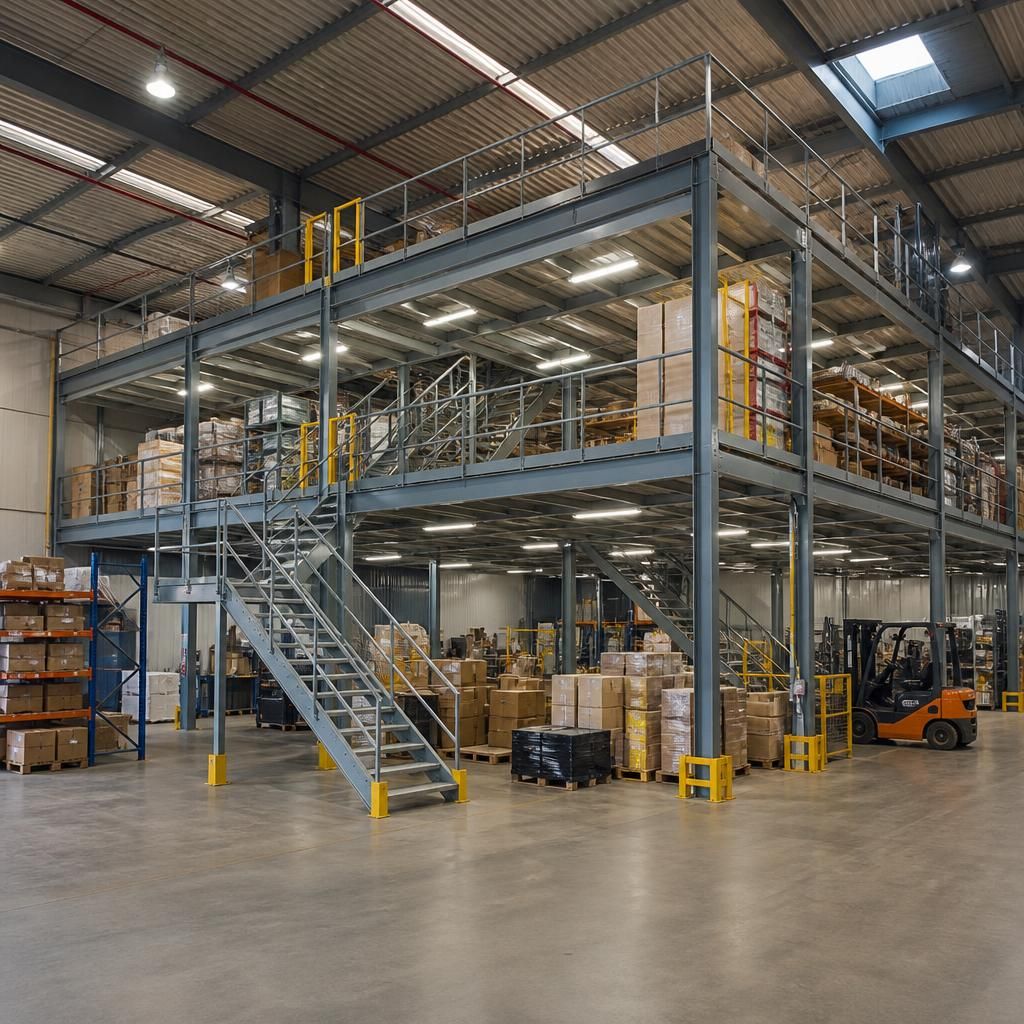
The main practical difference is how the available building height is divided. A single-tier Metsec mezzanine floor provides one raised working level, usually allowing more generous clearance beneath and simpler movement between floors. A multi-tier system creates additional floor area, but the headroom at each level must be checked carefully against the intended use, goods, equipment, lighting, services and escape arrangements.
Before choosing a layout, confirm the required clear height for every area and plan how people and goods will move between levels. A multi-tier design is only effective when each floor remains usable, accessible and safe for its planned purpose.
Discuss your Metsec mezzanine floor requirements
Discuss your Metsec mezzanine floor requirements with Able Racking to review the most suitable layout, access arrangements, load requirements and safety considerations for your facility.