
What are the design options available for tailored Metsec mezzanine floor systems?
Tailored Metsec mezzanine floor systems can be designed around your available space, required load capacity, access arrangements and intended use. Options include bespoke layouts, structural frames, floor finishes, stairs, guarding, goods access points and single- or multi-tier configurations, subject to suitable design and compliance checks.
Tailored Metsec mezzanine floor systems can be configured to suit the building, intended use, loading requirements, access arrangements and future operational needs. The design may include bespoke floor dimensions, structural frames, floor finishes, stairs, handrails, edge protection, goods access points, fire protection and single- or multi-tier layouts, subject to detailed structural design and compliance checks.
Layout and footprint
The floor can be designed around the available space rather than treated as a standard standalone platform. Designers consider the building’s internal dimensions, column positions, wall lines, doors, loading bays, services, plant and areas that must remain accessible. The layout may cover the full available footprint or be limited to a defined working, storage, production or office area.
Where the building has an irregular shape, restricted headroom or existing obstructions, the supporting structure can be arranged around these constraints. Open areas may be retained for vehicle movement, equipment, assembly processes or access to ground-level operations. A site survey is important because drawings alone may not reveal changes in floor levels, obstructions, building movement joints or services that affect the proposed design.
Structural frame options
Metsec systems can be designed with a structural steel frame that transfers loads safely to the existing floor and, where necessary, other supporting elements. The frame arrangement may use different beam spans, column positions and bracing configurations to balance usable space, load capacity, headroom and installation requirements.
Column placement is often a key design decision. Fewer columns can provide a more open working area, but may require larger or differently arranged structural members. Additional columns can reduce spans and may support an efficient design, although they need to be positioned so they do not obstruct equipment, circulation routes or existing operations. The final arrangement must be confirmed by a competent structural designer following assessment of the building and supporting surfaces.
Single-tier and multi-tier configurations
A single-tier system creates one additional working or storage level and is commonly selected where the requirement is to increase usable floor area without significantly changing the building’s internal arrangement. A multi-tier system creates several elevated levels and can make better use of a tall building, but it introduces additional requirements for structural coordination, access, guarding, fire safety, lighting, services and movement between levels.
Tiered layouts should be assessed against the way people, materials and equipment will move through the facility. The highest possible floor is not always the most effective option if it reduces clearances, affects lighting or makes goods handling less practical. The design should provide sufficient space for the intended activity at each level and allow safe access for inspection and maintenance.
Load capacity and floor use
The required load capacity depends on how the floor will be used. A design for offices, welfare space or light-duty work will have different loading requirements from one intended for concentrated equipment, dense storage, manufacturing processes or frequent movement of goods. Both evenly distributed loads and concentrated point loads must be considered, including the weight of machinery, partitions, shelving, stored items, people and temporary loads during installation or maintenance.
It is important to provide the designer with realistic information about current and planned use. Underestimating loads can affect safety and future flexibility, while overestimating them may result in unnecessary structural cost or reduced usable space. Any change of use, new equipment or heavier stored items should be reviewed before the floor is altered or loaded differently.
Floor decking and finishes
The decking specification can be selected according to the working environment and the required finish. Options may include profiled steel decking with a suitable composite or concrete topping, engineered panel systems or other approved floor constructions. The choice affects durability, appearance, acoustic performance, fire performance, cleaning requirements and compatibility with the intended use.
For office or welfare areas, the floor may need to accommodate partitions, floor coverings, electrical services and a more finished internal appearance. Industrial applications may place greater emphasis on impact resistance, cleanability, moisture tolerance and the ability to support operational equipment. The selected construction must be compatible with the structural design and any required fire strategy.
Access arrangements
Access can be tailored to the movement of people and materials. Staircases may be positioned beside walls, at the end of the platform or within a selected circulation route, depending on the layout and available space. Their width, pitch, landings, handrails and guarding must be designed for the intended use and relevant requirements.
Where goods need to move between levels, the design may include a suitable transfer point, gate or material-handling arrangement. The opening must be protected so that people cannot fall through when goods are being transferred. The appropriate solution depends on the type, size and frequency of material movement, as well as the equipment used at ground and upper levels.
Guarding and edge protection
Open edges, stairways, access points and changes in level require appropriate protection. Guardrails, handrails, kickboards and protected gates may be incorporated into the design to reduce the risk of falls and prevent materials from being displaced from the elevated floor.
Protection should be planned alongside the layout rather than added as an afterthought. It must not obstruct normal access, interfere with doors or equipment, or create unsafe gaps at transfer points. The design should also consider how guarding will be inspected, cleaned, repaired and adapted if the operation changes.
Fire safety and building integration
The intended use and size of the proposed floor can affect fire precautions, escape routes, alarm coverage, emergency lighting, fire resistance and the need for fire protection to structural elements. A mezzanine floor may also influence the building’s existing fire strategy, particularly where it changes travel distances, occupancy or compartmentation.
Fire safety should therefore be considered at the design stage with the appropriate competent professionals and, where required, the local authority or building control body. The floor must also be coordinated with sprinklers, smoke detection, ventilation, lighting and other building services so that the completed installation does not compromise existing systems.
Services and building coordination
Electrical supplies, lighting, data cabling, heating, ventilation, drainage and fire services may need to pass through or beneath the structure. Their routes should be identified before installation so that beams, columns and decking do not conflict with existing services.
Designers should also consider access to service runs and equipment after completion. A layout that appears efficient initially can become difficult to maintain if inspection points, valves, cable routes or plant are enclosed or positioned above inaccessible areas.
Office, welfare and operational options
A tailored system can combine different uses within the same structure. For example, an enclosed office or welfare area may occupy one part of the floor while an open operational area remains elsewhere. This may require partitions, doors, glazing, acoustic measures, insulation, heating, ventilation, electrical installations and suitable floor finishes.
Where people regularly work at the elevated level, the design should address comfort as well as structural performance. Lighting, temperature, noise, ventilation, visibility and escape arrangements should be assessed in relation to the proposed occupancy and activities.
Future adaptability
It can be beneficial to allow for future changes in use, equipment or access requirements. This may involve reserving service routes, positioning columns to preserve clear working areas, specifying a suitable load capacity or allowing for future partitions and guarding changes. Any provision for future alteration must be included in the original structural design rather than assumed after installation.
Adaptability does not mean that the floor can be modified without approval. Removing columns, cutting decking, relocating stairs, adding heavy equipment or changing the use can affect structural stability and compliance. Proposed changes should be reviewed by a suitably qualified designer before work begins.
Design and approval process
- Survey the site: confirm dimensions, floor condition, clear heights, obstructions, services, access restrictions and the relationship with the existing building.
- Define the use: establish occupancy, equipment, stored materials, working activities, access needs and any anticipated future changes.
- Develop the layout: position the frame, floor areas, stairs, transfer points, guarding, partitions and services around the operational requirements.
- Complete structural calculations: verify the proposed members, connections, decking, stability, load capacity and supporting conditions.
- Coordinate compliance requirements: review fire safety, escape, building control, workplace access and any other applicable standards.
- Plan installation and handover: confirm delivery routes, lifting methods, work sequencing, protection of live operations, inspection and the information required for future maintenance.
The most suitable design is the one that balances usable area, structural performance, access, safety, installation constraints and long-term flexibility. Able Racking can help assess the proposed application, coordinate the relevant design information and identify practical issues before installation, while the final structural and compliance decisions must be confirmed by the appropriate competent professionals.
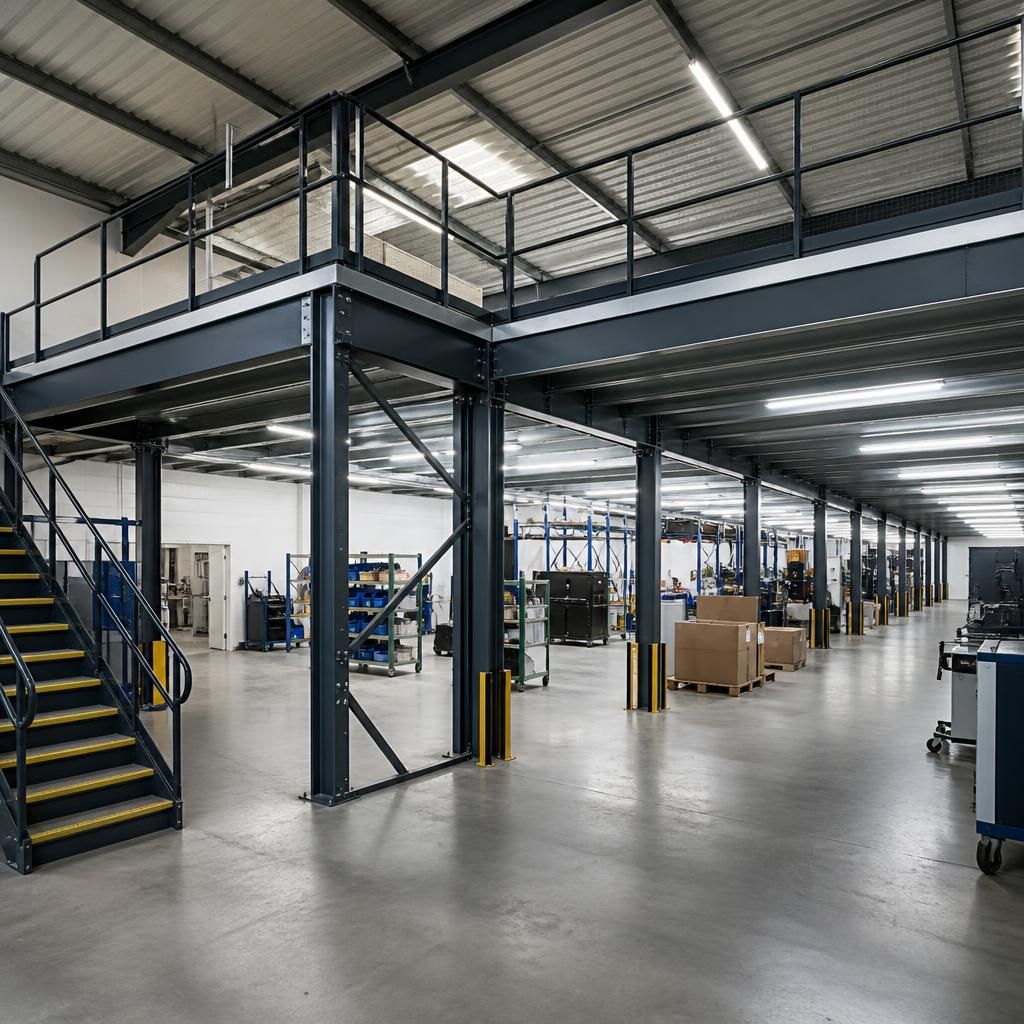
Tailored Metsec mezzanine floor systems are designed around the building layout, intended use and required loading rather than a standard footprint. The arrangement can accommodate structural columns, clear working areas, stair access, goods transfer points, guarding and building services while maintaining suitable headroom and safe circulation.
Load requirements should be established before the design is finalised. Office accommodation, storage, production equipment and concentrated machinery loads place different demands on the structure. Providing accurate information about current and future use helps the designer select suitable beams, columns and decking, while allowing access, fire safety and future alterations to be coordinated from the outset.
Discuss Your Tailored Metsec Mezzanine Floor Design
Discuss your tailored Metsec mezzanine floor design with our experienced team to review your layout, loading requirements, access arrangements and compliance needs. Contact us to arrange an initial consultation.