
What materials are commonly used in mezzanine floor construction?
Common materials used in mezzanine floor construction include structural steel for the frame, concrete or timber for the deck, and composite panels where a lighter or more adaptable surface is required. The most suitable combination depends on the required load capacity, fire performance, span, environment and intended use of the floor.
Common materials used in mezzanine floor construction include structural steel for the supporting frame, concrete, timber or composite products for the deck, and steel or other durable materials for stairs, handrails and edge protection. The correct combination depends on the required load capacity, span, fire performance, working environment, available headroom and the intended use of the floor.
Structural steel for the frame
Structural steel is the most widely used material for the primary frame of an industrial mezzanine floor. Columns, beams and joists are designed to transfer the imposed loads safely into the existing building slab or other supporting structure. Steel provides a high strength-to-weight ratio, allowing substantial floor areas to be created without using excessively large structural members.
Common steel sections include universal beams, hollow sections, channels and fabricated components. The design may use bolted connections, welded assemblies or a combination of both. Bolted construction is often practical where the floor needs to be installed around existing operations, altered in the future or dismantled and relocated. Steel components are usually protected with a suitable coating, such as a powder-coated or painted finish, to improve durability and provide the required appearance.
Steelwork must be designed for the actual loads and conditions rather than selected solely on the basis of floor area. Considerations include stored goods, people, equipment, partitions, conveyor systems, dynamic loads, point loads and any impact risk. The condition and capacity of the supporting slab must also be checked before the structure is installed.
Concrete decking
Concrete provides a robust, durable deck where the floor needs to withstand heavy traffic, concentrated loads, abrasion or demanding industrial conditions. It can offer a solid walking surface and may provide useful acoustic and fire-performance characteristics when incorporated into an appropriately designed floor build-up.
Concrete decks are commonly formed using steel decking, permanent shuttering or precast elements supported by the steel frame. The final construction method affects the overall dead load, installation sequence, required temporary support and structural design. A concrete solution is therefore not suitable for every building or application: the supporting structure must be capable of carrying the additional weight, and access for delivery and installation must be considered.
Where hygiene, wash-down or resistance to oils and chemicals is important, the surface may require a specified finish or an additional resin coating. Joints, drainage, surface falls and protection around openings should be addressed during design rather than treated as later additions.
Timber decking
Timber-based decking is often selected for lighter-duty mezzanine applications, offices, storage areas, pick-and-pack zones and platforms where a relatively quick, economical installation is required. Tongue-and-groove flooring panels, structural plywood and other engineered wood products can provide a stable surface when correctly specified and supported.
Engineered panels are generally preferred to ordinary sheet material because they offer more consistent strength and dimensional stability. The thickness, grade, support spacing, fixing method and surface protection must all be suitable for the intended use. Timber decking may be finished with a durable coating, vinyl, laminate or another floor covering where appearance, cleaning or wear resistance is important.
Timber products require careful consideration in areas exposed to moisture, forklift traffic, sparks, chemicals or high impact. Fire performance must also be assessed as part of the complete floor design. A timber deck should not be assumed to provide the same resistance to heavy point loads or severe industrial wear as a properly designed concrete surface.
Composite and engineered decking panels
Composite decking can provide a balance between low weight, strength and adaptability. Depending on the specification, composite panels may contain mineral, cementitious, resin-based or timber-derived materials. They are used where the design requires a durable surface without the weight of a full concrete construction, or where improved fire, acoustic or moisture performance is needed compared with standard timber panels.
Panel systems are available in different formats and surface finishes. Some are suitable for dry internal environments, while others are designed to withstand increased moisture, impact or cleaning requirements. Their load capacity depends on the panel type, span, support arrangement and fixing details, so the manufacturer’s technical information must be checked as part of the structural design.
Steel decking and metal flooring
Profiled steel decking may be used as part of a composite concrete deck or as a supporting layer beneath another floor finish. Open-grid or solid metal flooring can also be appropriate for plant platforms, maintenance access and areas where visibility, drainage or ventilation is required.
Open flooring must be selected with the working environment in mind. Mesh size, load capacity, slip resistance, small-object retention and the risk of items falling through the surface all require assessment. Solid steel flooring may be more appropriate where small components, liquids or wheeled equipment are present, although it can increase weight and may need an additional anti-slip treatment.
Stairs, handrails and edge protection
Access stairs, guardrails, gates and toe boards are commonly manufactured from structural steel because it provides strength and durability and can be formed into standard or bespoke configurations. Stair treads may use chequer plate, open mesh, perforated steel or another slip-resistant material. The selection depends on the expected traffic, footwear, cleaning requirements and whether liquids or small items could create a hazard.
Edge protection normally includes a top rail, intermediate protection and a toe board or equivalent measure where there is a risk of people or materials falling from the platform. Loading gates, pallet gates and access barriers may use steel frames with mesh, solid panels or other infill materials. These components must be coordinated with the floor structure and the safe movement of goods.
Surface finishes and protective treatments
The exposed deck may be finished with paint, resin, vinyl, rubber, laminate or another covering to improve wear resistance, cleanability, slip resistance or appearance. The correct finish depends on whether the floor will be used for storage, office accommodation, production, maintenance or pedestrian access.
Steelwork may require a coating to protect against corrosion, particularly in damp, chemically aggressive or externally influenced environments. Galvanised finishes can be useful in suitable conditions, while painted systems may be selected where colour coding or a specific appearance is required. Coating compatibility, preparation, damage during installation and future maintenance should be considered.
How the materials are selected
Material selection should begin with the design brief and a clear assessment of the building. Important factors include:
- the uniformly distributed load, point loads and any dynamic loads;
- the clear height available above and below the floor;
- the condition and load-bearing capacity of the existing slab;
- the required spans, column positions and interaction with doors, services and equipment;
- fire resistance, escape arrangements and the building’s use;
- exposure to moisture, chemicals, dust, impact or temperature changes;
- the required level of slip resistance, hygiene and cleaning;
- future alterations, access for maintenance and possible relocation; and
- the installation method and restrictions within the operating building.
A competent designer should assess the complete structure rather than considering the deck material in isolation. Changing from timber to concrete, increasing the loading or adding machinery can affect the beams, columns, connections, slab requirements and fire strategy. Drawings, calculations and specifications should be reviewed before manufacture, and any changes made during installation should be formally checked.
For UK projects, the design and construction should be coordinated with the relevant Building Regulations, applicable Eurocodes, product requirements and the project’s fire and access provisions. Structural steelwork may also need appropriate fabrication and execution controls. The final choice of materials should be based on documented design requirements, the building survey and the actual operating conditions, ensuring that the completed floor is safe, durable and suitable for its intended purpose.
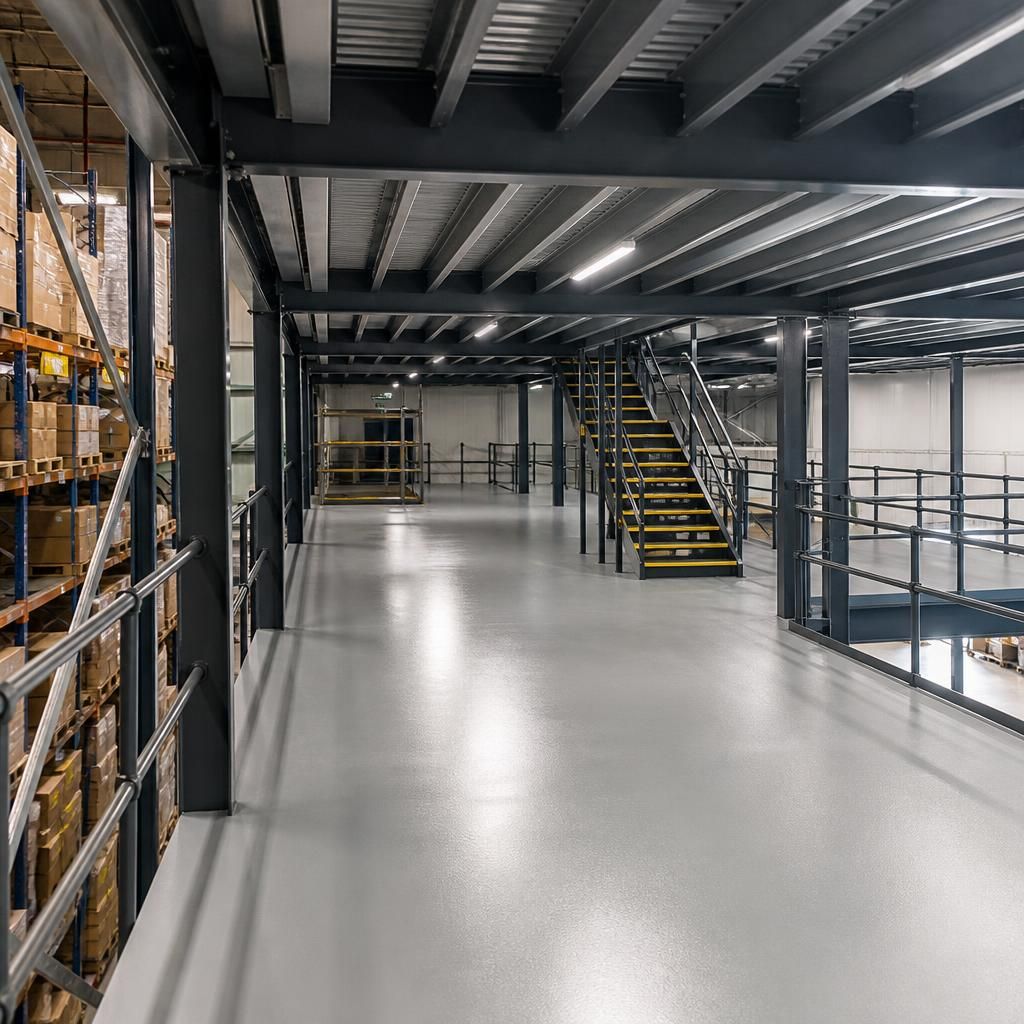
Material selection for a mezzanine floor depends on the required load capacity, operating conditions, fire performance and available headroom. Structural steel is typically used for the supporting frame, while concrete, timber-based panels, composite boards or metal flooring can be selected for the deck according to the intended use.
Concrete provides a robust surface for heavy traffic, concentrated loads and demanding industrial environments, but its additional weight must be supported by the frame and existing slab. Timber and composite panels are generally lighter and can be suitable for offices, storage areas or pedestrian platforms, provided their strength, moisture resistance, fire performance and surface durability meet the design requirements.
The deck should therefore be specified as part of the complete structural design rather than chosen in isolation. The proposed material, support spacing, fixings, finishes and edge protection should all be checked against the building survey and the activities taking place on the floor.
Discuss your mezzanine floor material requirements
Discuss your mezzanine floor material requirements with Able Racking to identify a suitable combination of frame, decking, finishes and edge protection for your building and intended use. Our experienced team can help review your loading, access, fire performance and operating conditions before the design is finalised.