
What are the key components involved in the construction of a steel and heavy-duty mezzanine floor?
A steel and heavy-duty mezzanine floor typically comprises a structural steel frame of columns, beams and joists, supported by suitable foundations and finished with load-bearing decking. Stairs, handrails, guarding, loading gates, access points, fire protection and any required services complete the system, with each component designed to suit the intended loads, layout and operating conditions.
A steel and heavy-duty mezzanine floor is constructed from an engineered structural frame, suitable foundations, load-bearing decking, access equipment and safety features. The principal components are steel columns, primary beams, secondary joists, connections, floor decking, stairs, guarding and any loading or access gates. Each element must be designed as part of one coordinated system to support the intended loads, suit the building and provide safe access for the people and equipment using the floor.
Structural design and load assessment
Construction starts with a detailed assessment of the proposed use. The design must account for the weight of stored goods, machinery, workstations, people, movable equipment and any impact or dynamic loads. It should also consider the clear height available, the existing building structure, floor capacity, column positions, fire requirements, access routes and future changes in use.
Heavy-duty applications require particular care because concentrated loads can place significant stress on the decking, joists and supporting frame. A competent structural engineer will establish the required design loads and specify the appropriate steel sections, connection details, floor construction and foundation arrangements. The finished design should be checked against applicable British and European standards, building control requirements and the conditions of the site.
Foundations and base connections
The vertical loads from the floor are transferred through the columns into the existing concrete slab or specially designed foundations. Before installation, the slab should be assessed for thickness, strength, condition and reinforcement, as well as its ability to accept the proposed point loads. Where the existing floor is unsuitable, local strengthening or new foundations may be necessary.
Columns are normally secured using base plates, anchors and suitable fixings. These connections must be correctly positioned and tightened to maintain stability. The design may also include provisions for uneven floors, restrictions caused by existing services or the need to avoid underground drainage and utility routes.
Steel columns
Columns provide the vertical support for the mezzanine structure. Their size, spacing and location are selected according to the imposed loads, available headroom, required working area and the position of access points or equipment below the floor. A well-planned column layout provides adequate support without unnecessarily obstructing vehicle routes, pedestrian circulation or operational areas.
Columns may be manufactured from standard structural steel sections or fabricated to meet a particular design. Their protective finish can include a painted coating, galvanising or another specified treatment, depending on the environment and the level of exposure to moisture, chemicals or abrasion.
Primary beams
Primary beams span between the columns and carry the secondary joists and floor decking. They are typically larger structural steel sections because they collect and transfer loads across the main structure. Their span, depth and connection details affect the amount of clear space beneath the floor and the overall finished height.
Primary beams are connected to columns using bolted or fabricated connections designed to resist the expected vertical and horizontal forces. Connection alignment is important during installation, as poorly fitted or inadequately secured connections can affect the performance and stability of the entire floor.
Secondary beams and joists
Secondary beams or joists are positioned between the primary beams to support the decking. They distribute loads across the floor and control the span of each decking panel. The spacing and section size depend on the chosen deck type, the design loading and the required floor performance.
The joist layout may need to accommodate openings for stairs, goods lifts, conveyors, service risers or other equipment. These openings require properly designed trimming members so that loads are transferred safely around the interruption in the floor structure.
Floor decking
Decking forms the working surface of the mezzanine floor. Common options include composite panels, profiled steel with a suitable overlay, structural panels or other engineered flooring systems. The correct choice depends on the expected loading, span between joists, fire performance, surface finish, cleaning requirements and the type of activity carried out on the floor.
Decking must be fixed securely to the supporting steelwork and installed with properly formed joints. The surface should be level, durable and suitable for the movement of people, trolleys or other equipment. Where goods may be placed close to an edge, the design should also address the risk of items being pushed or falling through gaps.
Stability and bracing
The frame must remain stable under vertical loading and horizontal forces, including movement caused by people, equipment, accidental impact and building conditions. Stability may be provided through rigid connections, bracing members, portal arrangements or a combination of these methods.
Bracing must be coordinated with doors, access routes, machinery, services and the space beneath the floor. Where vehicle movement is planned, protective barriers may be needed to reduce the risk of impact to columns and other structural members.
Stairs and access points
A permanent stair is normally required where regular access is needed. Its width, pitch, tread arrangement, handrails, guarding and landing areas should be appropriate for the intended use and compliant with the applicable building and workplace requirements. The stair position should allow safe movement without obstructing operational routes.
Other access arrangements may include ladders, goods lifts, pallet gates or dedicated openings. These features must be selected according to how materials and people will reach the floor. A goods access point should never be treated as an unprotected opening; it requires a suitable gate or barrier that prevents falls when the opening is not actively being used.
Edge protection and safety guarding
Open edges, stair openings and access points require guarding to prevent people, equipment and materials from falling. Typical protection includes handrails, intermediate rails, toe boards and gates. Toe boards are particularly important where small items could slide or be kicked from the floor edge.
Guarding should be continuous wherever an exposed edge exists, while allowing necessary loading and unloading operations to take place safely. The design should also consider the size and handling method of goods, the possibility of pushed loads and the risk of objects passing through the guarding.
Loading gates and material handling features
Where goods are transferred between floor levels, a loading gate or pallet gate may be incorporated into the design. Common arrangements include hinged, sliding or self-closing gates, but the appropriate solution depends on the available space, handling equipment and operating procedure.
Loading areas should be clearly defined and protected. The gate must be designed so that it cannot leave an unprotected edge during normal use, and users should receive clear instructions on safe loading, unloading and storage practices.
Fire protection and compartmentation
Fire performance may affect the construction, location and finish of the mezzanine. Depending on the building and its intended use, requirements may apply to the structural steel, decking, escape routes, fire detection, sprinklers, fire-resisting construction or separation from other areas.
Steelwork may require a specified fire protection system where the design calls for it. This could involve intumescent coating, board protection or another tested method. The chosen treatment must be compatible with the steel finish and applied in accordance with the manufacturer’s instructions and the project specification.
Services, lighting and ancillary equipment
Lighting, electrical supplies, data cabling, ventilation, heating, fire detection and other services may need to pass through or beneath the floor. These should be planned before fabrication so that openings, clearances and support points are properly coordinated.
Services should not be attached in a way that weakens structural members or obstructs inspection and maintenance. Any penetrations through the decking should be protected and finished to avoid trip hazards, falling objects or damage to cables and pipework.
Protective finishes and impact protection
Structural steel is usually supplied with a protective finish suited to the environment. The specification may include a primer and paint system, galvanising or a specialist coating. The floor surface may also require a durable finish to withstand abrasion, dirt, moisture or chemical exposure.
Where vehicles or handling equipment operate close to the structure, column guards, barriers and bollards can help limit accidental impact. These protective measures should be positioned so they do not reduce required access widths or create additional trip hazards.
Installation and final checks
Installation generally involves setting out the column positions, preparing the base connections, erecting the steel frame, fitting beams and joists, installing bracing, fixing the decking and completing the stairs and guarding. The sequence must be planned around the building, existing operations, lifting equipment and safe working requirements.
On completion, the structure should be checked against the approved design. Important checks include column alignment, connection security, decking fixings, edge protection, stair construction, loading gates, protective finishes and the condition of the surrounding slab. Any changes made during installation should be recorded and reviewed by the responsible designer where they affect the structure or its intended use.
The most reliable result comes from treating the mezzanine as an integrated engineered system rather than a collection of separate parts. The frame, deck, access arrangements, guarding, fire measures and services must all match the intended loads and operating conditions. Proper design, competent installation and scheduled inspections then help maintain the floor’s safety and performance throughout its working life.
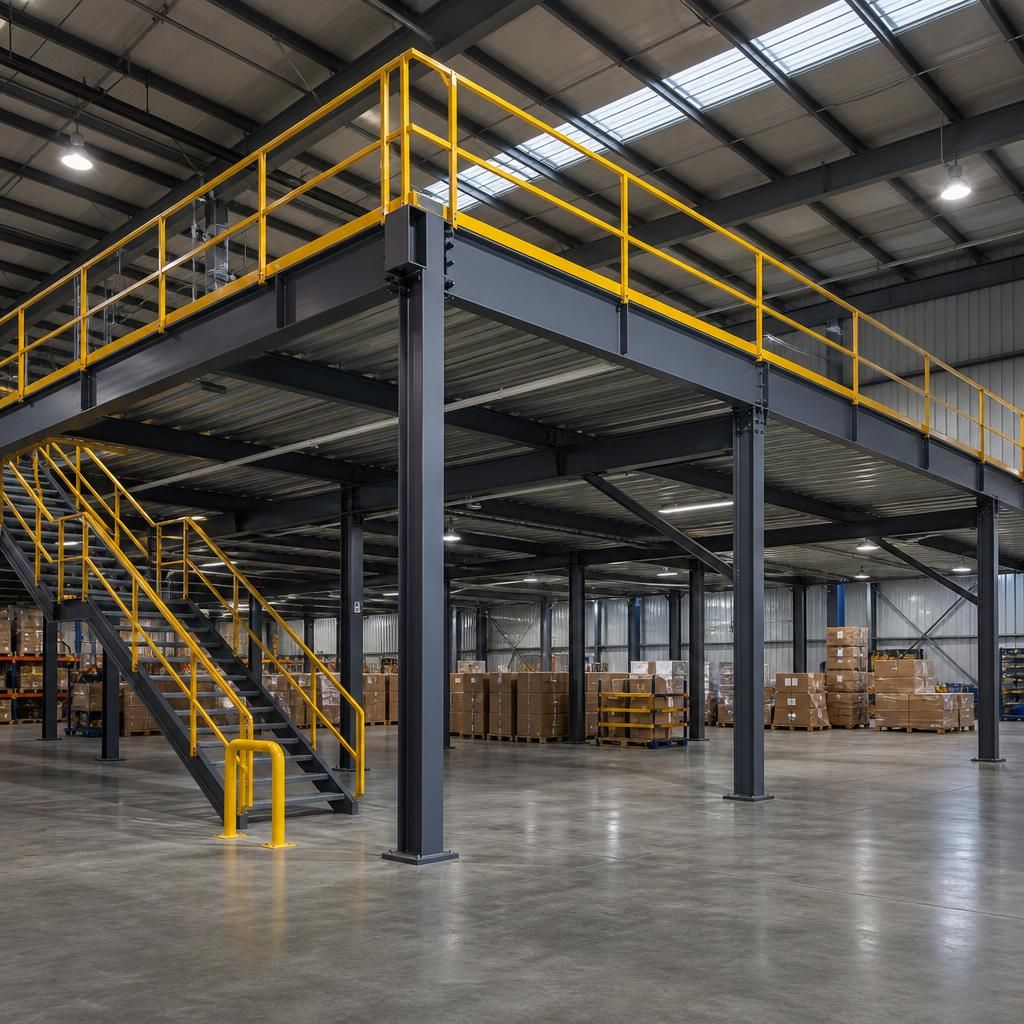
Loading gates are an important safety component where goods are transferred onto a steel and heavy-duty mezzanine floor. They provide a protected access point at the edge, allowing pallets or other materials to be moved safely without leaving an unguarded opening.
The gate arrangement should suit the available space, handling equipment and working procedure. Hinged, sliding or self-closing designs may be used, but each must prevent access to the exposed edge when loading is not taking place. The surrounding guarding, toe boards and floor surface should also be coordinated so that materials cannot fall through gaps and operators can work safely.
Discuss your steel and heavy-duty mezzanine floor requirements
Discuss your steel and heavy-duty mezzanine floor requirements with our experienced team to review the design, loading, access arrangements and safety features needed for your site.