
What materials are typically used for constructing mezzanine frames?
Mezzanine frames are typically constructed from structural steel because it provides high strength, durability and flexibility for supporting floors, storage areas and access systems. Timber and concrete may also be used for specific floor or structural requirements, depending on the intended loads, fire performance, building layout and design specification.
Mezzanine frames are most commonly constructed from structural steel because it provides a strong, durable and adaptable framework for supporting elevated floors, access systems and operational loads. Timber and concrete may also be used for particular elements, while the final specification depends on the required load capacity, span, fire performance, environment, construction method and building layout.
Structural steel
Steel is the standard material for many industrial mezzanine frames. Columns, primary beams, secondary beams, bracing and connection plates can be designed to work together as a rigid, stable structure. Steel offers a high strength-to-weight ratio, allowing designers to create substantial working areas without using unnecessarily bulky components.
Common steel sections include universal beams, hollow sections and cold-formed components. The choice depends on the span, loading arrangement, available headroom, column positions and connection requirements. Steel components are generally manufactured to an engineered design before being assembled on site, which supports accurate installation and helps limit disruption to warehouse operations.
Steel also suits layouts that need future flexibility. Beam positions, column grids, stair openings, handrail locations and access points can be coordinated with the building and the activities taking place below and above the platform. Where the frame is exposed to moisture, chemicals or other corrosive conditions, the specification may include a suitable coating or galvanised finish.
Timber
Timber is more commonly used for the floor deck, stairs, partitions or finishes than for the primary frame of an industrial mezzanine. Its relatively low weight can be useful where the existing building has restrictions on additional loads, although the complete floor build-up still needs to be assessed rather than considering the deck material in isolation.
Engineered timber products can provide consistent dimensions and may be suitable for particular internal applications. However, timber is affected by moisture, fire exposure, impact and long-term changes in service conditions. Its use therefore needs to be matched to the building environment, the intended occupancy and the required fire and structural performance.
Concrete
Concrete can be used where a particularly robust floor is required, such as an area subject to heavy equipment, wheeled traffic, vibration or demanding fire-resistance requirements. It provides mass and stiffness, but it is considerably heavier than many steel and timber floor solutions. That additional weight can affect the columns, foundations and existing building structure.
In some projects, a composite solution combines a steel frame with a concrete or composite floor. This can deliver a durable working surface while retaining the construction and layout benefits of a steel support system. The additional dead load, curing requirements, installation access and programme implications must be included in the design assessment.
Floor decking and surface materials
The frame material is only one part of a mezzanine specification. The floor may use materials such as:
- Profiled steel decking, often used as part of a composite floor system.
- Structural plywood or engineered timber panels for lighter-duty internal areas.
- Steel floor plates where impact resistance or a hard-wearing surface is important.
- Concrete slabs or composite decking where stiffness, durability or fire performance is a priority.
- Specialist finishes designed to provide a smoother, cleaner or more slip-resistant surface.
Floor panels must be selected for the intended use, including uniform loads, point loads from equipment, trolley or truck movements, storage arrangements and the possibility of dropped items. Joints, panel support, deflection and access openings also require attention. A floor that appears suitable for general pedestrian use may not be appropriate for concentrated loads or wheeled equipment.
Protection, connections and ancillary materials
Steel frames may be protected with paint systems, powder coating or galvanising, depending on the environment and the required finish. Fire protection may involve a specialist coating, board encasement or another tested system. The selected approach must be compatible with the structural design and the building’s fire strategy.
Bolted connections are widely used because they support controlled assembly, inspection and potential future alteration. Welded components may be used during manufacture or where the design requires them. The specification can also include steel stairs, handrails, edge protection, gates, loading barriers, kick plates and column guards. These items are safety-critical parts of the completed installation, not optional decorative additions.
How the material choice is determined
The appropriate combination of materials should be confirmed through a site survey and a structural design assessment. Important considerations include the existing slab and foundations, column positions, clear heights, access for installation, imposed and point loads, fire requirements, corrosion exposure, impact risks, maintenance access and any planned changes to the space.
Material selection should also account for the way the mezzanine will be used throughout its service life. A platform for occasional personnel access will have different requirements from one supporting storage, production equipment, offices or frequent material movement. The design should identify these uses clearly so that the frame, deck, stairs, guarding and supporting structure are all specified consistently.
In practice, a steel primary frame with a carefully selected deck is often the most versatile solution for a warehouse mezzanine. Timber, concrete and composite materials can be appropriate where they address a specific structural, operational or fire requirement. Whichever materials are chosen, they should be supported by suitable calculations, manufacturer information and an installation plan, followed by inspection and ongoing maintenance in line with the design requirements.
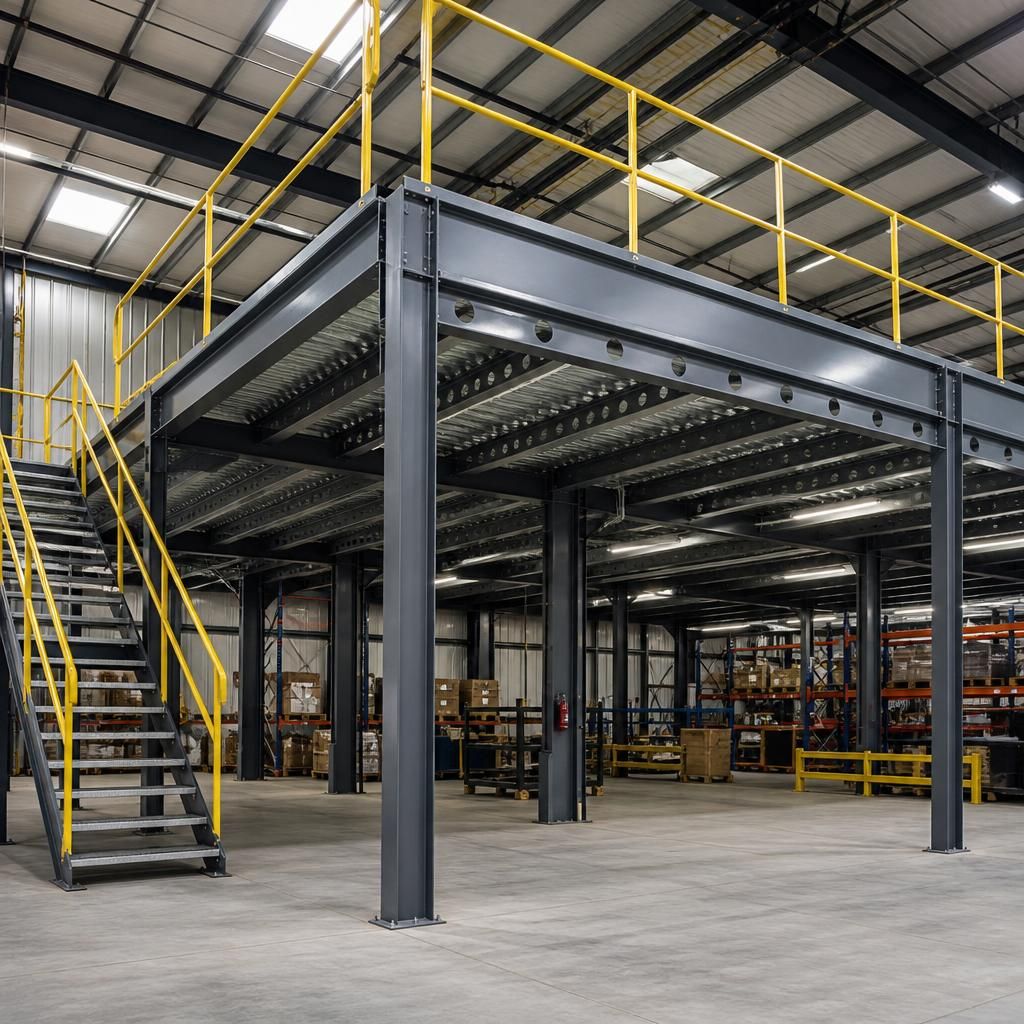
Structural steel is the material most commonly used for mezzanine frames because it combines high strength, durability and design flexibility. Steel columns, beams and bracing can be engineered around the required loads, spans, headroom and access points, while the floor deck can be selected separately to suit the intended use.
Discuss Your Mezzanine Frame Material Requirements
Speak to our team about your mezzanine frame material requirements, including the structural frame, floor deck, fire performance and intended use. We can help you identify the appropriate specification for your existing building and operational needs.