
How do mezzanine frames integrate with existing warehouse structures?
Mezzanine frames integrate with existing warehouse structures by transferring loads through carefully positioned columns and base plates into the floor slab, while connecting safely around existing walls, services and access routes. The design is checked against the building’s structure, floor capacity, clearances and operational requirements so the new platform remains stable, accessible and suitable for its intended use.
Mezzanine frames integrate with existing warehouse structures by transferring the platform’s loads through carefully positioned columns, base plates and connections into the building floor, while maintaining safe clearances around walls, services, access routes and operational areas. The design must be checked against the existing building structure, floor capacity, available headroom, fire strategy and intended use before installation begins.
A mezzanine frame is normally designed as an independent structure rather than relying on the warehouse walls for primary support. This allows the platform to be positioned within the building without placing unintended loads on wall panels, cladding or other elements that were not designed to carry them. In some projects, connections to the surrounding building may be required for stability or to coordinate interfaces, but these are assessed and specified by the structural designer.
Assessing the existing building
Integration starts with a survey of the warehouse and the proposed installation area. The survey should establish:
- the position, condition and thickness of the floor slab;
- the presence of joints, cracks, services, drainage channels and embedded items;
- the location of columns, walls, doors, loading areas and escape routes;
- the available height below and above the proposed platform;
- the construction and condition of the surrounding building; and
- any restrictions created by sprinklers, lighting, ventilation, conveyors or other equipment.
Existing drawings are useful, but they should not always be treated as a complete record of current conditions. Alterations, repairs and undocumented services can affect where the frame can be placed. A physical inspection, dimensional survey and, where necessary, investigation of the slab can reduce the risk of redesign during installation.
Checking the floor and load transfer
Columns transfer concentrated loads through base plates into the floor slab. The slab therefore needs to be suitable for the imposed point loads, not merely for general warehouse traffic. Its thickness, reinforcement, strength, condition and support beneath the slab may all be relevant. Floor joints and areas close to slab edges can be unsuitable for column positions, even where there appears to be sufficient open space.
Where the existing slab cannot safely support the proposed loads, the design may require alternative column positions, larger base plates, local strengthening or a different structural arrangement. These decisions should be made through engineering assessment rather than by assuming that a standard base detail will be adequate.
Coordinating the frame with the building layout
The frame is set out to work around the building’s fixed features and the customer’s operating requirements. Column positions may be adjusted to preserve vehicle routes, picking areas, door openings, fire exits and access to plant. The platform layout can also incorporate staircases, gates, goods transfer points, handrails and edge protection without obstructing activities at floor level.
Clearances need to be considered in three dimensions. There must be adequate space for people to use the area safely, for goods to be moved, and for doors, lighting, sprinkler heads and ventilation equipment to operate as intended. The design should also allow for reasonable maintenance access and prevent the new structure from interfering with existing inspection points or building services.
Managing services and building interfaces
Services are often one of the main integration challenges. Electrical cables, pipework, ducting, sprinkler installations and lighting may need to pass beneath, through or around the frame. Services should not be supported from the mezzanine unless the structure has been specifically designed for those additional loads. Similarly, cutting, drilling or welding into the existing building should only take place where it has been authorised and assessed.
Where the platform is close to a wall, the design should account for movement, tolerances and access for construction and maintenance. It may be necessary to retain a small separation rather than fixing the frame tightly to the wall. This helps avoid transferring unintended loads and allows for minor differences between the surveyed dimensions and the as-built building.
Considering stability and structural movement
A mezzanine frame must remain stable under its calculated dead, imposed and operational loads. The design may use bracing, moment-resisting connections or suitable ties, depending on the layout and the required performance. The building’s existing movement, including thermal movement or settlement, should be considered where the new structure approaches or connects to it.
The frame should not be used to stabilise an existing building unless that role has been deliberately included in the structural design. Conversely, the building should not be assumed to provide restraint unless its construction and condition have been verified.
Fire, access and compliance considerations
Integration is not limited to the steelwork. The finished arrangement must support the required fire precautions, escape provisions, lighting, guarding and safe access for its intended use. Depending on the building, platform size and use, the design may need to address fire resistance, smoke control, sprinkler coverage, protected escape routes and the effect of the platform on the existing fire strategy.
Building Regulations, workplace safety duties and any requirements imposed by the local authority, building control body, landlord or insurer should be considered at the planning stage. The project may also require suitable design risk management, installation controls and handover information. The exact requirements depend on the proposed use and the characteristics of the building.
Typical integration process
- Define the platform’s intended use, loading, access arrangements and operational constraints.
- Survey the building, floor slab, services and surrounding structures.
- Prepare a coordinated layout that preserves access, escape routes and essential services.
- Check the structural design, including column loads, floor capacity, stability, connections and any strengthening.
- Coordinate fire protection, lighting, guarding, stairs, transfer points and other associated elements.
- Confirm the required approvals and installation controls before work starts.
- Install the frame in accordance with the approved design, then complete inspections, protection and handover documentation.
Once installed, the interface between the mezzanine and the existing building should be kept under review. Changes such as new equipment, altered storage use, additional services or modifications to the floor can affect the original assumptions. Any proposed change should be assessed before it is made, particularly if it increases loading or alters access and fire arrangements.
For an existing warehouse, the safest approach is to treat the mezzanine as part of the complete building and operational system. A properly surveyed and engineered frame can work around the building’s limitations while providing a stable, practical platform. Early coordination between the designer, installer, building owner and site team is what prevents clashes and ensures the completed structure remains suitable for its intended use.
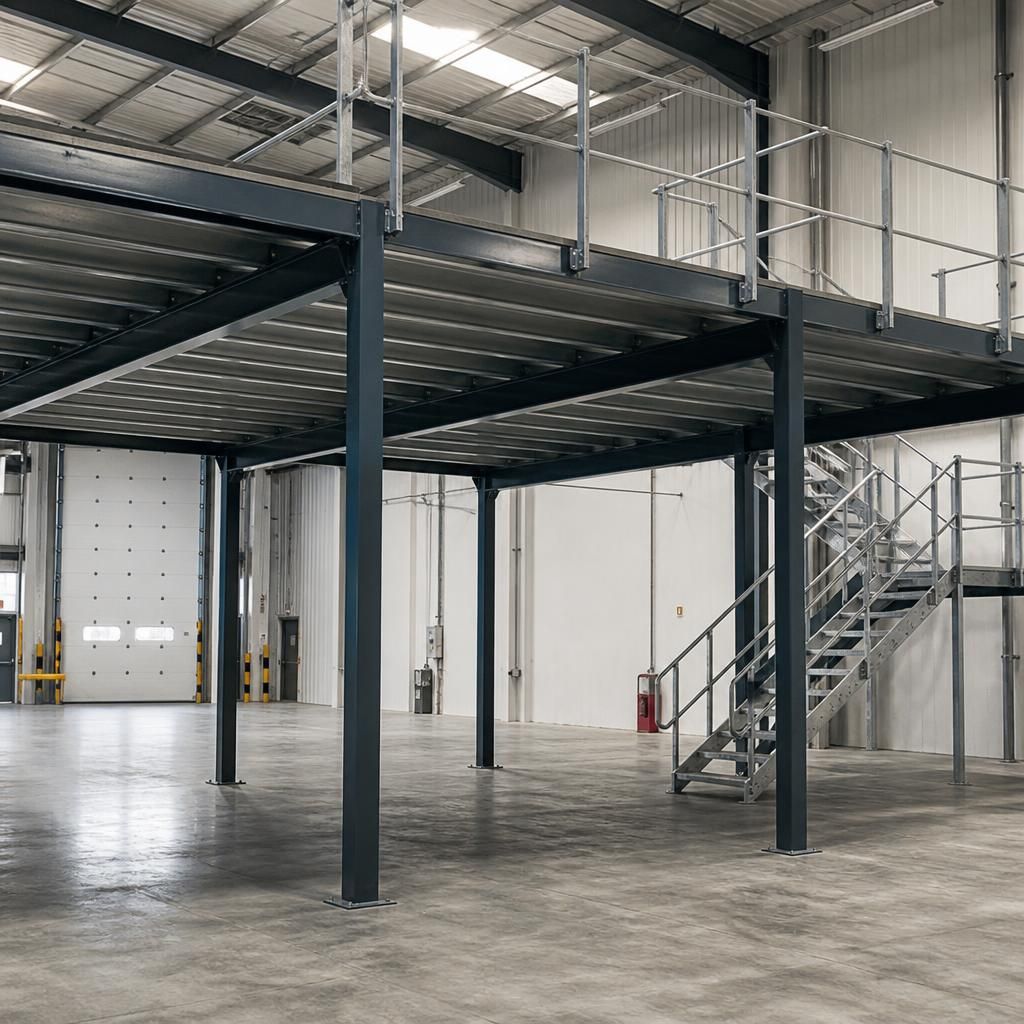
Mezzanine frames usually integrate with an existing warehouse by transferring their loads through columns and base plates into the floor slab, rather than relying on surrounding walls or cladding for primary support. Before the layout is finalised, the slab should be checked for thickness, reinforcement, condition, joints, cracks, embedded services and the support beneath it.
This assessment confirms whether the proposed column positions can safely carry concentrated loads. Where the slab is unsuitable, the design may require revised column locations, larger base plates or local strengthening. A physical survey is important because existing drawings may not show later alterations, concealed services or repaired areas.
Discuss your mezzanine frame integration requirements
Share your mezzanine frame integration requirements with our team so we can review your warehouse layout, floor conditions and operational needs.