
How do mezzanine frames contribute to warehouse safety?
Mezzanine frames contribute to warehouse safety by providing a properly engineered, stable elevated platform that separates storage, access and working areas without compromising the building’s structure. When designed, installed and inspected correctly, they support suitable loads, incorporate safe access and edge protection, and help maintain clear, controlled movement throughout the workplace.
A mezzanine frame contributes to warehouse safety by creating a properly engineered elevated platform with controlled access, suitable load support and physical separation between working areas. When its design, installation and ongoing inspection are managed correctly, it can improve the use of available space without obstructing essential routes or compromising the building’s stability.
Safety depends on the complete system rather than the frame alone. The supporting structure, deck, stairs, guarding, gates, loading arrangements, lighting, fire precautions and operational controls must work together. A platform that has been added without suitable structural assessment, or that is later overloaded or altered, can introduce significant risks.
Key ways a mezzanine frame supports safer operations include:
- Providing a stable working surface: The frame and deck are designed to transfer imposed loads safely through the columns, beams and foundations. The design should account for stored goods, equipment, people, impact risks and any concentrated loads rather than relying only on the platform’s general floor area.
- Separating activities: An elevated level can separate storage, picking, administration or light production from activities at ground level. This can reduce unnecessary interaction between pedestrians, handling equipment and goods, provided that access routes remain clearly defined.
- Controlling access: Properly designed stairs, landings and handrails give people a consistent route to the upper level. Access should not depend on climbing across structures, using unsuitable ladders or passing through areas where goods are being transferred.
- Preventing falls from edges: Guardrails, kickboards and suitable gates protect people and help prevent tools, cartons and other materials from falling to the level below. Open loading sides require particular attention because they may be used frequently and can be exposed during goods transfer.
- Improving order and visibility: A planned layout can help maintain defined aisles, clear working zones and suitable sightlines. Good visibility and housekeeping make obstructions, damaged components and unsafe behaviour easier to identify.
Structural design is the starting point. A competent designer should assess the existing building, floor slab, proposed use, loading pattern and environmental conditions before the frame is specified. The assessment should confirm that the floor can accept the column reactions and that the building can accommodate any required connections or clearances. It should also consider vehicle impact, vibration, fire protection, services and the consequences of local damage.
The intended use must be documented clearly. A platform designed for occasional pedestrian access may not be suitable for frequent handling operations, mobile equipment, dense storage or machinery. Changes in use, heavier goods, additional partitions and new equipment can alter the loads and should be reviewed before they are introduced. Load information should be displayed where it is visible to users, and supervisors should have a process for preventing the stated capacity from being exceeded.
Edge protection and access arrangements require practical attention. Guarding should be continuous around exposed edges, with suitable openings only where goods or equipment need to pass. Gates should prevent people from stepping into an open edge during loading and should be selected for the way the area is used. Stairs should have secure handrails, appropriate tread and riser dimensions, adequate width and suitable landings. Doors, routes and emergency exits must not be obstructed by the frame or by stored materials.
Where goods are moved between levels, the transfer method should be assessed as a specific work activity. The design may require pallet gates, loading gates, barriers or other controls, but these features must be used correctly and maintained. People should never stand beneath suspended loads, and the area below a transfer point may need to be protected from unauthorised access.
Fire and emergency planning are also important. The additional level can affect escape distances, travel routes, fire detection, alarm audibility, lighting and the operation of sprinklers or other fire-protection systems. The design should be reviewed against the building’s fire strategy and the activities carried out on and below the platform. Escape routes must remain available, clearly identified and free from stored goods or temporary equipment.
Installation controls contribute directly to the finished safety of the structure. Work should be planned by competent people, with suitable lifting equipment, exclusion zones and temporary stability measures. Components should be checked for damage before assembly, connections should be installed as specified and the completed frame should be inspected before it is put into service. Cutting, drilling, welding or making unapproved changes can affect structural performance and should not be undertaken without technical approval.
Once operational, the mezzanine frame should form part of the site’s regular safety management arrangements. Users should know the permitted loads, access rules, loading procedures and emergency arrangements. Supervisors should monitor housekeeping and report impact damage, loose fixings, damaged guarding, movement, corrosion or changes in the floor and building around the frame. Any incident or significant alteration should trigger a further technical review.
Planned inspections are particularly valuable because damage is not always obvious during normal use. A competent inspector can assess the frame, connections, deck, stairs, guarding, gates, signs and surrounding structure, then recommend repairs or restrictions where necessary. Inspection records should identify the equipment examined, defects found, actions required and the timescale for completion. Repairs should be made using suitable components and approved methods rather than improvised fixes.
In practical terms, a mezzanine frame improves warehouse safety when it is treated as a structural and operational system. Confirm the design loads, protect every exposed edge, provide safe access, control goods transfer, preserve fire and escape arrangements, train users and inspect the installation after changes or damage. These measures allow the additional floor area to support efficient work while maintaining a controlled and defensible workplace.
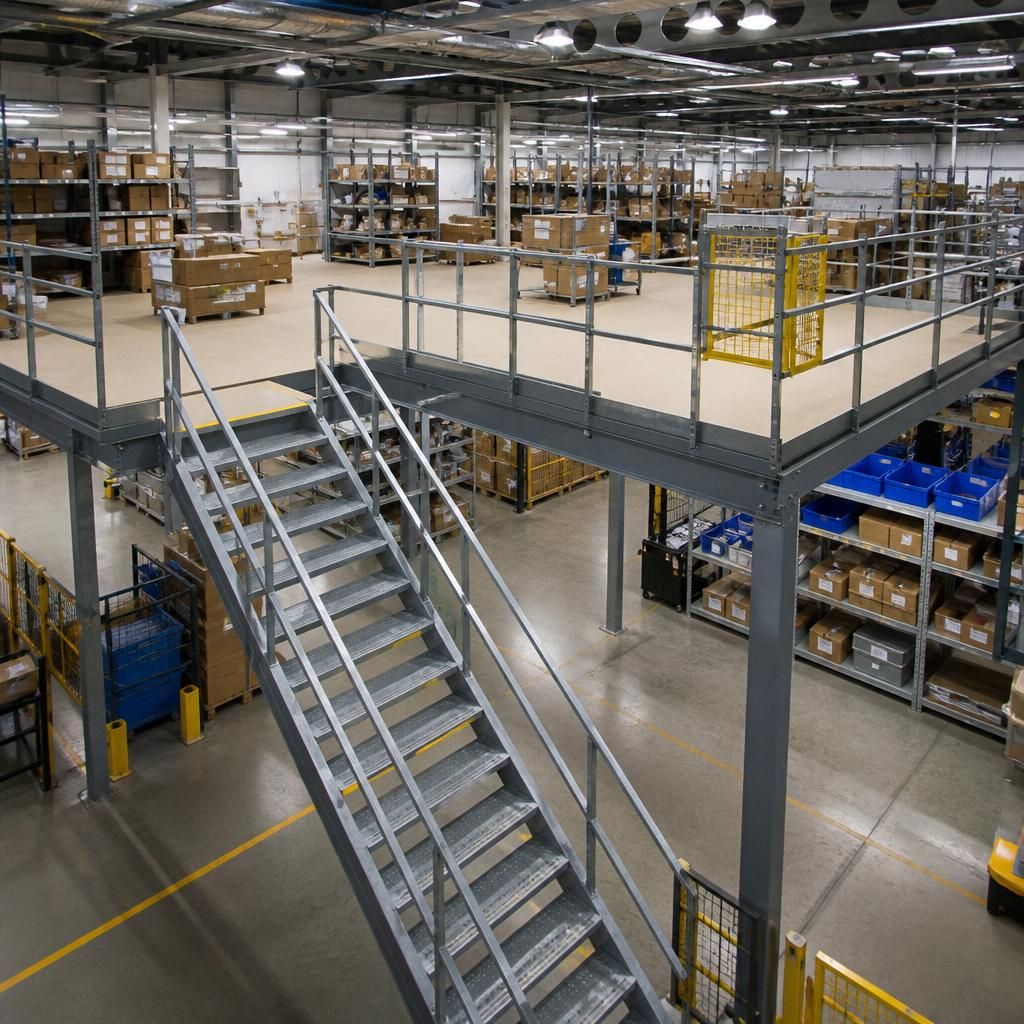
A mezzanine frame contributes to warehouse safety by providing a stable elevated work area with controlled access and protection against falls from open edges. Its safety depends on the frame, deck, stairs, guardrails, gates and loading arrangements being designed and used as one complete system.
Guardrails and kickboards should protect exposed sides, while suitable gates should control access at points where goods are transferred. Stairs need secure handrails, appropriate dimensions and clear landings so users do not rely on unsuitable ladders or climb through operational areas. Loading points should also be managed so people cannot step into an unprotected opening or stand beneath suspended goods.
These features must remain clear, secure and undamaged during use. Regular checks should identify loose fixings, damaged guarding, obstructed routes or changes to the platform’s use. Any alteration, impact or increase in loading should be reviewed by a competent person before the mezzanine is returned to normal operation.
Arrange a mezzanine safety inspection
Arrange a mezzanine safety inspection with Able Racking to check the frame, deck, access arrangements, guarding and loading points. Our competent inspectors can identify defects, recommend suitable action and help keep the installation safe for continued use.