
What safety features should be included in a mezzanine floor design?
A safe mezzanine floor design should include correctly specified load-bearing components, edge protection, secure access, suitable flooring, fire safety measures and clear emergency egress. These features must be designed around the building, intended use, occupancy, stored loads and applicable UK regulations.
A safe mezzanine floor design should combine adequate structural capacity with edge protection, secure access, suitable flooring, fire precautions, emergency escape and protection from workplace hazards. These features must be specified together and assessed against the building structure, intended use, occupancy, stored loads, handling equipment and applicable UK requirements.
Structural design and load capacity
The supporting steelwork, columns, connections and floor deck must be designed for the loads the platform will actually carry. This includes permanent loads from the structure itself, people, shelving, equipment, stock, partitions and any machinery, as well as dynamic loads caused by movement or handling activities. The design should also consider accidental impacts, vibration and the capacity of the existing building slab and foundations.
A competent structural designer should confirm the design assumptions and provide clear information about the permissible uniformly distributed load and any point-load restrictions. Load notices should be displayed prominently once the floor is in use. Loads must not be increased, relocated or concentrated without checking the original design.
Edge protection and openings
- Guardrails should be installed around exposed edges wherever there is a risk of falling.
- Top rails, intermediate protection and suitable toe boards should prevent people, packages and equipment from passing over or beneath the barrier.
- Guardrails should be designed to withstand the foreseeable forces generated by people, stored items and normal workplace activity.
- Gates at loading areas should prevent access to an open edge. Self-closing or interlocked arrangements may be appropriate where pallets or goods are transferred regularly.
- Any openings for conveyors, lifts, stairs, services or equipment should be protected and designed so that people cannot fall through them.
Protection at loading points needs particular attention. A gate should not create a new hazard by allowing the opening to remain unprotected while goods are being handled. The preferred arrangement depends on the task, equipment and frequency of use.
Safe access and escape
Access should be designed around the expected traffic, the goods being moved and the number of people using the platform. Stairs are generally preferable to ladders for regular personnel access. They should have suitable handrails, consistent steps, adequate width, secure landings and slip-resistant surfaces.
The design should also provide a practical means of escape if the normal access route is blocked. Depending on the layout, occupancy and fire strategy, this may require an additional escape route, protected stairway, suitable travel distances, emergency lighting and clearly visible directional signs. Escape routes must remain unobstructed during normal operations and should lead to a place of safety in accordance with the building’s fire strategy.
Flooring and housekeeping
The deck should be selected for the use of the platform. It may need to provide slip resistance, resistance to wear, sufficient stiffness, cleanability or protection against small items falling through gaps. Joints, edges and changes in level should not create trip hazards.
Where people work below or where small goods could fall, the design may need additional protection beneath or around the floor. Any drainage, service penetrations or access panels should be securely formed and maintained. Good housekeeping remains essential: walkways, stairs and escape routes should not be used for storage.
Fire protection
Fire safety must be considered as part of the overall building design rather than added after installation. The required measures depend on the building, occupancy, platform size, materials, fire load, escape arrangements and the findings of the fire risk assessment.
Possible provisions include fire-resisting structural protection, suitable fire separation, fire detection, alarm coverage, emergency lighting, fire-fighting equipment and suppression systems. The impact of the platform on smoke movement, sprinkler coverage and existing escape routes should be assessed by the relevant competent professionals. Any alterations to the building’s fire strategy should be documented and reflected in the handover information.
Protection from vehicles and handling equipment
Where lift trucks, pallet trucks or other vehicles operate near the supporting structure or loading areas, the design should include suitable impact protection. Barriers, bollards or protected columns can reduce the likelihood of a collision, but they must be positioned so that they do not obstruct escape routes or create additional trip hazards.
Vehicle routes, pedestrian routes and loading zones should be separated where practicable. Clear markings, signs, visibility measures and operating rules should support the physical design. Impact protection is not a substitute for a suitable traffic management plan.
Lighting, ventilation and workplace conditions
Lighting should provide adequate visibility on the platform, at stairs, near gates and along escape routes. Emergency lighting may be required where loss of normal lighting could prevent safe evacuation. The design should also consider ventilation, temperature, noise, dust and access to work areas, particularly where the platform will be used as an office, picking area, production space or storage zone.
Electrical installations, lighting and other services should be installed by competent persons and positioned to avoid damage, obstruction and unsafe access. Cables and pipework should be properly supported and protected at penetrations.
Design standards, approvals and documentation
The design team should establish which requirements apply before fabrication or construction begins. This commonly includes the Building Regulations, relevant structural Eurocodes, steelwork execution requirements, workplace health and safety duties, fire safety legislation and the conditions set by the local authority or building control body. The Construction (Design and Management) Regulations may also apply, depending on the project and the work being undertaken.
Design calculations, drawings, risk assessments and method statements should be reviewed by suitably competent professionals. The completed handover pack should identify the intended use, permissible loads, inspection arrangements, fire provisions, maintenance requirements and any restrictions on alteration.
Inspection and ongoing control
A safe design must remain safe in service. The completed platform should be checked before use and inspected at suitable intervals based on its environment, use and risk profile. Inspections should look for impact damage, loose or altered connections, corrosion, damaged flooring, defective gates, missing toe boards, unsafe storage and changes that could affect escape or fire protection.
Any damage or suspected overloading should be reported promptly, with the affected area isolated where necessary until it has been assessed and repaired. Written inspection records, load notices, staff instruction and a clear process for reporting defects help maintain the safety features throughout the platform’s working life.
For an existing or proposed installation, the most reliable approach is to review the intended use, structural information, access arrangements, fire strategy and workplace risks together. This prevents individual features being assessed in isolation and helps ensure the finished mezzanine floor is safe, compliant and suitable for the way the business operates.
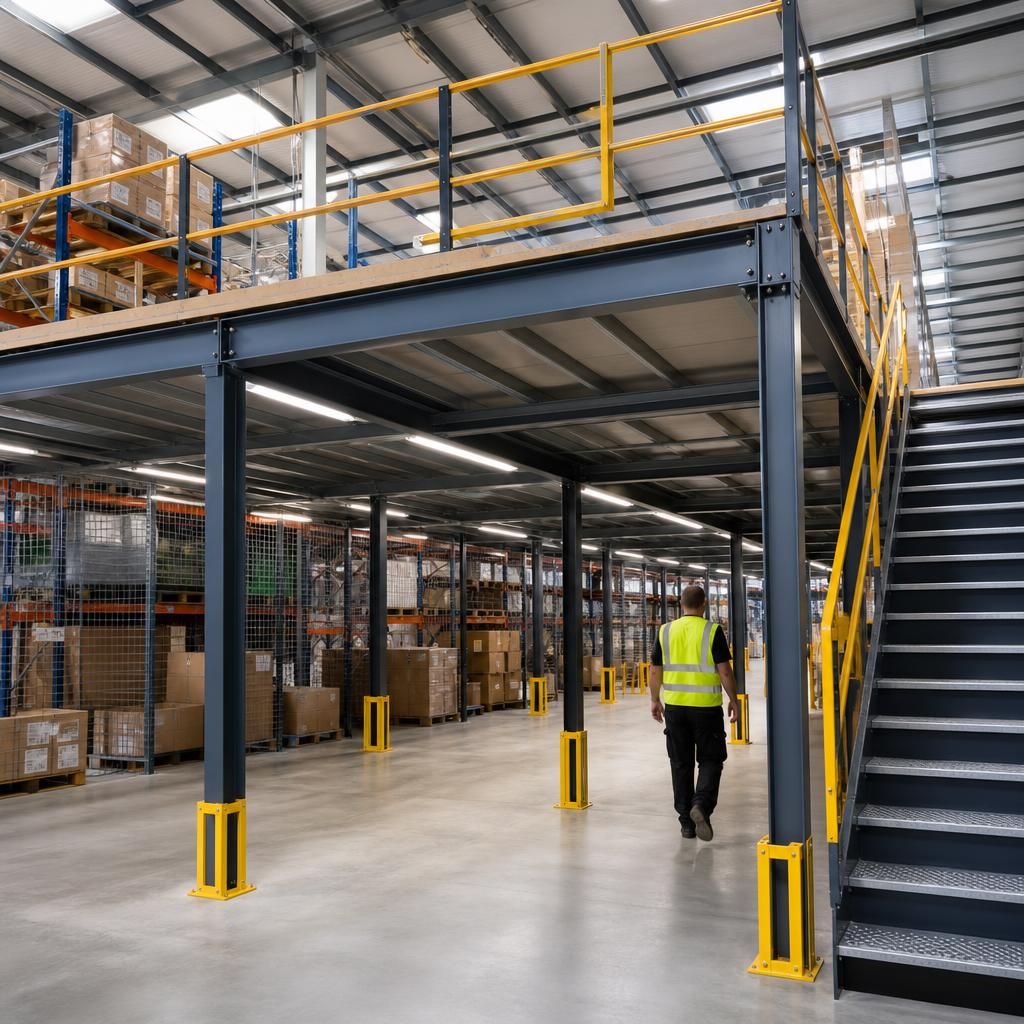
Edge protection is a fundamental safety feature in any mezzanine floor design because it prevents people, packages and equipment from falling from exposed platform edges. Guardrails should include a top rail, intermediate protection and toe boards, with the arrangement designed around the likely movement of people and materials.
Loading areas require particular care. A properly designed gate or pallet gate should prevent access to an open edge while goods are being transferred, without creating a new fall hazard for operatives. Openings for stairs, conveyors, services and lifting equipment should also be securely protected, and the finished installation should be checked regularly for damaged rails, missing toe boards or defective gates.
Discuss Your Mezzanine Floor Safety Requirements
Discuss your mezzanine floor safety requirements with our experienced team to review the intended use, access arrangements, load capacity and relevant fire protection measures.