
What installation timeframe should I expect for a mezzanine floor project?
A mezzanine floor project typically takes several weeks from approved design to completion, with the exact timeframe depending on structural design, planning or building control requirements, fabrication, site readiness and installation complexity. Your project schedule should be confirmed after the site survey and design approval, with time allowed for access arrangements, other contractors and any required safety checks.
A mezzanine floor project usually takes several weeks from approved design to practical completion. The actual programme depends on the complexity of the structure, the time needed for design and approvals, fabrication lead times, site readiness, access arrangements and the scope of installation work. A reliable completion date should be confirmed after the site survey, structural design review and agreement of the project requirements.
The main stages of a mezzanine floor installation are:
- Initial survey and requirements review: The supplier assesses the available space, existing building structure, access, floor condition, intended use, loading requirements, fire strategy and any operational restrictions.
- Design and engineering: The proposed layout, structural details, access arrangements, guarding, stairs and other safety features are developed. Structural calculations and drawings may be required for approval.
- Planning and building control: Depending on the project and location, planning permission, building control approval or other formal consent may be needed. The programme cannot be finalised until the relevant requirements are understood.
- Design approval and ordering: Once the design, specification and commercial details are agreed, materials and fabricated components can be ordered.
- Site preparation: The area must be cleared, accessible and suitable for installation. Any building works, services alterations or changes to the operating environment should be completed or coordinated before the installation team arrives.
- On-site installation: The structure, deck, stairs, edge protection, gates and associated features are assembled and secured. The duration depends on the size, configuration and working conditions.
- Inspection and handover: The completed installation is checked against the approved design and specification. Any outstanding items are recorded and resolved before the floor is put into normal use.
Fabrication and approval periods often have the greatest effect on the overall programme. A straightforward design in a prepared building may progress relatively quickly once drawings are approved. A larger or more specialised project can take longer where it includes offices, production areas, climate-controlled space, fire protection measures, conveyors, lifts, complex access routes or coordination with several contractors.
Site readiness is particularly important. Installation may be delayed if stock, equipment or other obstructions remain in the work area, if the installation team cannot obtain suitable access, or if the existing floor and building structure require additional investigation. The supplier may also need agreed arrangements for deliveries, unloading, lifting equipment, working hours and segregation from day-to-day operations.
Approval requirements should be considered at the start rather than after the design is complete. The need for planning permission or building control involvement can vary according to the building, location, intended use and extent of the work. Fire safety, escape routes, lighting, accessibility and the effect of the new structure on the existing premises may also need to be reviewed. Your supplier should identify these matters during the early design stages and explain which information or approvals are required.
Operating a business during installation can affect the schedule. Restricted working hours, limited access, hygiene controls, temperature requirements, production activity and the need to protect staff or visitors may reduce the available installation time. If other trades are involved, their work should be coordinated in advance so that electrical services, fire systems, lighting, flooring or other finishing work does not hold up completion.
Before installation begins, confirm the following with your supplier:
- the approved drawings and specification;
- the intended use and load requirements;
- the target installation window and expected handover date;
- any planning, building control or fire safety requirements;
- delivery, unloading and site access arrangements;
- working hours and restrictions within the premises;
- the areas that must be cleared or protected;
- responsibility for electrical, fire protection and other associated works; and
- the inspection and handover process.
A good project programme should show more than the on-site assembly period. It should include design development, approvals, procurement, fabrication, delivery, installation, inspection and any follow-on work. Ask for the programme to be updated if the specification changes, an approval takes longer than expected or site conditions differ from those identified during the survey.
Once the design is approved and the site is ready, the installation team can work to a much more dependable schedule. Keeping communication clear, providing timely decisions and completing the agreed preparation work will help prevent avoidable delays and ensure the mezzanine floor is inspected and ready for its intended use at handover.
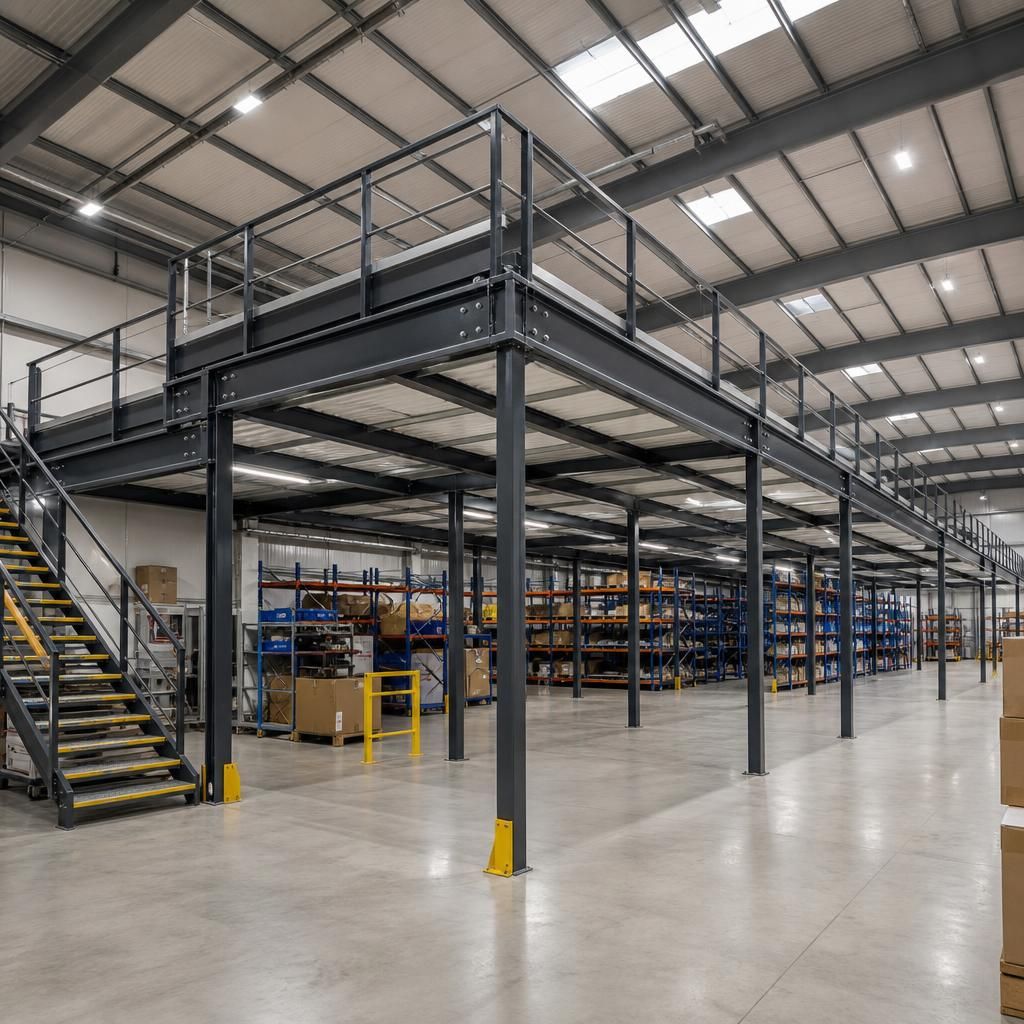
Site readiness is one of the main factors affecting the installation timeframe for a mezzanine floor. The work area should be clear, accessible and safe before the installation team arrives, with any required building works, service alterations and contractor activities coordinated in advance.
Delays can occur when stock, machinery or other obstructions remain in the installation zone, when delivery and unloading arrangements have not been agreed, or when restricted working hours limit progress. Confirm access routes, lifting arrangements, working hours, segregation requirements and responsibility for associated electrical, fire protection or finishing works before the project starts. A prepared site allows the installation to follow the agreed programme and makes inspection and handover more predictable.
Discuss your mezzanine floor installation timeframe
Discuss your mezzanine floor installation timeframe with our experienced team to confirm the key project stages, site requirements and expected handover date.