
What are the key benefits of installing a mezzanine floor in a warehouse setting?
Installing a mezzanine floor creates additional usable warehouse space without the cost and disruption of extending the building. It can improve storage capacity, workflow and operational efficiency while allowing the business to expand within its existing premises.
A mezzanine floor is a raised, intermediate level installed within an existing warehouse to create additional usable floor area without extending the building. Its main benefits are increased capacity, better use of vertical space, improved separation of activities and a more cost-effective route to business growth, provided the structure is properly designed, installed and maintained.
Creates additional space within the existing building
The most direct benefit is the creation of usable space above the existing floor. This can provide room for stock holding, order preparation, production support, packing, offices, welfare facilities or other operational functions. Using the building’s available height can be particularly effective where the site has limited external space or where moving to larger premises would cause unnecessary disruption.
A well-planned mezzanine can increase the working area while retaining the original footprint of the warehouse. The space beneath may continue to be used for storage, equipment, dispatch activity or other processes, allowing different functions to operate within the same building.
Supports more efficient warehouse layouts
Additional floor space can help separate activities that currently compete for room. For example, administration or staff facilities can be moved away from the main operational floor, while packing, picking or light assembly areas can be positioned closer to the processes they support. This may reduce unnecessary movement, improve visibility and make the overall layout easier to manage.
The design should reflect how people, goods and equipment move through the building. Stair locations, goods transfer points, access routes, guardrails and loading areas all need to be considered together. Poorly positioned access can create congestion, whereas a coordinated layout can make day-to-day work safer and more efficient.
Can be more economical than extending the building
A mezzanine may provide extra capacity without the costs and disruption associated with a traditional extension. Extending a building can involve external groundworks, new walls and roofing, planning considerations, service alterations and a longer interruption to operations. A mezzanine still requires professional design, structural checks, installation and any necessary approvals, but it can make better use of the building already available.
The financial comparison should consider the complete project rather than the steelwork alone. Relevant costs can include flooring, stairs, edge protection, gates, lighting, fire measures, access equipment, services, surveys and installation. A reputable supplier should explain these requirements clearly so that the specification reflects the intended use and avoids unexpected changes later.
Allows the business to expand within its current premises
Businesses often need additional operational or storage space before they are ready to relocate. A mezzanine can provide an intermediate solution by increasing capacity within the existing site. This can help accommodate changes in stock levels, fulfilment processes, production support or office requirements without immediately committing to a larger building.
The structure can also be designed with future requirements in mind. Although alterations should never be made without professional assessment, a properly planned installation may allow for changes to partitions, services, access arrangements or internal layouts as operational needs develop.
Can be designed for different uses
Mezzanines are not limited to one application. Depending on the design, loading requirements and environment, they may support:
- Bulk or carton storage
- Order picking and packing areas
- Light manufacturing or assembly
- Warehouse offices and meeting rooms
- Archive or document storage
- Staff welfare and ancillary facilities
- Inspection, preparation or dispatch functions
The intended use must be established before design begins. A floor intended for people and office furniture will have different requirements from one supporting stored goods, mobile equipment or production processes. The anticipated loads, point loads, traffic, vibration, fire risk and environmental conditions should all be assessed by a competent designer.
Improves separation between operational areas
Creating a dedicated upper level can separate quieter or cleaner activities from vehicle movements, loading operations and general warehouse traffic. This may be useful for offices, quality control, packing or other tasks that benefit from a more controlled environment. Physical separation can also support clearer housekeeping arrangements and reduce interference between different teams.
Where the mezzanine is used for offices or staff areas, the design should address ventilation, lighting, heating, acoustics, welfare provision, escape routes and accessibility. Where it is used for storage or production, the priorities may instead include load transfer, goods access, guarding and resistance to impact.
Provides flexibility compared with permanent building work
Many mezzanine systems use structural components that can be adapted more readily than a conventional extension. Internal arrangements may be changed through the addition or removal of partitions, doors, balustrades or service runs, subject to a suitable technical review. This can be useful when a warehouse needs to respond to changing products, processes or staffing requirements.
Flexibility does not mean that modifications can be carried out informally. Any change affecting loading, access, fire protection, guarding or the structural arrangement should be reviewed and approved by an appropriate professional before work starts.
Can improve safety when correctly specified
A properly designed mezzanine provides defined access and controlled working areas. Essential safety features may include suitable stairs, handrails, edge protection, toe boards, loading gates, protection around openings, clear load notices and appropriate fire precautions. The exact specification depends on the use of the floor and the risks identified during design.
Safety also depends on how the mezzanine is operated. Goods should not exceed the stated capacity, loads should be distributed as intended and access routes should remain clear. Staff need suitable instruction on loading procedures, safe use of gates and stairs, emergency arrangements and the reporting of damage or defects.
Important design and approval considerations
Before installation, the supplier should assess the building, slab, available headroom, proposed use, loading requirements, access arrangements and any services affected by the work. Structural calculations and drawings should be prepared by competent professionals, with the project checked against applicable Building Regulations, fire safety requirements and recognised structural design standards.
Depending on the site and proposed use, planning permission, building control approval or consultation with the local authority may be required. The project may also need to consider emergency escape, fire detection, sprinklers, lighting, accessibility and the interaction with existing work equipment. These matters should be confirmed at the planning stage rather than left until installation.
When a mezzanine may not be the right solution
A mezzanine is not automatically suitable for every warehouse. Limited headroom, insufficient slab capacity, restricted access, fire protection constraints or unsuitable building structure may affect feasibility. It may also be unsuitable where heavy machinery, high-impact traffic or specialist environmental controls create requirements beyond the proposed design.
A site survey and clear specification will identify these issues early. The best solution is the one that provides useful capacity while maintaining safe access, suitable working conditions and compliance with the building’s operational requirements.
Overall, a mezzanine floor can increase usable space, improve workflow and support expansion without changing the building footprint. Its value depends on matching the structure to the intended loads and activities, then maintaining the floor, protection systems and access equipment throughout its working life. Professional design, competent installation, clear operating procedures and periodic inspections are essential to ensure the additional level remains safe, compliant and suitable for the way the warehouse is used.
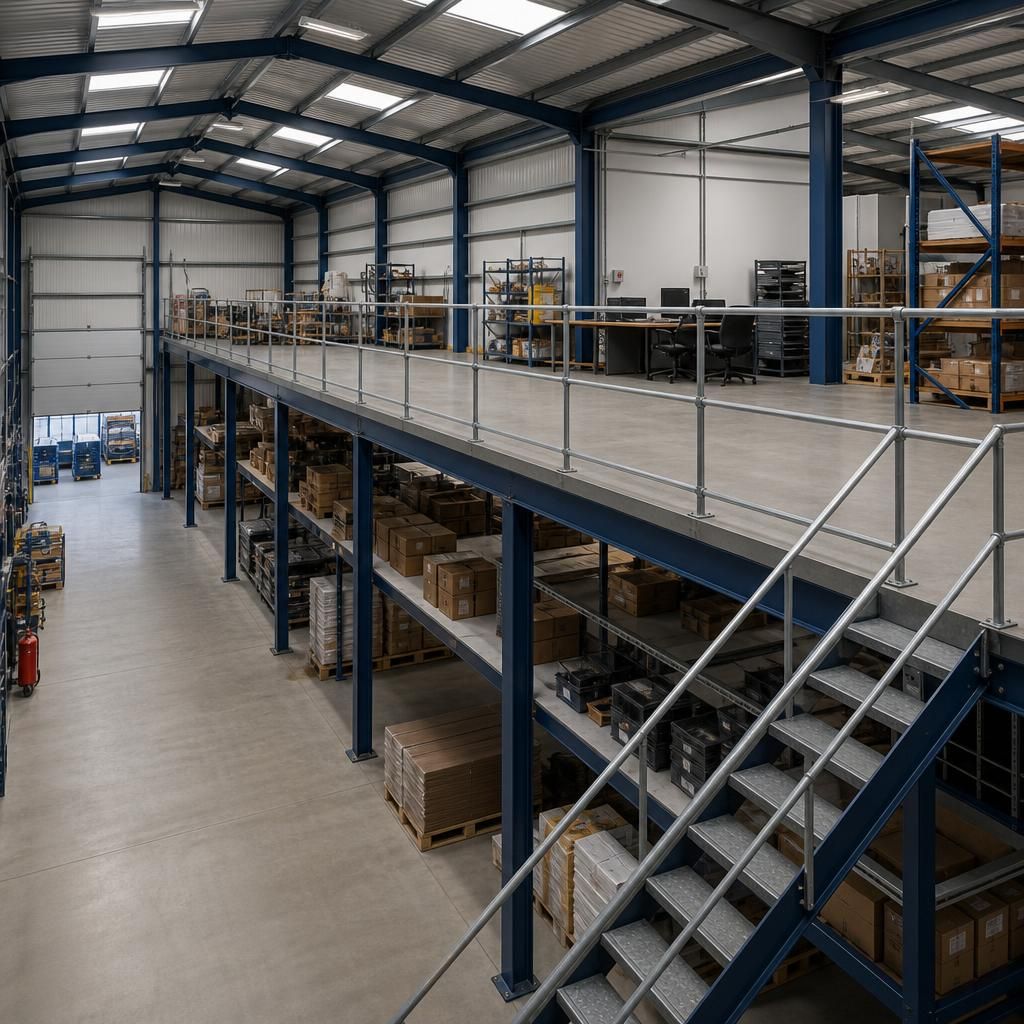
A mezzanine floor adds a raised working level inside an existing warehouse, increasing usable floor area without extending the building’s external footprint. This can create dedicated space for storage, order preparation, offices, packing or other operational activities.
By using the available vertical space, the upper level can separate different tasks while the floor below remains available for vehicles, equipment or stock. A well-planned layout can reduce unnecessary movement, improve workflow and support business growth without requiring an immediate relocation or building extension. The design must be matched to the intended loads, access requirements, fire precautions and day-to-day use.
Discuss your mezzanine floor requirements
Discuss your mezzanine floor requirements with Able Racking to review your available space, intended use, loading needs and safety considerations. Our experienced team can help identify a suitable specification for your warehouse.