
What factors should I consider when planning the layout of a mezzanine floor for my warehouse?
Plan the layout of a mezzanine floor around the available space, intended use, load requirements, access routes, headroom, lighting, fire safety and the movement of people and materials. A practical layout should support efficient warehouse operations while meeting structural and building regulation requirements, with the design checked by a competent specialist before installation.
The layout of a mezzanine floor should be planned around its intended use, available space, structural loads, access arrangements and the movement of people and materials. A suitable design must make efficient use of the warehouse without obstructing existing operations, while also satisfying structural, fire safety, building control and workplace safety requirements.
Start with a detailed site survey
Before developing a layout, assess the existing building and the space available. The survey should record the building dimensions, clear height, column positions, floor condition, doors, loading areas, escape routes, services and any obstructions such as sprinklers, lighting or ventilation equipment. The position of the new structure must also be considered in relation to neighbouring work areas and the building’s existing frame.
Survey information should be checked against accurate drawings wherever possible. Conditions on site can differ from original plans, particularly where the building has been altered over time. A competent designer can use the survey to identify practical support positions and avoid costly changes during installation.
Define the purpose of the floor
The intended use will influence almost every layout decision. A floor used for boxed storage will have different access, loading and fire protection requirements from one used as an office, picking area, production space or welfare facility. Establish what activities will take place above and below the floor, how often goods will be moved, and whether people or mechanical equipment will regularly share the same routes.
- Storage areas need clearly defined locations for goods, suitable floor finishes and safe methods for loading and unloading.
- Office areas require appropriate natural or artificial lighting, ventilation, heating, power, data connections, privacy and escape arrangements.
- Work areas may need additional space for equipment, handling processes, noise control and separation from vehicle movements.
- Mixed-use floors need careful segregation so that office occupants, warehouse staff and materials can move safely without conflicting with one another.
Use the available space efficiently
Map the proposed footprint against the building’s usable floor area. Consider how much space should remain at ground level for receiving, dispatch, production, vehicle access, picking and maintenance. Maximising the upper floor area is not always the best option if it creates narrow routes, restricts visibility or makes normal warehouse activities difficult.
Allow space around columns, doors, machinery, conveyors and fixed services. The layout should also leave sufficient room for maintenance access and future changes. A design that fills every available area may offer additional capacity initially but can be difficult to adapt as operational needs develop.
Check clear height and headroom
There must be adequate headroom above and below the floor for the proposed activities, equipment and routes. Check the height of stored goods, handling equipment, lighting, ductwork, sprinkler installations and other services. The floor depth, beams and protective features will reduce the clear height, so these elements need to be included from the beginning rather than added after the layout has been agreed.
Headroom should be considered along pedestrian routes, at stair approaches, beneath beams and around loading points. Areas with restricted height should be identified clearly and, where appropriate, protected against contact with people or equipment.
Assess loads and structural requirements
Identify the total and individual loads that the floor will carry. This includes stored goods, shelving or cabinets, office furniture, machinery, partitions, people, handling equipment and services fixed to the structure. The design should distinguish between evenly distributed loads and concentrated loads, such as equipment feet or heavily loaded storage bays.
Where goods may be moved using pallet trucks or other powered equipment, account for the additional imposed and impact loads. The supporting slab and foundations must also be assessed to confirm that they can accept the proposed column reactions. Load assumptions should be documented so that future changes do not unintentionally exceed the design capacity.
Plan stairs, goods access and transfer points
Access should be positioned where it supports the workflow rather than forcing people to take unnecessary routes. Stairs should connect conveniently with the areas they serve and should not open directly into vehicle paths, congested work zones or locations where goods are being transferred.
Where materials need to reach the upper level, consider the most suitable transfer method, such as a goods lift, conveyor or a protected loading gate. Goods transfer areas require edge protection and a layout that prevents people from approaching an open edge unnecessarily. The route from receiving or storage areas to the transfer point should be wide enough and clear enough for the equipment being used.
Separate people and vehicle movements
Trace the normal movement of pedestrians, forklifts, pallet trucks and other equipment through the building. Avoid placing stairs, loading points or columns in locations that create blind corners or force people into vehicle routes. Where routes must cross, use suitable visibility measures, physical separation, barriers, markings and site controls.
Consider how the layout will work during busy periods, not only when the warehouse is quiet. Keep access routes, fire exits and working areas free from temporary storage. The final arrangement should be supported by clear housekeeping procedures and a traffic management plan where vehicle movements present a significant risk.
Include edge protection and fall prevention
All exposed edges, stair openings, goods transfer points and other changes in level need to be addressed in the design. Guardrails, toe boards, gates and other protective measures should be selected and positioned according to the activity taking place at each edge.
Protection must not create new hazards by obstructing routes, reducing visibility or interfering with loading operations. Removable or opening barriers should be designed so they cannot be left in an unsafe position, and their use should be covered by suitable procedures and training.
Provide safe escape and fire protection
The layout should allow people to leave the floor and the building safely in an emergency. Assess the number and position of escape routes, travel distances, stair arrangements, exit discharge points, emergency lighting, signage and fire-resisting construction. The final requirements depend on the building, occupancy, floor use and advice from the relevant competent professionals and authorities.
Consider how the new floor will affect existing fire detection, alarm, sprinkler, smoke control and compartmentation arrangements. Storage or partitions must not block fire equipment, escape routes or access for emergency response. A fire risk assessment should be reviewed when the layout or use changes.
Coordinate lighting, ventilation and building services
Lighting should provide consistent visibility on the upper floor, stairs, transfer points and areas below. Avoid layouts that create deep shadows beneath beams or around stored goods. Emergency lighting should be coordinated with the escape strategy.
Heating, ventilation, cooling, electrical power, data, drainage, alarms and fire services should be planned before the structure is installed. Services may need to pass through or beneath the floor, so their routes and access for inspection should be agreed in advance. Check that the additional enclosed area will not reduce ventilation or create uncomfortable working conditions.
Consider accessibility and the people using the space
Where the upper level is intended for regular occupation, consider the needs of employees and visitors, including people with reduced mobility or other access requirements. The appropriate solution will depend on the use, building arrangement and applicable requirements. Consult the design team early if an inclusive access solution, lift or alternative arrangement may be needed.
Also consider ergonomics, noise, temperature, privacy and visibility. Office occupants should not be placed beside noisy machinery or vehicle routes without suitable separation and control measures. Workers carrying goods should have routes that minimise lifting, twisting and unnecessary changes in level.
Allow for installation and future maintenance
The proposed layout must be buildable within the live warehouse environment. Confirm how steelwork, decking, stairs, barriers and other components will be brought into the building and assembled safely. Identify any temporary closures, lifting operations, exclusion zones and changes to normal traffic routes.
Leave access for inspecting connections, maintaining services, repairing finishes and removing equipment in the future. If the business may change its storage methods, machinery or office requirements, discuss adaptable components and reserve capacity with the designer. Any later alteration should be checked by a competent person before it is made.
Confirm approvals before finalising the design
A mezzanine floor will commonly require review by a structural designer and consultation with building control. Depending on the site and use, additional input may be needed from the fire risk assessor, landlord, insurer, planning authority or other relevant parties. The design should be supported by suitable calculations, drawings, specifications and installation information.
Do not rely solely on a plan view. Review scaled drawings, sections and three-dimensional views to check headroom, access, visibility, services and potential conflicts. A site walk-through with the people who operate the warehouse can reveal practical issues that are not obvious from drawings.
Use a structured layout review
Before approval, test the proposed arrangement against normal and abnormal scenarios: receiving goods, transferring materials, restocking, cleaning, maintenance, emergency evacuation and future expansion. Confirm that every route has a clear purpose, every loading point has suitable protection and every area can be reached and maintained safely.
With accurate site information, a clearly defined use and coordinated structural, access and safety planning, the mezzanine floor can add useful working or storage space without compromising the efficiency of the warehouse. The final layout should be checked and signed off by the appropriate competent specialists before installation and revisited if the use or loading arrangements change.
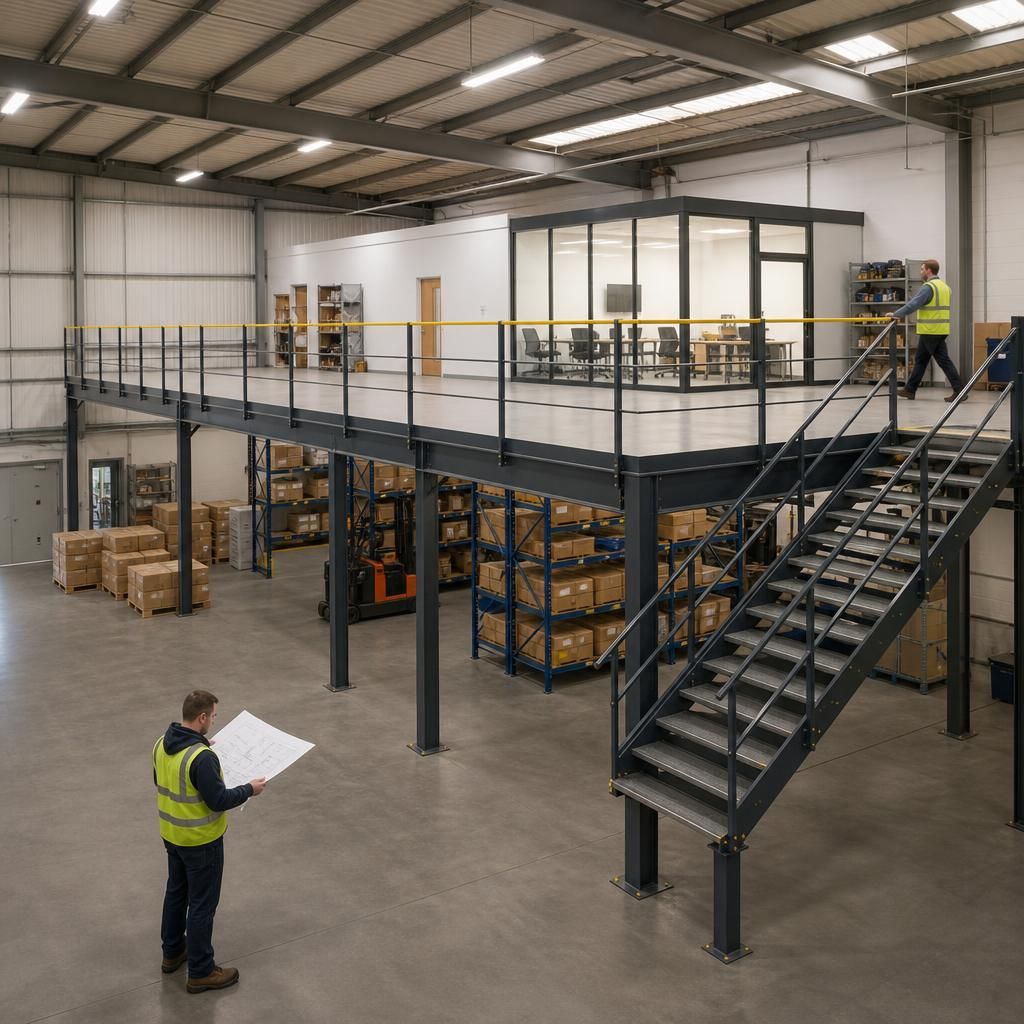
A detailed site survey is the starting point for planning a safe and workable mezzanine floor layout. It should confirm the building’s dimensions, clear heights, column positions, floor condition, access points, escape routes, services and any obstructions that could affect the proposed structure.
Survey information should be checked against current drawings, as alterations to the building may not appear on older plans. Reviewing the layout in plan and section helps identify conflicts with lighting, sprinklers, ventilation, doors, machinery and vehicle routes before installation begins.
The survey should also consider how the space will be used, including pedestrian access, goods transfer, maintenance and emergency evacuation. This allows the design team to position supports, stairs and loading points without restricting existing warehouse activities or creating avoidable changes during construction.
Discuss Your Mezzanine Floor Layout With Our Experts
Discuss your mezzanine floor layout with Able Racking’s experienced design team to review space, access, loading, safety and building requirements before installation.