
What are the primary safety regulations for mezzanine floors in warehouses and offices?
Primary safety requirements for mezzanine floors in warehouses and offices include compliance with Building Regulations, suitable structural design and load limits, safe access, edge protection, fire precautions, and clear emergency routes. The floor should be professionally inspected and maintained, with documented checks and risk assessments to ensure it remains safe and suitable for its intended use.
The primary safety requirements for mezzanine floors in warehouses and offices are compliance with the applicable Building Regulations, suitable structural design, controlled loading, safe access, edge protection, fire precautions and effective maintenance. The floor must be designed for its intended use, assessed by competent professionals and managed through documented inspections, risk assessments and safe working procedures.
Building Regulations and approvals
A new mezzanine floor, or a significant alteration to an existing one, will normally require Building Regulations approval. The design should demonstrate that the structure is stable, adequately supported and suitable for the loads and activities it will carry. Building control may require structural calculations, drawings, specifications and evidence that the completed installation meets the approved design. Planning permission may also be relevant, depending on the building, proposed use and local planning requirements, so these matters should be confirmed before work begins.
The design should take account of the applicable structural standards and the conditions of the existing building. This includes the supporting slab, columns, foundations, connections, bracing, floor construction and any effect on the main building. A competent structural engineer should confirm that the host building and its floor can safely accommodate the proposed loads. Approval should not be treated as a substitute for ongoing inspection and maintenance.
Load capacity and structural safety
The permitted load must be established from the intended use rather than selected as a generic value. An office, storage area, production space and public access area may each require different design assumptions. The assessment should consider uniformly distributed loads, concentrated loads, stored goods, equipment, partitions, shelving, people, forklifts or other vehicles where relevant, and dynamic effects caused by movement or handling.
The safe working load should be displayed clearly at access points and in other suitable locations. Loads should be distributed in accordance with the design, kept away from areas that are not intended to support them and positioned so that columns, beams, stairs and escape routes are not obstructed. Any change of use, increase in storage density, installation of equipment or alteration to the floor should be reviewed before it is introduced.
Safe access and movement
Access must be appropriate for the number of users, the work being carried out and the emergency arrangements. Properly designed stairs are generally required for regular personnel access. Their construction, width, handrails, landings, guarding, visibility and slip resistance should be suitable for the environment. Ladders should not be used as the normal route where frequent access is required.
Where goods are transferred to or from an open edge, a protected loading gate or other suitable access system must be provided. The arrangement should prevent people from falling while allowing goods to be moved safely. Gates must be used correctly and should not create a risk when opened, closed or loaded. Routes should remain clear, adequately lit and free from trip hazards, with floor surfaces maintained in a safe condition.
Edge protection and falling objects
Open sides, stairways, landings and loading areas require suitable guarding to prevent falls. Guardrails, intermediate protection and toe boards or other measures should be designed for the risk and the environment. Protection must not be removed for convenience, and temporary openings should be controlled and reinstated as soon as the task is complete.
Where items could fall from the edge, additional controls may be needed, such as toe boards, mesh panels, solid infill, restricted zones or revised storage arrangements. The right solution depends on the size and nature of the goods, how they are handled and whether people work or pass below. Items should not be stored in a way that allows them to be pushed against guarding or to fall through gaps.
Work at height controls
The Work at Height Regulations apply where people could fall from the mezzanine, stairs, loading areas or during construction, inspection and maintenance. Employers must assess the risks, avoid work at height where reasonably practicable and use suitable equipment and protective measures where it cannot be avoided. Work should be properly planned, supervised and carried out by people with the necessary competence.
Maintenance activities may introduce risks that do not exist during normal use. For example, removing edge protection, accessing the underside of the structure or working near open loading points requires a task-specific method statement and suitable controls. Mobile access equipment, barriers and personal protective equipment should be selected according to the work rather than used as a replacement for permanent protection.
Fire safety and emergency escape
The floor must be considered as part of the building’s overall fire strategy. The responsible person should assess how it affects travel distances, escape capacity, fire detection, emergency lighting, compartmentation, fire-resisting construction and access for firefighting. The Regulatory Reform (Fire Safety) Order applies to most non-domestic premises in England and Wales, with equivalent arrangements applying in other parts of the UK.
Escape routes and stairways must remain unobstructed and should lead to a safe place. The addition of an office or storage area can change occupancy and escape requirements, particularly where it affects the number of people using the building or separates one area from another. Fire doors, alarms, emergency lighting and fire-resisting elements must be suitable for the building’s risk assessment and maintained in working order. Storage of combustible materials should be controlled, with ignition sources and electrical equipment managed appropriately.
Workplace health and safety management
The Health and Safety at Work etc. Act and related workplace legislation require employers to provide a safe place of work, safe access and egress, suitable equipment and adequate information, instruction, training and supervision. A written risk assessment should cover normal activities and foreseeable non-routine tasks, including deliveries, cleaning, maintenance, manual handling, work near edges, interaction with vehicles and emergency evacuation.
Lighting, ventilation, temperature, noise, welfare facilities and accessibility should be considered where the floor is used as an office or regularly occupied workspace. Office layouts must also allow people to move safely, use workstations appropriately and reach escape routes without passing through hazardous areas. Electrical installations, heating, ventilation and other services added to the floor should be designed and maintained by competent persons.
Inspection, maintenance and records
A mezzanine floor should be inspected before first use, after installation or alteration, following impact or suspected damage, and at intervals determined by a competent person and the site risk assessment. There is not a single inspection interval that is suitable for every floor. Frequency should reflect the environment, traffic, loading practices, occupancy, age, previous defects and consequences of failure.
Inspections should check columns, beams, connections, bracing, floor panels, stairs, handrails, guarding, loading gates, fixings, signs and any evidence of corrosion, distortion, impact or unauthorised alteration. Defects should be recorded, assessed and prioritised. If there is an immediate danger, the affected area should be isolated and unloaded until appropriate remedial work has been completed. Repairs and modifications should be approved by a suitably qualified person and recorded for future reference.
Keep the design information, load limits, approval documents, inspection reports, repair records, risk assessments, training records and fire safety documentation together. These records help demonstrate that the floor is being managed throughout its service life rather than only checked at installation.
Practical compliance checks
- Confirm that the design and intended use have been reviewed by a competent structural professional.
- Obtain the required Building Regulations approval and confirm whether planning permission is needed.
- Display the correct safe working load and prevent overloading or unauthorised changes of use.
- Keep stairs, landings, walkways, loading gates and emergency routes clear and well maintained.
- Maintain suitable guarding, toe protection and controls against falling people or objects.
- Review the fire risk assessment whenever the floor, occupancy, layout or storage arrangements change.
- Arrange competent inspections and act promptly on damage, corrosion, movement or other defects.
- Provide suitable instruction and supervision for anyone loading, using, inspecting or maintaining the floor.
Compliance is therefore an ongoing process, not just a design or installation requirement. A properly approved floor can become unsafe through overloading, impact, poor housekeeping, unauthorised alterations or deterioration. Regular competent checks, clear operating controls and prompt repairs help keep warehouse and office mezzanine areas safe, compliant and suitable for their intended use.
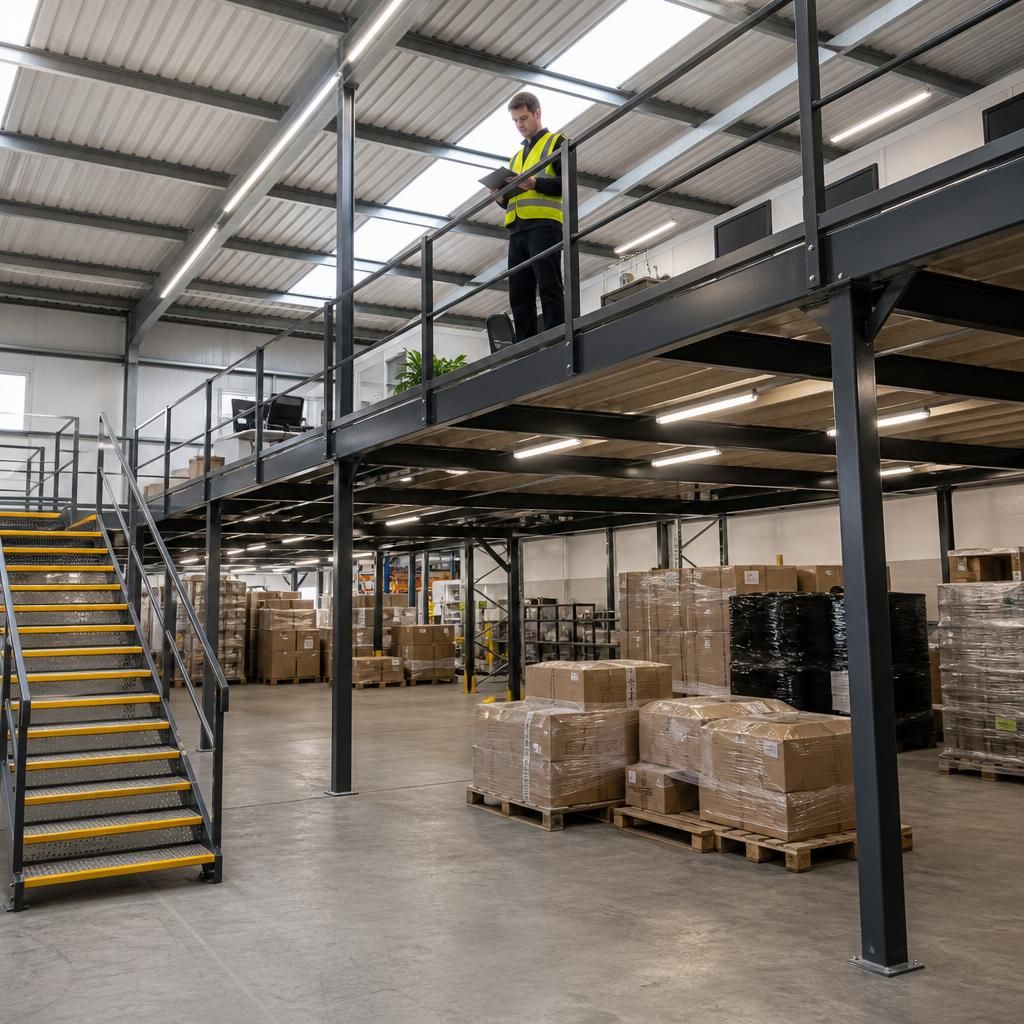
Regular competent inspections are essential for keeping a mezzanine floor safe after installation. Checks should cover the structure, connections, bracing, floor panels, stairs, guarding, loading gates and signs of impact, corrosion, movement or unauthorised alteration. Any defect should be recorded and assessed promptly, with unsafe areas isolated until suitable repairs are completed.
Get Expert Advice on Mezzanine Floor Safety Regulations
Contact Able Racking for expert advice on mezzanine floor safety regulations, inspections and ongoing compliance for your warehouse or office.