
What are the key benefits of implementing mezzanine floor systems in warehouses?
Mezzanine floor systems create additional usable space within a warehouse by using the vertical area above the existing floor, often without requiring a move or major building extension. They can increase storage or office capacity, improve workflow and support business growth when designed for the intended loads, access arrangements and operational requirements.
Mezzanine floor systems create an additional usable level within a warehouse by making use of vertical space above the existing floor. When properly designed and installed, they can increase storage or office capacity, improve the movement of people and materials, and support expansion without the disruption and cost of relocating to larger premises.
Maximising available space
The main benefit is the ability to increase floor area within the existing building envelope. A mezzanine can make productive use of clear height that would otherwise remain unused, while preserving the footprint below for other activities. This can be particularly valuable where land is limited, building extensions are impractical or a business needs additional operational space quickly.
The upper level may be used for stock holding, order preparation, light assembly, archives, packaging, staff facilities or offices. The space beneath can remain available for production, vehicle access, goods-inward activities or other functions, provided the overall layout and load requirements have been properly assessed.
Supporting business growth
A mezzanine can provide additional capacity without requiring a move to another property. This gives a business more scope to increase stockholding, introduce new processes or create dedicated work areas while continuing to operate from the same site. It can also allow separate functions to be planned more efficiently, reducing the need for temporary storage or unsuitable workspaces.
Because many systems are designed around the building and the intended use, the installation can be tailored to current requirements. A suitably planned structure may also accommodate future changes, such as revised access points, partitioning or services, although these possibilities should be agreed during the design stage rather than assumed after installation.
Improving workflow and operational efficiency
Additional floor space can help organise activities into clearly defined zones. For example, offices or administrative functions can be positioned above the main working area, while storage, preparation or handling activities are located where they are most convenient. This separation can reduce congestion and help people, equipment and materials follow more logical routes through the building.
Efficiency depends on more than simply adding floor area. Staircases, gates, lifts, conveyors, lighting, fire exits and working clearances must be positioned so that the new level supports the operation rather than obstructing it. The design should reflect how items are received, moved, stored and removed, as well as how often people need to access each area.
Creating flexible office and working space
Mezzanine systems are suitable for creating offices, meeting rooms, welfare areas, control rooms and other enclosed facilities within a warehouse. Locating these areas above the operational floor can preserve valuable ground-level space and provide a practical separation between administration and industrial activity.
Office accommodation requires careful consideration of insulation, ventilation, heating, lighting, noise, fire protection and escape arrangements. The structure should therefore be designed for its complete intended use, not treated simply as a raised platform with rooms added later.
Reducing the need for major building work
Compared with extending a building or moving premises, an internal mezzanine installation can often be completed with less disruption to the wider site. It normally uses the existing building volume and may avoid extensive external construction, subject to the property, proposed design and approval requirements.
However, the installation still requires proper planning. The condition and capacity of the existing slab, the clear internal height, column positions, fire strategy, access arrangements and building services all need to be checked. Building control approval, planning considerations or landlord consent may also apply, depending on the project.
Making better use of existing resources
Using vertical space can improve the value obtained from an existing warehouse. It may delay the need for additional premises and enable the business to retain established locations, staff arrangements and transport connections. These advantages should be assessed alongside the full project cost, including design, surveys, structural work, access equipment, lighting, fire measures and any required alterations to services.
A mezzanine is not automatically the most economical solution for every requirement. If the building has insufficient height, limited floor capacity or difficult access constraints, alternative storage or building solutions may be more appropriate. A feasibility assessment helps establish whether the available volume can be converted into genuinely usable space.
Providing a safer, more organised environment
A well-designed system can support safer separation between pedestrians, stored goods, office users and handling activities. Proper stairs, handrails, edge protection, loading gates, guarded openings, suitable floor finishes and adequate lighting are essential. The structure must also be protected against foreseeable impacts where vehicles or powered equipment operate nearby.
Load limits should be clearly identified and communicated to everyone using the floor. The intended loading pattern matters as much as the total capacity: concentrated loads, mobile equipment, shelving, partitions and stored materials can impose different demands on the structure and supporting slab. Changes in use should be reviewed before additional loads or equipment are introduced.
Key points to establish before installation
- What the upper level will be used for, including the people, goods and equipment it must support.
- The required floor area, clear height and available space for stairs, handling equipment and escape routes.
- The capacity and condition of the existing concrete slab and the suitability of the building structure.
- The location of columns, doors, services, fire exits, sprinkler equipment and other fixed features.
- The required fire resistance, alarm arrangements, compartmentation and emergency escape provisions.
- How goods and people will access the level, including stairs, lifts, gates or mechanical handling equipment.
- Whether planning permission, building control approval, landlord approval or other consents are needed.
- How the completed installation will be inspected, maintained and managed during its working life.
In summary, the key benefits are increased usable capacity, improved space utilisation, greater flexibility and the ability to support growth within an existing building. Those benefits are achieved only when the system is matched to the building, the intended loads and the way the warehouse operates. A site survey, competent structural design and clear arrangements for inspection and safe use should be completed before work begins and whenever the use of the floor changes.
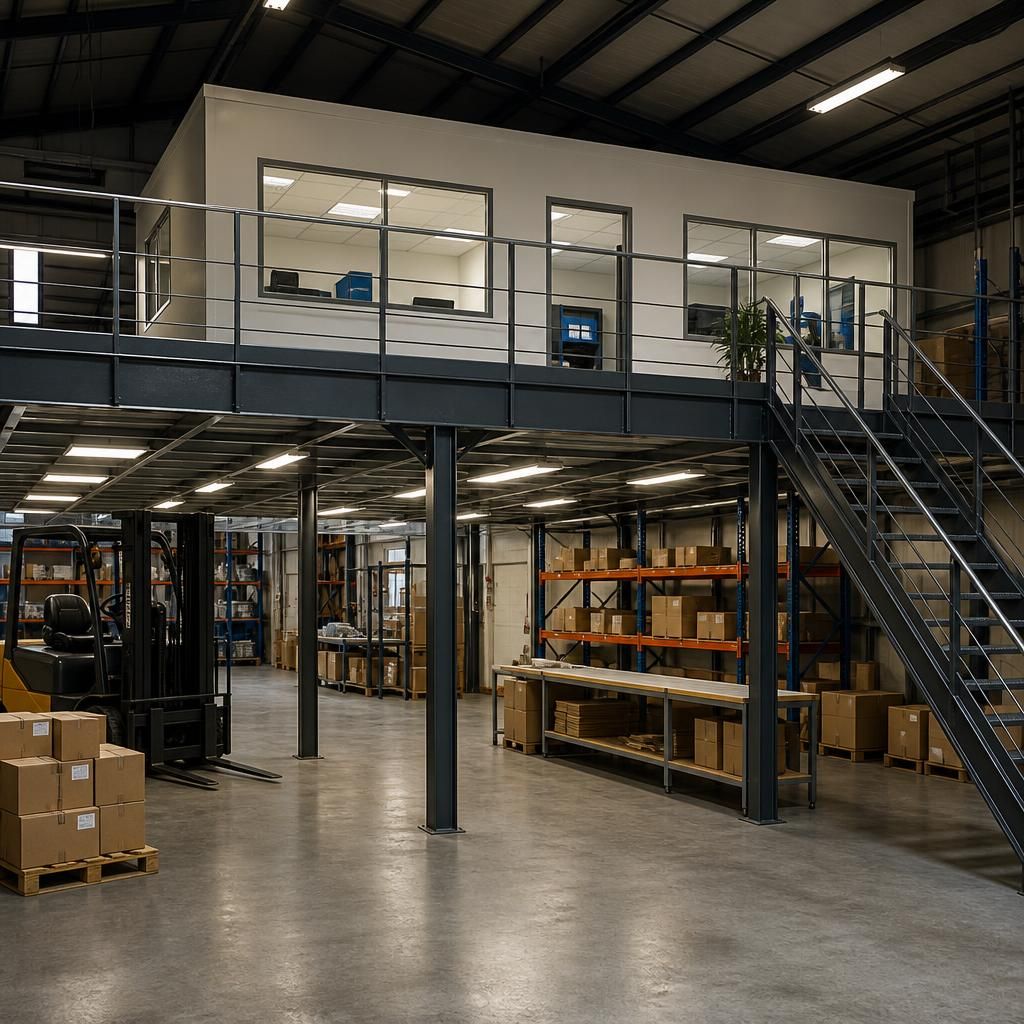
A mezzanine floor system creates an additional usable level within an existing warehouse by making use of otherwise unused vertical space. This can increase capacity for storage, order preparation, offices, light assembly or welfare facilities without extending the building or moving to larger premises.
The space below can continue to support production, goods-inward activities or vehicle access, provided the layout, loading requirements and access arrangements are properly assessed. Staircases, loading gates, lighting, fire protection and emergency escape routes should be incorporated into the design so the additional floor improves capacity without disrupting normal operations.
Discuss your mezzanine floor requirements
Discuss your mezzanine floor requirements with our team to assess the available space, intended use, loading needs and access arrangements before design and installation.