
What are the considerations for integrating mezzanine floor storage into an existing warehouse layout?
Integrating mezzanine floor storage into an existing warehouse layout requires careful assessment of available headroom, floor space, structural capacity, access routes, fire protection, lighting and workplace safety. The design should support efficient stock movement without obstructing operational areas, emergency routes or access for maintenance, while meeting applicable building and safety requirements.
Integrating mezzanine floor storage into an existing warehouse layout requires a coordinated assessment of space, structure, access, fire safety and daily operations. The proposed floor must provide useful additional storage without reducing headroom, obstructing movement, overloading the existing building or creating unsafe routes for people and goods.
A successful design starts with the way the warehouse is used. Storage requirements, goods-handling methods, work activities and future changes should all be considered before the position and size of the floor are agreed. A mezzanine that appears to make good use of unused vertical space may create operational problems if it interrupts established routes or makes stock difficult to reach.
Assess the existing building and available space
Begin by surveying the building rather than relying on drawings alone. Confirm the internal dimensions, clear height, column positions, slab condition, doors, loading areas, fire exits, lighting, ventilation and fixed services. The available headroom must be sufficient both below and above the proposed structure for the intended activities. Allowance may also be needed for lighting, sprinklers, ductwork, signage, guarding and maintenance access.
The floor position should not interfere with emergency exits, escape corridors, vehicle routes, loading bays, plant access or access to electrical and mechanical services. Consider how goods enter and leave the building, where they are checked or processed, and whether the new structure will create areas that are difficult to inspect or clean.
Check structural capacity
A mezzanine floor introduces additional permanent and imposed loads to the building. The supporting slab, foundations and surrounding structure must be assessed by a suitably competent structural professional. The assessment should account for the proposed floor construction, stored materials, people, handling equipment, partitions, conveyors, sprinklers and any point loads created by concentrated storage.
Do not assume that an existing concrete slab can accept new column loads simply because it supports normal warehouse activity. Slab thickness, reinforcement, ground conditions and the position of foundations can affect the design. Any changes to the intended use or loading arrangement should be reviewed before they are introduced.
Plan storage capacity around actual use
The layout should reflect the size, weight, frequency of movement and handling method for the goods being stored. Frequently accessed items should generally be placed where they can be reached efficiently, while less frequently handled goods may be suitable for areas with less direct access. Heavy or awkward items may require a different storage method or may be unsuitable for manual movement to an upper level.
Define the maximum permitted load for the floor and display clear load notices at suitable points. The design should also identify any areas with lower capacity, such as zones near openings, edges or access equipment. Loading arrangements must be controlled so that goods are not placed outside the approved design assumptions.
Maintain safe and efficient access
Access arrangements should be selected according to the people, goods and equipment using the mezzanine. Stairs are normally required for regular pedestrian access, while goods may need a dedicated lift, hoist or conveyor. Equipment for moving goods must be suitable for the load, guarded against falls and positioned so it does not obstruct walkways or emergency routes.
Where goods are transferred over an open edge, provide suitable gates, barriers or other protective arrangements. These systems must prevent people or materials falling while still allowing goods to be loaded and unloaded safely. Stairways, landings and walkways should have adequate width, lighting, handrails, edge protection and slip-resistant surfaces, with clear separation from vehicle movements where applicable.
Protect escape routes and fire safety arrangements
Adding an upper storage level can alter the building’s evacuation strategy, fire compartmentation, smoke movement and access for emergency services. A fire risk assessment should consider the new occupancy, stored materials, ignition sources, travel distances, escape stairs, alarm coverage, emergency lighting and fire-fighting arrangements.
Depending on the design and use, the floor may require fire-resisting construction, additional detection, suppression equipment or protected escape routes. The effect on existing sprinklers, alarms, fire doors and compartment walls must be checked. Do not treat fire protection as a later fit-out item, because it can affect the structural design, ceiling clearance and service routes.
Coordinate lighting, ventilation and building services
The new floor can reduce natural light and create shaded areas below it. Provide suitable lighting for storage, picking, stairs, inspections and emergency evacuation. Lighting should be positioned so that it does not create glare or leave shelving, walkways and changes in level poorly illuminated.
Review ventilation, heating, cooling and air movement before construction. A large structure may change how air circulates and can obstruct existing luminaires, ductwork, cable trays, fire protection systems and maintenance routes. Services should be repositioned or extended in a way that preserves access for inspection and repair.
Consider workplace safety and daily operations
Integration should not create new risks for warehouse personnel, visitors or contractors. Review manual handling, falls from height, dropped objects, collisions, noise, visibility and interaction with vehicles. Use physical barriers and clearly defined routes where people and mobile equipment operate near one another.
Operational controls should cover housekeeping, load placement, access restrictions, inspection arrangements and reporting of damage. Staff should understand the floor’s capacity, permitted uses, access rules and emergency procedures. Any change in the goods stored or the equipment used should trigger a review of the original design assumptions.
Confirm approvals and documentation
A mezzanine installation may require building control approval, planning consideration or consultation with the local authority, depending on the building and proposed use. The design team should confirm the applicable requirements before work begins. Construction activities may also need to be managed under the Construction (Design and Management) Regulations, with suitable coordination between the client, designers and contractors.
Keep structural calculations, drawings, fire assessments, load information, inspection records and maintenance instructions together as part of the handover documentation. These records help future users understand the approved arrangement and support later alterations, inspections and repairs.
Use a staged design and review process
- Survey the building, slab, services, access points and existing operations.
- Define the goods, loads, handling methods and required storage capacity.
- Develop layout options that preserve headroom, routes, exits and maintenance access.
- Obtain structural, fire safety and building control input before finalising the design.
- Coordinate stairs, goods transfer points, guarding, lighting and services.
- Plan installation work so that disruption to warehouse operations is controlled.
- Inspect the completed structure, provide load notices and brief relevant personnel.
- Review the arrangement periodically and after any significant change in use.
The most reliable approach is to treat the mezzanine as part of the whole warehouse system rather than as an isolated storage platform. Early coordination between the building owner, users, structural professionals, fire safety advisers and installation team helps identify conflicts before work starts and ensures the finished arrangement remains practical, compliant and safe to operate.
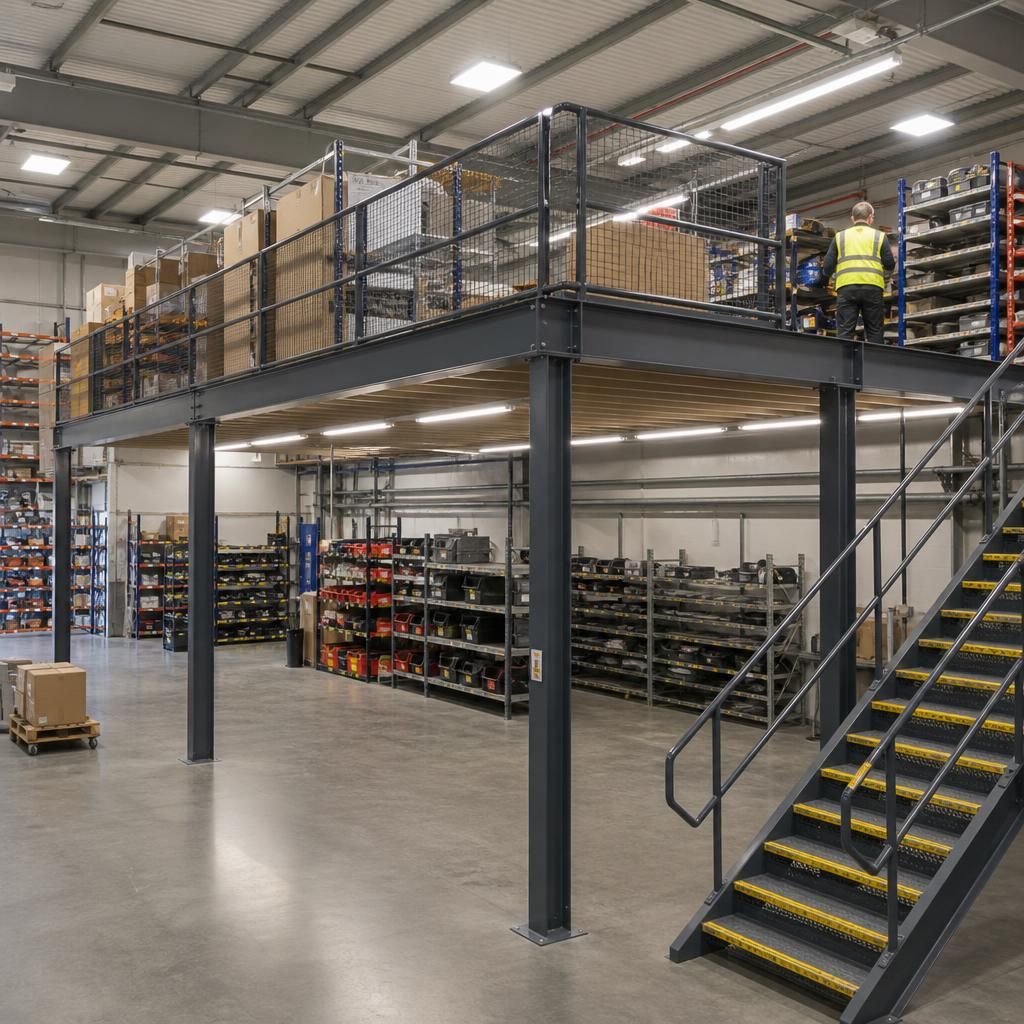
Integrating mezzanine floor storage into an existing warehouse layout requires the proposed structure, stored loads and daily operations to be assessed together. The available headroom, slab condition, column positions, access routes and emergency exits should be checked before the floor’s position and size are confirmed.
Storage capacity must reflect the actual goods and handling methods. A structural assessment should account for stored materials, people, stairs, goods-transfer equipment and any concentrated loads, rather than assuming the existing slab can accept new column loads. Clear load notices and controlled loading arrangements help prevent the floor being used beyond its approved capacity.
Access and fire safety also need to be designed into the layout. Stairs, goods-transfer points, guarding, lighting, escape routes, alarms and fire protection must work together without obstructing vehicle movements, maintenance access or existing services. Reviewing these details at the design stage reduces the risk of costly alterations and helps the completed mezzanine floor storage area remain safe and practical to operate.
Discuss Your Mezzanine Floor Storage Requirements
Discuss your mezzanine floor storage requirements with Able Racking to review your existing layout, access arrangements, structural considerations and operational needs.