
What materials are commonly used for constructing freestanding mezzanines?
Freestanding mezzanines are commonly constructed from structural steel for the columns, beams and supporting frame, with flooring made from materials such as steel decking, chipboard or composite panels. The most suitable combination depends on the required load capacity, fire performance, working environment and whether the structure is intended for temporary or longer-term use.
Freestanding mezzanines are most commonly constructed from structural steel for the columns, beams and supporting frame, with a separate floor build-up selected for the intended loads and working environment. Common floor options include steel decking, timber-based panels and composite systems. Guardrails, staircases, edge protection and fixings are also normally manufactured from steel, although the final specification depends on the design, fire requirements, operating conditions and whether the structure is temporary or intended for longer-term use.
Structural steel frame
Structural steel is widely used because it provides the strength and stiffness needed to support people, stored goods, equipment and operational activity. It is formed into vertical columns, primary beams, secondary beams and bracing members, creating a self-supporting structure that can be installed without relying on the building’s existing storage systems.
Steel components are usually manufactured to an engineered design and protected with an appropriate finish. Common finishes include painted, galvanised or powder-coated surfaces. The choice depends on the internal environment, expected wear, exposure to moisture and the required appearance. In areas where vehicles, handling equipment or frequent movement could cause impact, the design may also include additional protection around columns and other vulnerable members.
Steel decking
Steel decking is a durable floor option, often used as the base for a finished platform surface. It can provide a consistent, robust surface and may be suitable where the structure needs to withstand regular traffic, industrial activity or demanding loading conditions. Its exact profile and thickness must be selected as part of the structural design rather than judged by appearance alone.
Some steel deck systems are used with a separate top layer, while others form part of a composite floor assembly. The completed floor must provide suitable strength, stiffness, slip resistance and fire performance for the planned use.
Timber-based floor panels
High-density chipboard or similar engineered timber panels are commonly used where a practical, economical and relatively quick-to-install floor is required. These panels are available in finishes designed for industrial use and can provide a smooth surface for pedestrian access, light storage or work areas when correctly supported.
Panel selection should take account of the proposed loading, support spacing, moisture exposure and the possibility of damage from wheeled equipment. Cut edges, joints and penetrations must be detailed carefully so that the finished floor remains stable and does not create trip hazards.
Composite flooring systems
Composite systems combine materials to achieve particular performance characteristics. For example, a steel base may be paired with a timber-based or engineered top surface to provide structural support together with a suitable walking or working finish. Other systems may be selected where reduced weight, improved fire performance, hygiene or resistance to wear is important.
The best option depends on the use of the platform. A storage area, production workspace, archive area and access walkway may all require different surface characteristics. The specification should consider concentrated loads, uniformly distributed loads, wheeled traffic, vibration, cleaning methods and the risk of dropped items.
Staircases, guardrails and edge protection
Access staircases, handrails, guardrails, toe boards and gates are generally made from formed or tubular steel. These components provide controlled access and help prevent people, materials or equipment from falling from the platform. Their layout should be coordinated with the floor plan, pedestrian routes, emergency arrangements and the way goods are transferred to and from the upper level.
Toe boards are particularly important where items could slide or be kicked towards an exposed edge. Gates and loading points require careful design because they must allow materials to pass through while maintaining protection when the opening is not in use.
Bolts, connections and protective components
Bolted connections are commonly used to assemble the frame and associated components. They can simplify installation, inspection, alteration and removal, which is especially useful for temporary or relocatable structures. Connection design, bolt grade, tightening requirements and any required bracing must be confirmed by the responsible structural designer.
Additional components may include column guards, impact barriers, anti-slip stair treads, safety gates and protective coatings. These are not merely finishing details: they help the structure withstand the conditions of the workplace and support safe day-to-day use.
How the material choice is determined
- Loading: the design must account for the weight of people, goods, machinery, shelving, partitions and any temporary loads.
- Span and layout: beam sizes, column positions and floor materials are affected by the required clear areas and the building’s available space.
- Operating environment: moisture, temperature, chemicals, dust, cleaning methods and vehicle movements can influence the required finishes and floor construction.
- Fire performance: the structure and floor build-up may need to meet specific fire-resistance requirements, depending on the building, occupancy and intended use.
- Access and handling: stairs, gates, handrails and loading areas must be compatible with the movement of people and materials.
- Installation and removal: temporary systems may use bolted, demountable components so they can be erected, altered and dismantled with minimal disruption.
Material selection should always follow an engineered assessment rather than being based solely on the apparent strength or cost of an individual component. A competent designer will assess the complete system, including its connections, floor panels, edge protection, access arrangements and interaction with the host building. This ensures the freestanding mezzanine is suitable for its intended use and can be inspected and maintained throughout its service life.
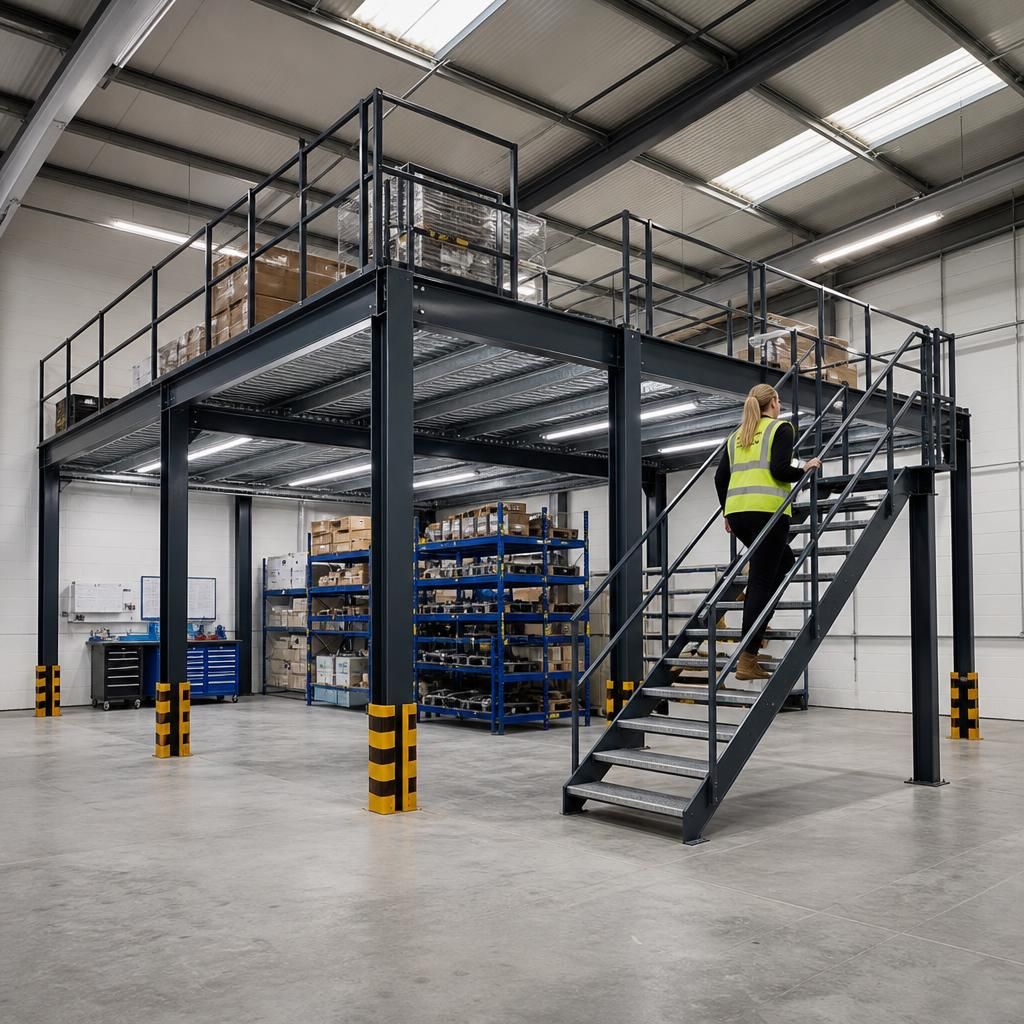
Structural steel is the principal material used for the columns, beams and supporting frame of a freestanding mezzanine because it provides the strength and stiffness needed for people, stored goods and workplace activity. Components are normally engineered to suit the required spans, loads and layout, then protected with a suitable painted, galvanised or powder-coated finish.
The floor surface is selected separately according to the intended use. Steel decking, engineered timber panels and composite systems can all be suitable, but the specification must account for loading, moisture, wheeled traffic, slip resistance and fire performance. Staircases, guardrails, toe boards and safety gates are generally formed from steel to provide durable access and edge protection.
Discuss the right materials for your freestanding mezzanine
Speak to Able Racking about selecting suitable structural steel, flooring, access and edge protection materials for your freestanding mezzanine. Our experienced team can help assess the intended loads, working environment, fire requirements and future changes before the specification is finalised.