
What are the long-term benefits of choosing a freestanding mezzanine compared to permanent structural changes?
A freestanding mezzanine provides additional floor space with less permanent alteration to the building than structural changes, making it easier to adapt, relocate or remove as operational needs change. Over the long term, this can reduce disruption, preserve future layout options and avoid some of the costs and complexity associated with permanent construction, subject to suitable design, approvals and ongoing inspections.
A freestanding mezzanine can provide long-term additional floor space with less permanent alteration to the host building than structural changes such as extending the building, altering its main structure or forming a permanent suspended floor. Its principal advantages are adaptability, reduced disruption, easier relocation or removal and greater control over future capital expenditure, provided it is properly designed, approved, installed and maintained.
Unlike a permanent structural alteration, a freestanding mezzanine is generally supported by its own columns and framework. The load is transferred through the floor and foundations rather than relying on extensive changes to the building’s primary structure. This can make it a practical option where a business needs more usable space but wants to preserve the existing building fabric and retain the ability to change the layout later.
Flexibility as operational needs change
The most significant long-term benefit is flexibility. A freestanding mezzanine can often be adapted, extended, reconfigured or removed more readily than a permanent structural alteration. This is valuable for businesses whose storage, production, fulfilment, office or welfare requirements may change over time.
For example, the space beneath the platform may initially be used for production or packing, while the upper level is used for offices or stock administration. If the operation later changes, the upper level may be adapted for additional work areas, archive storage, staff facilities or another suitable purpose, subject to the original design capacity, access arrangements, fire strategy and any required approvals.
This adaptability can help avoid committing the building to a layout that may become inefficient. It also allows changes to be planned around operational requirements rather than requiring a major construction project every time the business expands or changes direction.
Reduced disruption to the working building
Permanent structural changes can involve extensive surveys, enabling works, alterations to walls, floors, roofs or services, and prolonged construction activity. A freestanding solution may reduce the extent of this work because its support structure is largely self-contained. Installation still requires careful planning, but the work can often be organised around existing operations to limit interference with staff, equipment, access routes and production schedules.
Less disruption does not mean that the installation can be treated as a temporary or informal building project. The structure must still be engineered for its intended use, and the installation sequence must account for loading, access, edge protection, fire precautions, lifting operations and interaction with the existing building. A competent design and installation team will identify these issues before work begins.
Potentially lower whole-life costs
A freestanding mezzanine may offer a more controlled financial commitment than a major permanent alteration. It can provide additional usable area without the full cost of extending the building or substantially modifying its main structure. It may also reduce associated expenditure on demolition, extensive building works, relocation of services and prolonged business interruption.
The initial purchase price should not be the only consideration. A proper comparison should include design, surveys, permissions, fire protection, access systems, lighting, electrical services, flooring, installation, inspections, maintenance, future alterations and eventual removal. A solution that is inexpensive to install but difficult to maintain or unsuitable for future use may not provide the best long-term value.
Where the business leases its premises, the ability to remove or relocate the structure can also be financially significant. It may reduce the risk of leaving a substantial permanent alteration behind when the lease ends, although the lease terms and landlord’s requirements must always be checked before work is commissioned.
Easier relocation or removal
A freestanding mezzanine can be dismantled and, where its design and condition permit, relocated or adapted for use in another suitable area. This may support business expansion, changes of premises or the consolidation of operations. Relocation is not automatic: the receiving building must be assessed for floor capacity, clear height, access, fire arrangements, services, environmental conditions and the intended imposed loads.
Removal also needs to be planned carefully. Components may have to be dismantled in a controlled sequence, and any fixings, floor penetrations, services or associated protection systems must be dealt with safely. A competent contractor should inspect the structure before reuse and confirm whether components remain suitable for the proposed application.
Preservation of future building options
Because the building’s primary structure may require fewer alterations, a freestanding mezzanine can preserve more options for future redevelopment. The business may later change its internal arrangement, introduce different equipment, alter traffic routes or adapt the premises for another use without being constrained by extensive permanent works.
This benefit depends on early planning. Column positions, clearances, access points, headroom, fire exits, service routes and floor loading should be considered alongside likely future requirements. Designing only for the immediate need can create avoidable restrictions later, particularly where large equipment, vehicles, lifting systems or high-level access will be introduced.
More manageable planning for growth
A freestanding mezzanine can provide additional capacity without requiring the business to move premises immediately. It may therefore support staged growth: the company can improve use of its existing footprint first, then review further expansion when demand and finances justify it. This approach can be useful where a full building extension would be disproportionate to the current requirement or would take longer to arrange.
It is important to confirm that the proposed structure is suitable for the intended loads and activities. Office use, light storage, work areas and industrial applications can impose different requirements. The design should account for people, goods, equipment, partitions, barriers, stairs, mechanical handling and any dynamic loads rather than relying on a general assumption about capacity.
Compliance and ongoing responsibilities
Long-term value depends on continued compliance, not just the quality of the original installation. A freestanding mezzanine should be designed and installed by suitably competent professionals, with the relevant structural calculations, drawings and documentation retained. Building control, planning, fire safety, landlord and other approval requirements should be established before installation.
The structure should be inspected periodically and whenever there is a significant change, such as impact damage, overloading, alteration, relocation, a change of use or nearby building work. Inspections should consider columns, beams, connections, flooring, stairs, handrails, gates, barriers, fixings and signs of corrosion or damage. Any defects should be assessed and repaired promptly by a competent person.
Safe use also requires clear load information, suitable edge protection, controlled access and appropriate working procedures. Staff should understand the permitted use of the platform and report damage, unusual movement or other concerns immediately. Keeping inspection records, repair details and design information together makes future alterations and assessments more reliable.
When permanent structural changes may be more suitable
A freestanding mezzanine is not automatically the best option. Permanent structural work may be more appropriate where the additional floor is intended to become an integral part of the building, where very high loads or specialist services are required, or where the layout is unlikely to change. It may also be preferable where columns would obstruct operations or where the existing floor cannot safely support the proposed arrangement without substantial structural work.
The decision should be based on a comparison of the building, intended use, expected lifespan, loading requirements, future plans, permissions, disruption and whole-life cost. A structural assessment and practical site survey are essential before selecting either approach.
In summary, the long-term benefit of a freestanding mezzanine is the balance between additional capacity and retained flexibility. It can provide useful floor space while limiting permanent changes to the building, helping reduce disruption and making future adaptation, relocation or removal more achievable. Those benefits are realised only when the structure is correctly specified for its use, supported by appropriate approvals and managed through regular inspections, documented maintenance and safe operating procedures.
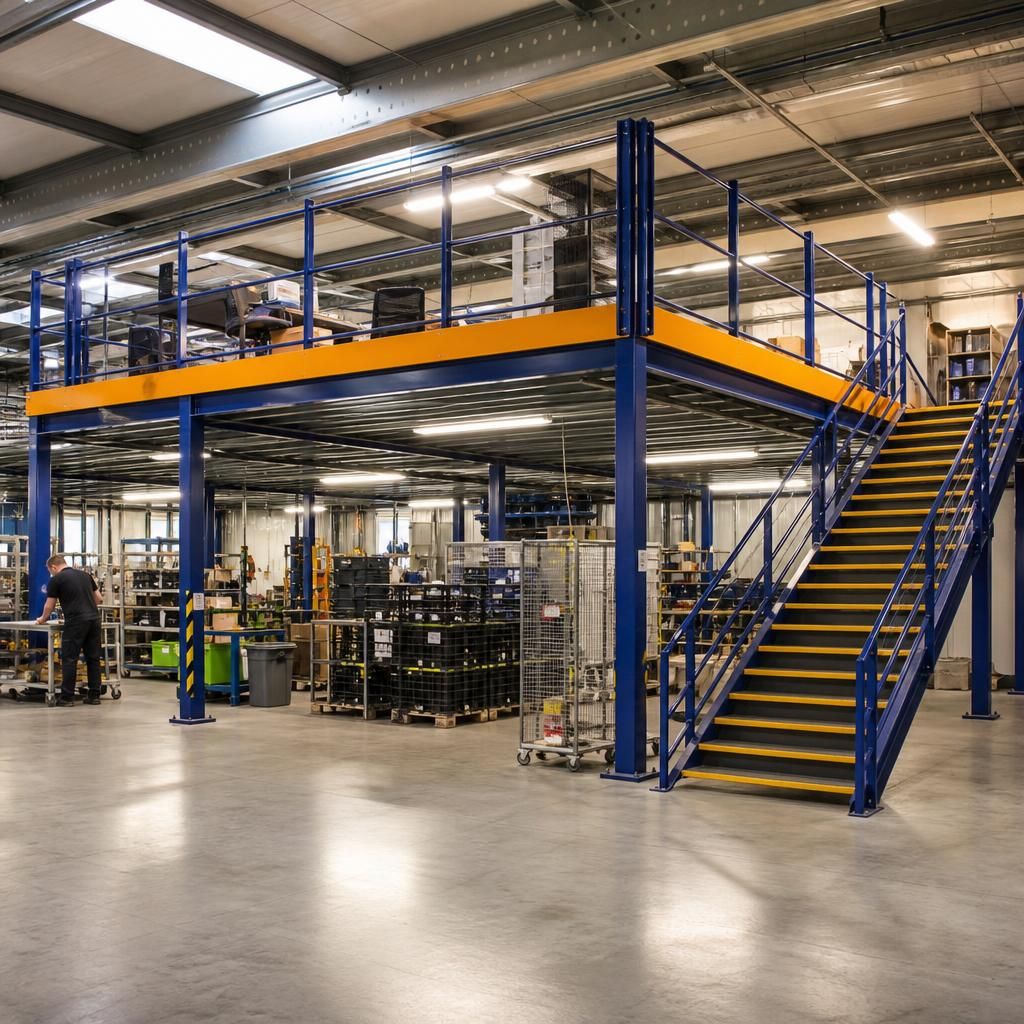
A freestanding mezzanine is a self-supporting floor structure that can provide additional usable space without making extensive permanent changes to the building’s primary structure. This can give a business greater flexibility when its layout, equipment, storage or staffing requirements change.
Unlike a permanent structural alteration, a freestanding mezzanine may be adapted, dismantled or relocated, subject to its design, condition and the requirements of the new location. This can help reduce future disruption and avoid committing the building to a layout that may no longer suit the operation. Any alteration or relocation must be assessed by competent professionals to confirm structural capacity, access, fire safety, loading and approval requirements.
Discuss Your Freestanding Mezzanine Requirements
Discuss your freestanding mezzanine requirements with our experienced team to assess the proposed use, loading, approvals and future flexibility. We can help you determine whether a freestanding solution is suitable for your premises and long-term plans.