
What are the key factors to consider when planning the erection and removal of a temporary freestanding mezzanine floor?
Planning the erection and removal of a temporary freestanding mezzanine floor requires careful assessment of the building, intended loads and use, structural design, access, edge protection, fire safety, approvals and installation conditions. A documented method statement, competent installation team and planned dismantling process are essential to protect people, prevent damage to the building and ensure the floor remains compliant throughout its temporary use.
A temporary freestanding mezzanine floor is a self-supporting raised platform installed inside an existing building for a defined operational period. Planning its erection and removal requires more than selecting a suitable platform: the structure, supporting slab, intended loads, access arrangements, edge protection, fire precautions, installation sequence and eventual dismantling must all be assessed together. Temporary use does not remove the need for competent design, safe systems of work or any approvals that apply.
Define the purpose and duration of the floor
Start by documenting how the floor will be used, where it will be positioned and how long it is expected to remain in place. The intended use affects the design, loading, access and protection requirements. For example, a platform used for people, offices, production activities, storage or equipment may require different design considerations.
Also establish whether the arrangement is genuinely temporary or likely to remain in service indefinitely. A planned removal date helps with inspections, maintenance and project coordination, but the floor must continue to be treated as a permanent safety responsibility for as long as it is installed.
Survey the building and installation area
A competent person should survey the proposed location before the design is completed. The survey should consider:
- The condition, thickness and load-bearing capacity of the supporting concrete slab.
- Existing columns, walls, doors, escape routes and building services.
- Overhead clearances, lighting, ventilation, sprinklers and fire detection equipment.
- Uneven surfaces, drainage channels, joints, expansion gaps and areas where base plates may be unsuitable.
- Vehicle routes, pedestrian walkways, delivery points and space needed for installation equipment.
- Any restrictions on drilling, fixing, welding or attaching components to the building.
Services hidden beneath the slab or within surrounding structures must be identified before drilling, cutting or fixing work begins. The survey should also confirm that components can be brought into the building safely and assembled without obstructing emergency routes.
Confirm the structural design and loads
The temporary floor should be designed or checked by a suitably qualified structural professional for the actual site and proposed use. The design should account for imposed loads, concentrated loads, stored materials, equipment, people, impact, vibration and any loads transferred through stairs, handrails, gates or other attachments.
Load limits must be clearly defined and communicated to everyone using the floor. A general load rating is not sufficient if the floor will support heavy machinery, wheeled equipment, dense storage or loads placed in small concentrated areas. The supporting slab and its condition are as important as the steelwork or other structural components above it.
Design checks should include the stability of the columns and beams, connection details, bracing, deflection, vibration, accidental impact and the effects of any future changes. No alterations, additional equipment or changes of use should be made without a design review.
Establish the required approvals
Depending on the building, location, proposed use and duration, the project may require input from building control, the landlord, the principal designer, the principal contractor, the fire authority or other relevant parties. Building Regulations, planning requirements and the Construction (Design and Management) Regulations may all need to be considered.
The responsible parties should be identified before work starts, with design information, calculations, drawings and risk assessments provided for review where required. A temporary structure is not automatically exempt from statutory or workplace safety requirements.
Plan access, movement and edge protection
Access should be designed for normal use, deliveries, maintenance and emergencies. Stairs are generally preferable for regular pedestrian movement, while ladders or other restricted access arrangements may be suitable only for limited applications following a risk assessment.
All open edges, stair openings and access points require suitable protection. The design may include guardrails, toe boards, gates, loading gates or other forms of controlled edge protection. Loading areas need particular care because protection can be opened during transfers. The system must prevent people, materials and equipment from falling while allowing the task to be completed safely.
Stairs, landings and walkways should remain clear, adequately lit and suitable for the expected traffic. Escape routes must not be narrowed or obstructed, and the arrangement should consider the needs of anyone who may use the floor, including visitors and people with limited mobility where applicable.
Assess fire safety and emergency arrangements
The new floor can affect travel distances, escape capacity, compartmentation, fire detection, sprinkler coverage and access for emergency responders. A fire risk assessment should be reviewed before occupation and whenever the layout or use changes.
Materials, linings, storage contents and equipment should be considered as part of the fire assessment. Escape routes must be clearly identified and kept available. Emergency lighting, alarms, extinguishers and evacuation procedures may need to be adjusted to reflect the additional level and any changes to the building layout.
Prepare a detailed erection method statement
Erection should be controlled through a site-specific risk assessment and method statement. This should set out the work sequence, responsibilities, exclusion zones, lifting arrangements, temporary stability measures, tools, personal protective equipment and emergency procedures.
The sequence normally needs to address delivery, offloading, component inspection, setting out, column installation, beam installation, bracing, decking, stairs, edge protection and final checks. Components should be stored securely and protected from damage before installation. Partially completed structures must not be used unless they have been specifically assessed and declared safe.
Where lifting equipment, mobile access equipment or temporary works are involved, operators must be trained and the equipment must be suitable, inspected and used in accordance with its instructions. Work should be coordinated with the building operator so that people and vehicles cannot enter the installation area.
Inspect and hand over the completed floor
Before the floor is put into service, a competent person should inspect the completed installation against the approved design and drawings. This should include the base conditions, columns, connections, bracing, decking, stairs, guardrails, gates, toe boards, signage and any service penetrations.
Any defects or deviations should be recorded and corrected before use. The handover information should include design documents, load limits, inspection arrangements, maintenance requirements, emergency information and details of any restrictions. Users should be briefed on permitted loads, access controls, reporting procedures and the prohibition of unauthorised alterations.
Manage the floor during temporary use
Temporary status does not reduce the need for ongoing checks. Inspections should be carried out at intervals appropriate to the environment and use, as well as after impact, modification, unusual loading, flooding, fire, movement or any other event that could affect stability.
Look for loose or damaged connections, movement, corrosion, damaged decking, blocked escape routes, missing edge protection and overloading. Inspection findings should be documented, with defects made safe promptly. Changes to the layout, access, loading or equipment should be reviewed before they are introduced.
Plan removal before erection begins
Dismantling should be treated as a separate engineered activity rather than simply reversing the installation process. The removal plan should confirm the sequence, access, lifting equipment, exclusion zones, temporary stability requirements, waste handling and protection of the building and surrounding operations.
Before dismantling, remove all people, stock, equipment and loose materials from the floor. Isolate nearby services where necessary and confirm that the work area is controlled. Components should be removed in a sequence that maintains stability, with edge protection retained for as long as it is needed to protect the dismantling team.
Heavy or awkward components should not be dropped or dragged across the slab. They should be lowered, moved and stored using suitable equipment and agreed handling methods. The surrounding building, floors, doors, services and operational areas should be protected from impact and debris.
Complete the close-out checks
After removal, inspect the floor and surrounding area for damage, residual fixings, trip hazards, slab defects, blocked services or changes to fire and escape arrangements. Any holes or penetrations should be made safe and repaired appropriately. The project records should confirm what was removed, identify any outstanding remedial work and retain relevant inspection and disposal information.
Careful planning at each stage allows the temporary floor to provide useful additional space without compromising structural stability, workplace safety or the operation of the building. The most reliable approach is to involve competent design and installation professionals early, agree the use and limits in writing, and keep the erection and removal method under formal review.
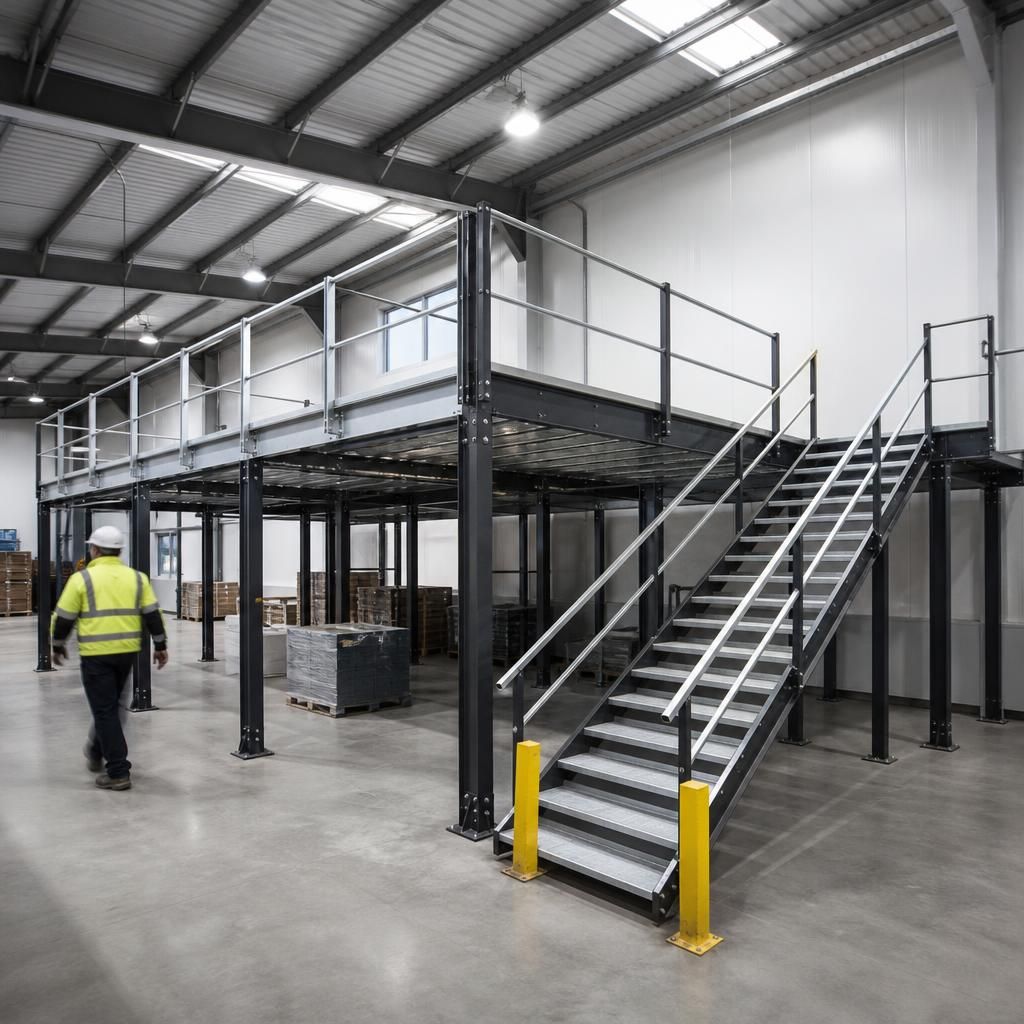
A temporary freestanding mezzanine floor should be designed with its eventual removal in mind, not treated as a structure that can simply be dismantled in reverse. The removal plan should define the sequence, lifting arrangements, exclusion zones, temporary stability measures and protection required for the building and nearby operations.
Before dismantling begins, all people, stock and equipment must be cleared from the floor, and nearby services should be isolated where necessary. Components should be lowered and moved using suitable equipment rather than dropped or dragged. Once the floor has been removed, the surrounding slab, doors, services, escape routes and fixing points should be inspected, with holes, trip hazards or damage made safe before the area returns to normal use.
Discuss your temporary freestanding mezzanine floor requirements
Discuss your temporary freestanding mezzanine floor requirements with our team. We can help review the proposed use, site conditions, installation arrangements and removal plan.