
What are the installation options for temporary and freestanding mezzanines and how do they differ?
Temporary mezzanines are usually installed as modular, bolted systems that can be dismantled and relocated, while freestanding mezzanines are independently supported by floor columns and can be installed as permanent or adaptable structures. The main difference is that “temporary” describes the intended duration and flexibility of use, whereas “freestanding” describes how the floor is supported and installed.
Temporary and freestanding mezzanines are installed using modular, engineered systems, but the terms describe different characteristics. Temporary refers mainly to the intended duration and ability to dismantle, relocate or alter the floor, whereas freestanding refers to the method of support: the platform is carried by its own columns and frame rather than relying on the building’s existing structure. A freestanding mezzanine can therefore be temporary, semi-permanent or retained for long-term use.
The most suitable installation option depends on the building, floor construction, required load capacity, available headroom, access arrangements and how likely the operational layout is to change. A competent designer should assess these factors before components are manufactured or work begins.
Common installation options include:
- Bolted modular installation: Steel beams, columns, joists and floor panels are delivered as separate components and assembled on site with bolted connections. This is the usual approach where future dismantling, extension or relocation is important. Components can generally be inspected, replaced or reused without cutting the main frame.
- Prefabricated sections: Certain parts of the structure, such as stair units, handrail sections or floor modules, may be prepared off site and brought to the premises ready for fitting. This can reduce the amount of on-site assembly, although the final arrangement still needs to be checked against the approved design and site conditions.
- Demountable freestanding construction: A floor is supported on its own columns but assembled so that it can be removed with limited disruption. This is appropriate when additional working or storage space is needed for a defined period, or when a business expects to move equipment or change its layout.
- Adaptable freestanding construction: A more durable column-and-beam arrangement can be designed with spare capacity or provision for future alterations. The platform may remain in place for many years while access points, guarding, partitions and other fittings are changed as operational needs develop.
In each case, the structure should be designed for its intended imposed loads and use. Loads may come from people, stored goods, equipment, partitions, conveyors or handling activities. The design also needs to account for the condition and capacity of the supporting floor, column positions, impact risks, vibration, fire precautions and the means of escape.
Temporary installation is normally focused on reversibility. Connections are typically bolted rather than permanently welded to the building, and the layout is planned so that sections can be taken down in a controlled sequence. A temporary platform may be suitable for seasonal operations, a short-term project, a rented property or a period of business expansion while a longer-term solution is assessed. Temporary does not mean informal or exempt from design and safety requirements. It must still be stable, adequately guarded and suitable for its intended loading and use.
Freestanding installation is normally focused on independence from the building. Columns transfer the floor loads through base plates into the existing slab or other designed supports. The frame is positioned around doors, machinery, services and traffic routes, subject to the limits established by the structural design. Because it does not usually depend on the building’s main frame for support, it can often be installed with fewer alterations to the premises than an integrated structural floor.
The two descriptions can apply at the same time. For example, a temporary freestanding mezzanine may be bolted together, supported by its own columns and designed for later removal. Conversely, a freestanding mezzanine may be installed as a long-term facility and adapted over its service life. The important distinction is that one term describes the expected lifespan and flexibility, while the other describes the support arrangement.
The installation process generally involves the following stages:
- Site survey: Dimensions, floor levels, obstructions, access routes, existing services, fire arrangements and working restrictions are reviewed. The survey should also identify whether the slab is capable of receiving the proposed column loads.
- Design and specification: The intended use, loading, clear heights, stairs, guarding, gates, access points and any associated equipment are incorporated into an engineered design. Future changes should be discussed at this stage rather than added informally after installation.
- Approvals and preparation: Depending on the project, building control input, landlord approval, fire assessment, planning advice or other permissions may be required. The installation area is cleared, deliveries are planned and segregation is arranged to protect employees and visitors.
- Frame erection: Columns, beams and joists are assembled in the planned sequence. Base connections, bolted joints, bracing and tolerances are checked as the structure progresses, rather than left solely to the end of the installation.
- Floor and edge protection: Decking, stairs, handrails, toe boards, gates and other protective features are fitted in accordance with the design. Open edges and access points must not be left unprotected during handover or later alteration work.
- Inspection and handover: The completed installation is checked against the design, with relevant documentation provided to the customer. Any restrictions on loading, access or future modification should be clearly recorded and communicated to the people using the floor.
Removal follows a controlled reverse sequence. Goods and equipment are cleared first, access and exclusion zones are established, and guarding and floor sections are removed only when the remaining frame is stable. Columns and primary members should not be cut, altered or removed without confirming the revised stability of the structure. Reusable components should be inspected for damage before being stored, relocated or incorporated into another approved design.
The principal advantages of a temporary, demountable approach are reduced commitment to one layout, easier relocation and the potential to reuse suitable components. Its limitations may include restrictions on future alterations, the need for careful dismantling and reassembly, and the fact that the existing floor and access arrangements still have to support the proposed installation.
A longer-term freestanding installation can provide a stable platform tailored to the building and operating process. It may allow the space below to remain available for normal activities while the upper level provides additional floor area. However, the design must anticipate service access, maintenance, fire protection, escape routes and any changes in use. A structure that is freestanding should not be treated as automatically suitable for every loading or layout change.
When comparing options, consider the expected duration, likelihood of relocation, future loading, available headroom, delivery constraints, disruption to operations and the condition of the supporting floor. Also consider whether stairs, goods access, guarding, partitions or services may need to change later. A clear brief and a properly surveyed site will help determine whether a relocatable modular system, an adaptable freestanding floor or another engineered solution is appropriate.
Any installation or alteration should be carried out by suitably competent personnel and checked against the current design, applicable UK requirements and the manufacturer’s instructions. Once in use, the floor should be maintained, kept free from unauthorised alterations and reviewed if its loading, access arrangements or purpose changes.
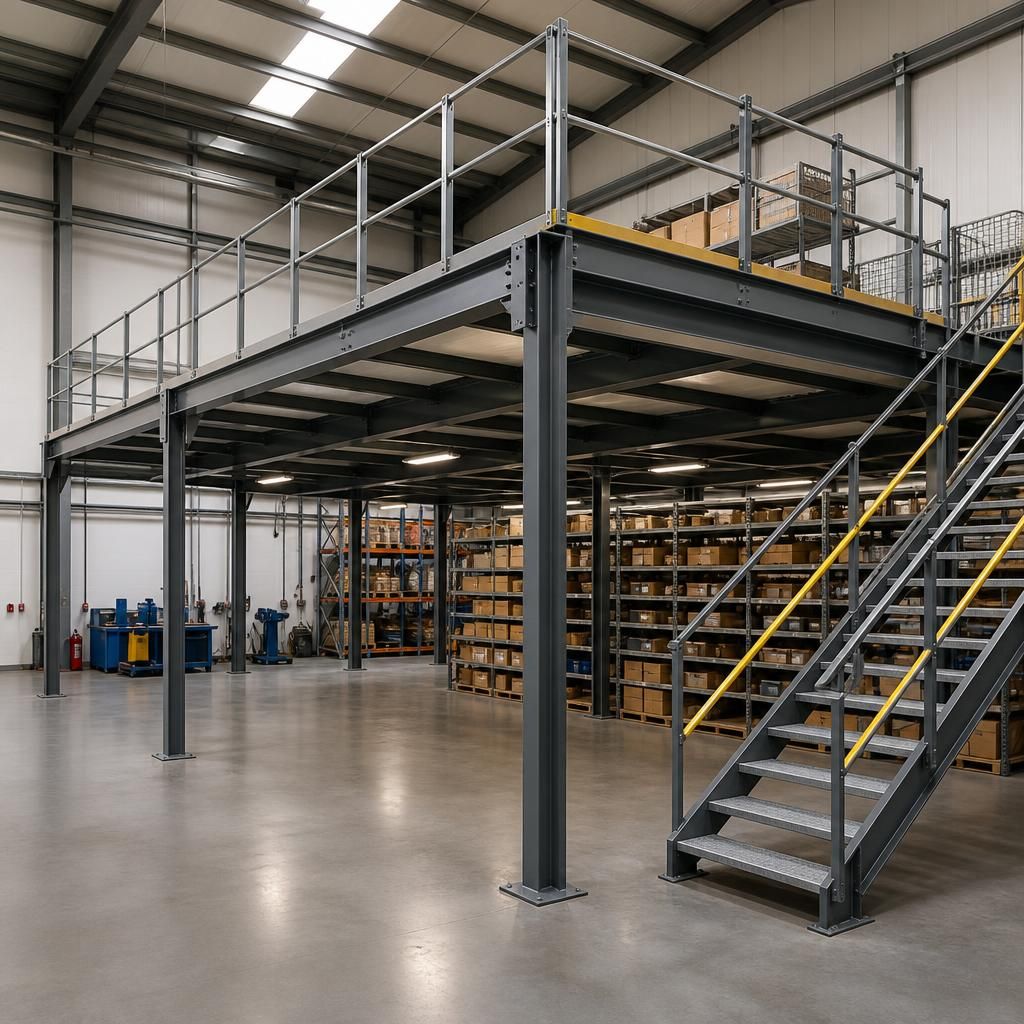
Temporary and freestanding describe different aspects of a mezzanine installation. Temporary refers to how long the structure is expected to remain in place and whether it can be dismantled or relocated, while freestanding describes a platform supported by its own columns and frame.
A temporary freestanding mezzanine is commonly assembled with bolted, modular components so it can be adapted or removed with limited disruption. A longer-term freestanding installation may use the same basic column-and-beam principle but be designed around the building, access requirements, floor capacity and future operational needs. In both cases, the structure must be properly designed, guarded and installed for its intended loads and use.
Discuss your temporary or freestanding mezzanine installation
Discuss your temporary or freestanding mezzanine installation with our experienced team to review your site, intended use and future operational needs. We can help identify a suitable installation approach and arrange the next steps.