
What are the benefits of choosing a freestanding mezzanine over a traditional mezzanine system?
A freestanding mezzanine provides adaptable additional floor space with an independent support structure, so it can usually be installed, modified or removed with less impact on the existing building than a traditional mezzanine system. This can reduce installation disruption and support changing operational requirements, subject to suitable structural design, access, fire safety and building control considerations.
A freestanding mezzanine can provide a more flexible and less disruptive way to create additional floor space than a traditional mezzanine system that is integrated more permanently into the building. Its independent columns and supporting frame allow the structure to be designed, installed, altered or removed with limited reliance on the existing building fabric, subject to suitable structural design, access, fire safety and building control requirements.
Flexible installation and future changes
The main benefit of a freestanding system is adaptability. Because it is self-supporting, it can often be positioned around existing equipment, work areas and access routes without requiring extensive changes to the building. The layout may be adjusted to suit production, storage, office, assembly or operational requirements, provided the revised design remains structurally suitable.
This flexibility is useful where a business expects its use of the building to change. A freestanding structure may be extended, reconfigured or removed more readily than a traditional system that depends on permanent connections to the building. It can also be suitable for leased premises where extensive structural alterations may not be permitted or commercially practical.
Reduced disruption during installation
A traditional mezzanine system may require more substantial work to the building, including alterations to floors, walls, ceilings, services or other structural elements. By contrast, a freestanding design generally transfers its loads through its own columns and base plates. This can reduce the extent of building alterations and help keep surrounding operations running during the installation process.
Disruption will still depend on the design, access arrangements, site conditions and the equipment required for installation. A competent contractor should assess delivery routes, working space, pedestrian segregation, lifting operations and the interaction with existing services before work begins.
Potentially lower alteration costs
Freestanding mezzanines can be cost-effective where the alternative involves significant structural changes to an existing building. Avoiding unnecessary modifications to the building fabric may reduce associated design, construction and reinstatement work. The overall cost will depend on the platform size, load requirements, access equipment, guarding, stairs, fire protection, finishes and the condition of the installation area.
Cost should not be assessed by comparing the steelwork alone. Design fees, surveys, building control requirements, fire precautions, lighting, services and any operational changes should be included in the project assessment. A properly designed freestanding solution may offer better whole-life value when future alterations or removal are likely.
Less dependence on the existing building
Traditional systems may rely on the existing building being able to accept additional loads or provide suitable fixing points. A freestanding structure is less dependent on those features because its primary support is provided by its own frame. This can be advantageous in older buildings, rented premises or sites where the construction of the floor, walls or roof makes fixing more complex.
However, “freestanding” does not mean that the structure can be installed without checking the building and site. The supporting floor must be assessed for the imposed loads and any point-load limitations. The design may also need to consider ground conditions, slab thickness, settlement, impact risks and the effects of nearby plant or traffic.
Improved suitability for temporary or changing operations
Where additional floor space is needed for a defined period, a freestanding system can be easier to plan for eventual removal or relocation. This may help businesses respond to seasonal demand, temporary projects, changes in tenancy or the redevelopment of a site. Components may also be designed with future modification in mind, although reuse is dependent on their condition, compatibility and the requirements of the new location.
A traditional system can still be the appropriate option where the platform is intended to remain in place for the long term and the building can accommodate the required structural alterations. The correct choice depends on the expected service life, operational plans, available budget and the physical characteristics of the premises.
Design freedom and practical layout options
Freestanding platforms can be configured with different arrangements of stairs, handrails, gates, loading areas, partitions and access points. The support columns can often be planned around operational constraints, although they must be positioned and sized in accordance with the structural design. This can help create a practical layout without treating the existing building structure as the primary support.
Design decisions should be based on how people, materials and equipment will move around and beneath the platform. Clearances, headroom, emergency escape routes, lighting, fire detection, guarding and the separation of pedestrians from vehicles all need to be considered from the outset.
Safety and compliance remain essential
The advantages of a freestanding mezzanine do not remove the need for professional design and approval. The structure should be designed for its intended imposed loads and use, with suitable consideration of deflection, stability, connections, edge protection, stairs and access gates. Where applicable, building control approval, planning considerations and fire safety measures must be addressed before installation.
Load limits should be clearly identified and followed. The finished platform should also be inspected and maintained, particularly after alterations, impact, changes of use or the introduction of heavier equipment. Any modification should be reviewed by a suitably competent person rather than carried out informally on site.
Choosing between the two systems
A freestanding mezzanine is generally most suitable when flexibility, reduced building alteration and future removal or reconfiguration are important. A more traditional system may be preferable where the platform forms part of a permanent building change, where integration with the existing structure provides a clear technical benefit, or where the building has been specifically designed to accommodate it.
The decision should follow a site survey and a clear brief covering intended use, loads, access, fire strategy, installation conditions and the expected lifespan of the platform. Comparing both options on safety, whole-life cost, disruption and future adaptability will produce a more reliable result than selecting a system based solely on its initial purchase price.
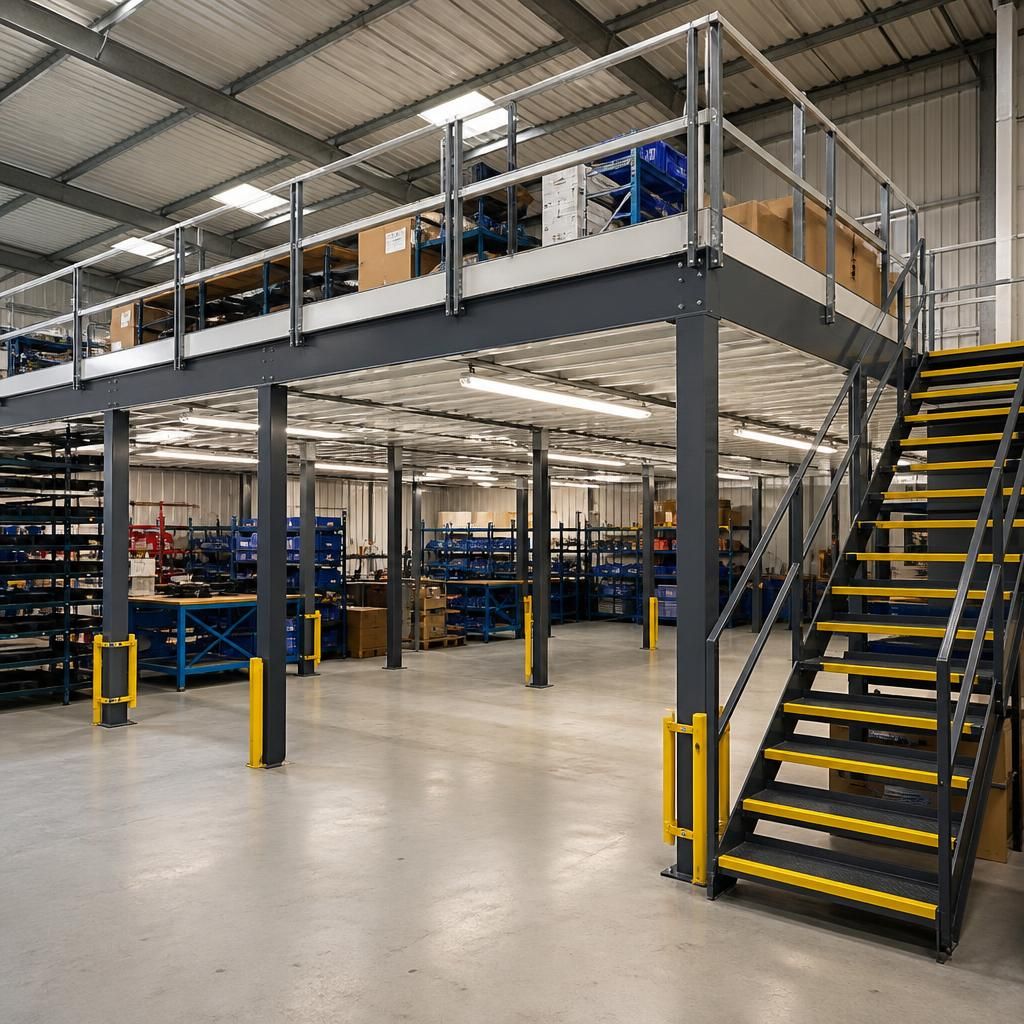
A freestanding mezzanine is supported by its own columns and frame rather than relying primarily on the existing building structure. This can reduce the need for extensive alterations to floors, walls, ceilings and fixed services when compared with a more traditional mezzanine system.
The result is often a simpler installation process, particularly in leased premises, older buildings or sites where structural alterations would be difficult to approve or reinstate. It may also make future changes easier, as the platform can be designed for reconfiguration or removal when operational requirements change. A site survey remains essential: the supporting floor, access arrangements, imposed loads, fire precautions and building control requirements must all be assessed before work begins.
Discuss Your Freestanding Mezzanine Requirements
Discuss your freestanding mezzanine requirements with our experienced team to assess the most suitable design, access arrangements and installation approach for your premises.