
How do temporary mezzanines comply with safety and structural standards?
Temporary mezzanines comply with safety and structural standards when they are properly designed, load-assessed and installed by competent professionals in accordance with applicable building regulations and recognised guidance. Compliance also requires suitable access, edge protection, fire precautions, inspection and documented controls throughout their use, alteration and removal.
Temporary mezzanines comply with safety and structural standards when they are designed for the intended use, assessed by a competent structural professional, installed to the approved design and managed throughout their working life. Their temporary nature does not reduce the need to demonstrate adequate strength, stability, access, edge protection, fire precautions and safe installation or removal.
Compliance should be considered at the planning stage rather than treated as an inspection completed after installation. The design team, building owner and installer need to establish how the platform will be used, what loads it will carry, how it will interact with the existing building and how it can be safely dismantled when no longer required.
Structural design and load assessment
A temporary mezzanine should be designed around its actual operational purpose. The assessment normally considers imposed loads from people, stored goods, equipment, handling activities and any concentrated or moving loads. It should also account for the weight of the structure itself, impact or accidental loading where relevant, horizontal forces, vibration, deflection and the effects of any attached stairs, gates, conveyors or machinery.
The supporting slab and surrounding structure must be checked rather than assumed to be suitable. This includes reviewing slab thickness and condition, allowable bearing pressures, existing joints, drainage channels, services and any restrictions on drilling or anchoring. Where the platform is freestanding, its columns, baseplates, bracing and connections still need to provide reliable stability under the design actions. The design should also explain how horizontal forces are resisted and how the structure remains stable during erection, use and removal.
Calculations and drawings should be prepared by a suitably competent structural designer using the applicable UK legislation, British or BS EN standards and recognised engineering principles. The approved design should identify the permitted loads, loading restrictions, connection details, protection requirements and any conditions that must be met before the platform is used.
Building regulations and permissions
Whether building regulations, building control approval or planning permission applies depends on the construction, location, intended duration and use of the temporary mezzanine, as well as local authority requirements. A temporary installation should therefore be reviewed with the relevant building control body and, where necessary, the local planning authority before work begins.
Building regulations may affect structural safety, stairs, guarding, fire protection, escape routes, accessibility and the relationship between the platform and the existing premises. A platform used for offices, welfare areas, production activities or storage may have different requirements from one used only for short-term access. Written confirmation of the applicable approval route helps prevent costly changes after installation.
Safe access and edge protection
Safe access is a core part of compliance. Stairs should be designed for the intended traffic, available space and frequency of use, with suitable handrails, guarding, landings and slip-resistant surfaces. Ladders may be appropriate only for limited applications where the risk assessment supports their use; they should not be selected simply because they are easier to install.
Open edges require suitable guardrails and toe protection to prevent people, goods and equipment falling from the platform. Loading areas need properly designed gates or barriers that prevent access to an unprotected edge while still allowing goods to be transferred safely. Gates should not create a new fall risk when open, and the operating method should be clear to everyone using the platform.
Where items could fall through openings or from the edge, additional measures may include mesh panels, screens, toe boards, controlled loading procedures or exclusion zones below. The appropriate solution depends on the goods, handling method and risk assessment.
Fire safety and emergency arrangements
A temporary mezzanine can alter travel distances, escape routes, fire compartmentation, visibility and access to firefighting equipment. The responsible person should review the existing fire risk assessment whenever the platform changes the layout or occupancy of the premises.
Fire precautions may include protected escape routes, suitable stairs, emergency lighting, fire detection, signage, fire-resisting construction or restrictions on combustible storage. The correct measures depend on the building, use and occupancy. A temporary structure must not obstruct existing exits, fire doors, sprinklers, hydrants, alarms or access routes for emergency services.
Competent installation and removal
Installation should follow a documented method statement and risk assessment based on the approved drawings. The sequence should address delivery, unloading, lifting, temporary stability, exclusion zones, work at height, connection of components and protection of people working below. Tools, lifting equipment and access equipment must be suitable, inspected and used by trained operatives.
Removal requires the same level of planning as erection. Loads should be cleared in a controlled manner, temporary bracing must remain in place until it is safe to remove, and the dismantling sequence must prevent unexpected movement or collapse. The work should also consider damage to the floor, services and surrounding operations.
Where the work falls within the scope of the Construction (Design and Management) Regulations, the relevant duties, appointments, cooperation, competence and construction-phase planning should be addressed. Work at height controls also apply where people could fall during installation, alteration, inspection or removal.
Inspection, handover and ongoing control
Before use, the completed mezzanine should be checked against the approved design. The handover information should normally include structural drawings, load restrictions, inspection requirements, operating instructions, maintenance information and details of any fire or access controls. Users should be told what the platform is designed to carry and what changes require professional review.
Inspections should be arranged at suitable intervals and after events that could affect safety, such as impact, overloading, unauthorised alteration, movement, corrosion, fire, flooding or prolonged disuse. Checks should look for damaged or missing components, loose connections, distortion, cracked welds, corrosion, movement, defective guarding, unsafe gates, damaged stairs and changes to the supporting floor or building.
Inspection findings should be recorded, with defects assessed and corrected promptly. If a defect could affect structural integrity or fall protection, the area should be taken out of service until a competent person confirms that it is safe. Any proposed change to the layout, loading, access, equipment or use should be reviewed before it is made; adding machinery or storing heavier goods can invalidate the original design assumptions.
In practice, compliance is demonstrated by a clear chain of evidence: a suitable design, confirmation of the applicable approvals, competent installation, effective risk controls, a documented handover and planned inspection and maintenance. Keeping these records with the site safety documentation makes it easier to prove that the temporary mezzanine remains suitable throughout its intended period of use.
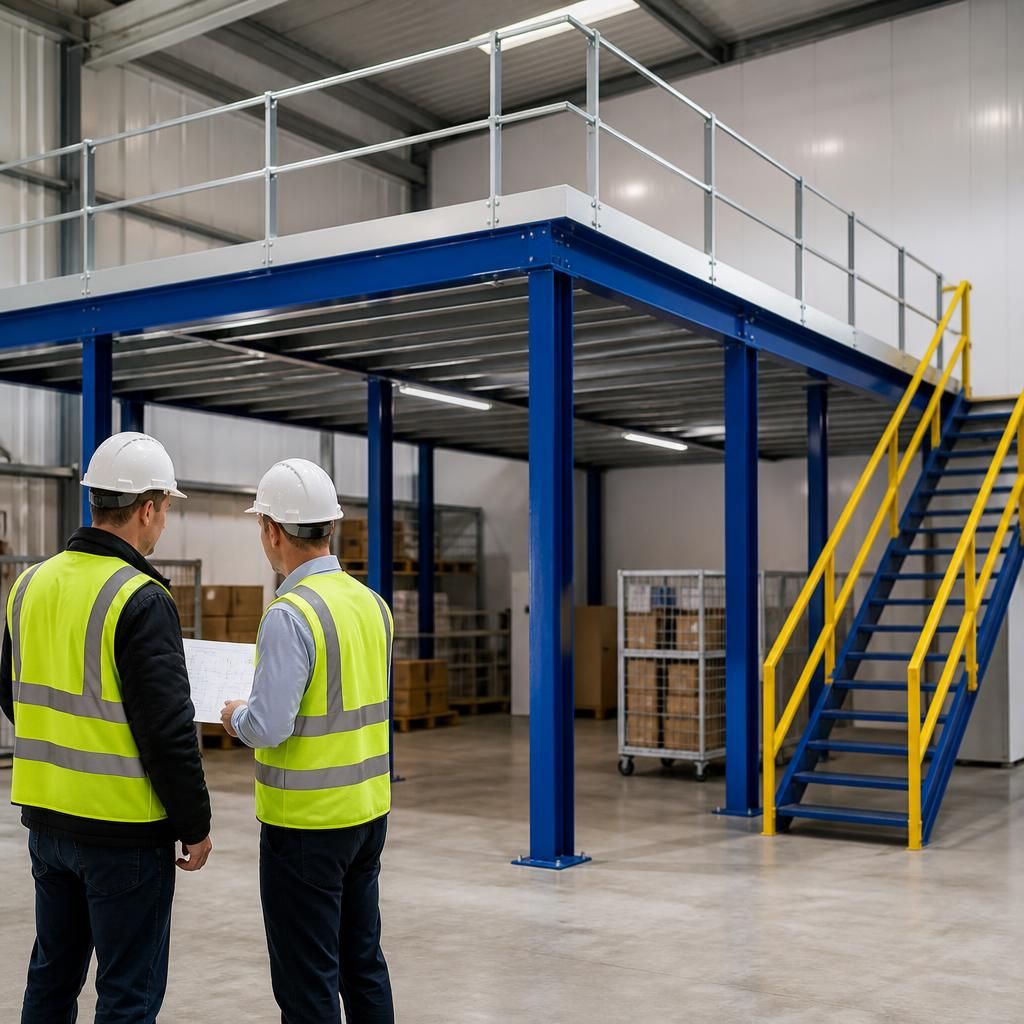
A temporary mezzanine complies with structural standards only when its design reflects the loads and conditions of its intended use. The assessment should cover the platform’s own weight, people, stored materials, equipment, moving or concentrated loads, horizontal forces, vibration and deflection. The supporting floor must also be checked for its condition, bearing capacity, joints, services and any restrictions on anchoring.
A competent structural designer should provide calculations and drawings identifying the permitted loads, connection details, bracing and stability requirements. Installation must then follow the approved design, with any change to the platform’s use, equipment or loading reviewed before it is made. This documented link between design, installation and ongoing control is essential to demonstrating that the temporary structure remains safe.
Discuss your temporary mezzanine requirements
Discuss your temporary mezzanine requirements with our experienced team to confirm the appropriate design, compliance checks, installation controls and ongoing inspection arrangements.