
What design features should I consider when customising a mezzanine floor for my facility?
When customising a mezzanine floor for your facility, consider the available layout, intended use, load capacity, access arrangements, guarding, fire protection, lighting, ventilation and integration with existing services. The design should also allow safe movement of people and goods, support future operational changes, and meet applicable UK building, fire and workplace safety requirements.
A customised mezzanine floor should be designed around its intended use, the available building space and the loads it must support. Key design features include the floor layout, structural capacity, flooring specification, access, edge protection, fire safety, lighting, ventilation, services and provision for future changes. Each element should be coordinated with the building structure and assessed against applicable UK building, fire and workplace safety requirements before installation.
Define the purpose and layout
Start by confirming how the additional level will be used. A floor intended for offices, light assembly, stock handling, production support or plant access will have different requirements for loading, finishes, access and services. The layout should show work areas, walkways, storage zones, machinery, doors, windows, columns, escape routes and areas that must remain accessible at ground level.
Use the available headroom carefully. The design must provide suitable clearance beneath and above the platform, taking account of lighting, sprinkler pipework, ventilation ducting, conveyors, lifting equipment and other services. Avoid creating low-level obstructions or narrow routes that could restrict movement, inspection or emergency access.
Consider how people and materials will move through the facility. Position stairs, goods access points and loading areas so that they support the workflow without obstructing existing operations. Where the upper level will receive frequent deliveries, the design may need dedicated goods handling equipment, controlled transfer points or a lift system rather than relying solely on manual handling.
Specify the structural capacity
The supporting structure must be designed for the actual imposed loads, including people, furniture, stock, equipment, partitions and any dynamic loads caused by movement or machinery. Do not rely on a general load assumption when the proposed use involves concentrated loads, wheeled equipment, production machinery or regularly changing stock.
Ask the designer to distinguish between uniformly distributed loads and point loads. A heavy item may require additional beams, local reinforcement or a different column arrangement even where the overall floor loading appears suitable. The design should also consider the existing slab, ground conditions, column positions, building frame and any restrictions on fixing into the structure.
Allow for the weight of the floor construction, stairs, guarding, services and future alterations. Any changes to use or equipment should be reviewed before they are introduced, as loading beyond the original design basis can affect structural performance and safety.
Choose a suitable floor finish
Flooring should match the activities carried out on the platform. Options may include steel decking, composite panels, timber-based panels or specialist finishes, depending on the required strength, fire performance, durability and cleanability.
Consider whether the surface needs to resist impact, abrasion, moisture, oils, chemicals or frequent trolley traffic. A smooth finish may assist cleaning, while a slip-resistant finish can be more appropriate in areas exposed to spills or manual handling. Joints, access panels and service openings should be positioned so they do not create trip hazards or weaken high-use areas.
Where the space will be used as an office or occupied workspace, acoustic performance, thermal comfort and appearance may be more important than in a basic industrial platform. The floor build-up should also accommodate insulation, partitions and cabling without compromising the structure or fire strategy.
Plan safe access and material transfer
Stair design should reflect the frequency of use, the number of occupants and the type of goods being moved. Stairs should have suitable width, handrails, landings, consistent steps and adequate lighting. A fixed ladder may be appropriate for occasional technical access, but it is not normally a suitable replacement for a frequently used staircase.
Goods transfer areas need particular attention. Gates, loading points and openings should prevent people or materials from falling when the access point is not in use. Depending on the operation, the design may include self-closing gates, pallet gates, lift enclosures, loading platforms or other engineered controls. These arrangements must be assessed for the size and weight of the items being transferred and the way operators will work around them.
Keep pedestrian routes separate from moving goods wherever practicable. Mark walkways clearly and ensure that access points do not open directly into vehicle routes, unprotected edges or areas with restricted visibility.
Include edge protection and fall prevention
Guarding should be provided around exposed edges, stair openings, service penetrations and other locations where a person could fall. The design should include a suitable top rail, intermediate protection and a kickboard or equivalent measure where objects could fall to the level below.
Guarding must be compatible with the operation. For example, it should not obstruct loading points, create climbable gaps or prevent access to equipment that requires inspection. Where items could be pushed or rolled against the edge, the protection may need additional impact resistance or a separate barrier system.
Doors and gates at platform edges should be designed so they cannot be left open inadvertently. Their position, opening direction and locking arrangements should be considered alongside pedestrian flow and emergency escape.
Coordinate fire safety and escape
A raised floor can affect compartmentation, escape distances, fire detection, smoke movement and access for emergency services. The design should therefore be reviewed as part of the building’s fire strategy rather than treated as a standalone structure.
Consider the number of occupants, the activities carried out, combustible materials, travel routes, alarm coverage, emergency lighting and the need for fire-resisting construction. Depending on the use and building arrangement, additional fire protection may be required for structural members, floors, walls, penetrations or service routes.
Escape stairs and routes should remain available in an emergency and should lead to a suitable place of safety. Fire doors, signs, alarms and emergency lighting must be coordinated with the existing system. Building control, a competent fire adviser and other relevant specialists should be consulted where the installation changes the building’s risk profile or escape arrangements.
Provide effective lighting, ventilation and comfort
Lighting should cover stairs, walkways, work areas, loading points, inspection locations and areas beneath the platform. Avoid glare, deep shadows and poorly lit changes in level. Emergency lighting should be included where required by the building’s risk assessment and escape strategy.
Additional floor area can change heat levels, air movement and the distribution of fresh air. Review ventilation and heating requirements, particularly where the platform will be occupied for extended periods or will support equipment that produces heat, dust, fumes or moisture. The design should not block existing grilles, windows, sprinklers or extraction routes.
Integrate building services
Plan electrical supplies, data cabling, heating, ventilation, fire detection, sprinklers, compressed air and drainage before fabrication. Services should be routed through planned openings or supported from suitable structural points, not attached in a way that overloads or damages the platform.
Provide safe access for inspection, testing and maintenance. Isolation points, distribution boards and equipment should remain reachable without exposing operatives to falls, live parts, moving machinery or obstructed routes. Service penetrations should be sealed and protected in line with the fire and acoustic requirements of the building.
Allow for operational flexibility
A practical design should accommodate foreseeable changes, such as revised workstations, different stock profiles, additional equipment or a change from storage to occupied use. This may influence column positions, floor capacity, service routes, access arrangements and the location of guarding.
Do not overdesign without purpose, as unnecessary steel, finishes or specialist equipment can increase cost and reduce usable space. Instead, identify realistic future requirements during the design stage and record the assumptions that determine the structure and safety provisions.
Check approvals, documentation and maintenance
Before work starts, establish whether planning permission, building control approval, landlord consent, fire authority consultation or other approvals are required. The design should be supported by suitable structural calculations, drawings, specifications, risk assessments and installation procedures prepared by competent professionals.
Request handover information covering the design loads, materials, fire protection, inspection points, service routes and any restrictions on alteration. Keep this information available for future maintenance and modifications. The completed floor should be inspected after installation and maintained through planned checks of the structure, fixings, flooring, stairs, guarding, gates, signs, lighting and fire safety measures.
In practice, the most reliable approach is to assess the facility as a complete working environment rather than selecting a platform in isolation. Confirm the intended use, survey the existing building, coordinate the structural and safety design, and review how people, goods and services will interact with the finished installation. This produces a safer, more usable floor and reduces the risk of expensive changes after construction.
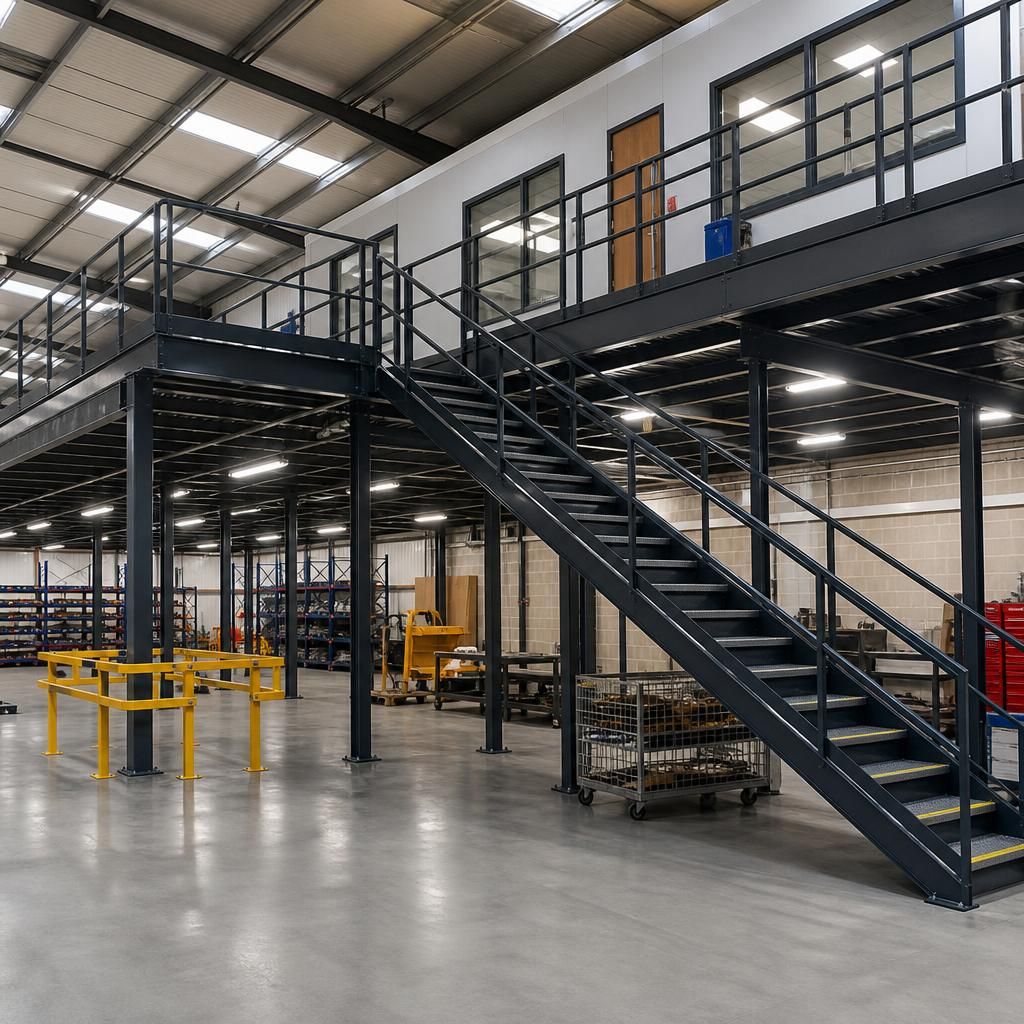
Load capacity is a fundamental design feature when customising a mezzanine floor, because the structure must safely support the floor itself, occupants, equipment, partitions, stored materials and movement across the platform. The design should distinguish between evenly distributed loads and concentrated point loads, such as machinery, shelving or heavy equipment.
Confirm the intended use before finalising the structural design and include realistic future requirements where these are known. The supporting slab, building frame, column positions, fixings and available headroom should also be assessed. Keeping the design assumptions and allowable loads in the handover documentation helps prevent unsuitable alterations or overloading later.
Discuss your mezzanine floor design requirements
Discuss your mezzanine floor design requirements with our experienced team to ensure the layout, load capacity, access, safety features and building services suit your facility.