
What maintenance is required for mezzanine floors to ensure durability and safety?
Mezzanine floors require planned inspections, routine checks and prompt repairs to maintain structural integrity and safe use. Maintenance should cover the deck, supporting steelwork, fixings, stairs, handrails, gates, fire protection, load notices and any signs of damage, corrosion or unauthorised alteration, with records kept and specialist assessments arranged where defects are identified.
Mezzanine floors require planned inspections, routine checks and prompt repairs to remain structurally sound and safe to use. Maintenance should cover the deck, supporting steelwork, fixings, stairs, handrails, gates, edge protection, fire protection, load notices and the surrounding area. The inspection frequency should be based on the manufacturer’s guidance, the design, the working environment, the intensity of use and the findings of the site risk assessment.
Keep a documented maintenance plan
A suitable maintenance plan should identify the responsible person, the components to be checked, the required frequency and the action to take when a defect is found. It should also include the original design information, drawings, load capacity, installation records and any manufacturer’s instructions available for the structure.
Inspection and repair records should show the date, areas checked, findings, photographs where useful, corrective action, and the person who completed or authorised the work. Keeping this information together makes it easier to identify recurring problems and demonstrate that safety-critical defects have been managed properly.
Complete routine visual checks
Routine checks should be carried out by staff who understand what to look for and know how to report defects. The frequency will depend on the environment and use, but checks are particularly important after changes to operations, impact from vehicles or equipment, flooding, fire, building movement or other unusual events.
Look for:
- Damage, distortion, cracking or movement in the deck, beams, columns and connections.
- Loose, missing or damaged bolts, fixings, brackets and other connection components.
- Corrosion, flaking coatings, water damage or areas where protective finishes have deteriorated.
- Damaged, raised, uneven or weakened deck panels and any gaps that could create a trip or fall hazard.
- Damage to stairs, landings, handrails, guarding, toe boards, gates and loading points.
- Obstructions, spillages, excessive dust or stored items that could affect safe access or conceal a defect.
- Unauthorised alterations, penetrations, attachments or changes to the position of equipment and stored goods.
Any sign of structural movement, significant impact or instability should be treated as urgent. The affected area should be kept out of use until a competent person has assessed it.
Arrange competent structural inspections
Visual checks do not replace a detailed inspection by a suitably competent person. A specialist assessment should examine the structural frame, connections, deck, access arrangements and protective features, taking account of the original design and the current use of the floor.
The inspection should confirm that the structure remains suitable for its intended loading and that its condition has not been affected by changes to the building or work activities. It may be necessary to obtain input from a structural engineer where there is evidence of impact, excessive deflection, corrosion, cracking, movement, overloading or an alteration that was not included in the original design.
Inspections should also be arranged after a significant incident, such as a collision, fire, flood or suspected overload, and before the floor is returned to normal use where its safety may have been affected.
Control loading and storage practices
Load capacity notices must remain visible, accurate and relevant to the way the floor is being used. Do not assume that an even load rating permits heavy items to be concentrated in one location. Point loads, mobile equipment, storage systems, machinery and changes in use can impose different stresses on the structure.
Keep stored goods within the specified limits and distribute them in accordance with the design information. Do not add plant, partitions, conveyors, suspended services or other equipment without confirming that the structure and connections can support the additional load. Changes should be assessed and approved before work begins, rather than being treated as routine maintenance.
Maintain stairs, guarding and access points
Stairs should be secure, unobstructed and in good condition, with sound treads, handrails and landings. Guarding should be complete and firmly fixed, with no openings that could allow people or goods to fall. Gates at loading areas should operate correctly and provide suitable protection when the opening is not in use.
Check that toe boards, barriers and other edge protection have not been removed or damaged during deliveries, cleaning, installation work or the movement of goods. Temporary removal should be controlled, limited to the work being completed and followed by a check that protection has been reinstated.
Protect steelwork and the deck from deterioration
Clean spills promptly and investigate any recurring moisture. Leaks, condensation, wash-down water and poor drainage can accelerate corrosion and damage deck materials. Cleaning methods should follow the manufacturer’s instructions and should not introduce water or chemicals that could affect protective coatings, boards, fixings or fire-protection materials.
Corrosion should not simply be covered with paint. The affected area needs to be assessed to establish its extent and whether the steel section or connection has been weakened. Repairs and recoating should be specified and completed by competent personnel using compatible materials.
Check fire protection and building interfaces
Where the floor forms part of a fire strategy, inspect the condition of fire-resisting materials, protected steelwork, fire doors, barriers and any penetrations around services. Do not drill through, remove or alter fire-protection materials without confirming the effect on the building’s fire performance.
Fire protection may require specialist inspection and maintenance in line with the relevant design, product instructions and fire risk assessment. Any damage, missing material or unsealed penetration should be reported and repaired promptly by an appropriately qualified contractor.
Repair defects safely
Repairs should address the cause as well as the visible symptom. For example, a damaged barrier may indicate repeated impact, while loose connections may be linked to movement, vibration or an unsuitable alteration. Where a structural component is affected, do not straighten, cut, weld, drill or replace it without suitable technical approval.
Until a repair is completed, use clear controls such as isolating the affected area, restricting access, reducing the permitted load or providing temporary protection. Temporary measures should be recorded and reviewed so that they do not become a substitute for a permanent repair.
Effective maintenance combines regular housekeeping, competent inspections, controlled loading and timely specialist repairs. Following the original design information, retaining clear records and reassessing the floor after any significant change will help preserve its durability and keep it safe throughout its working life.
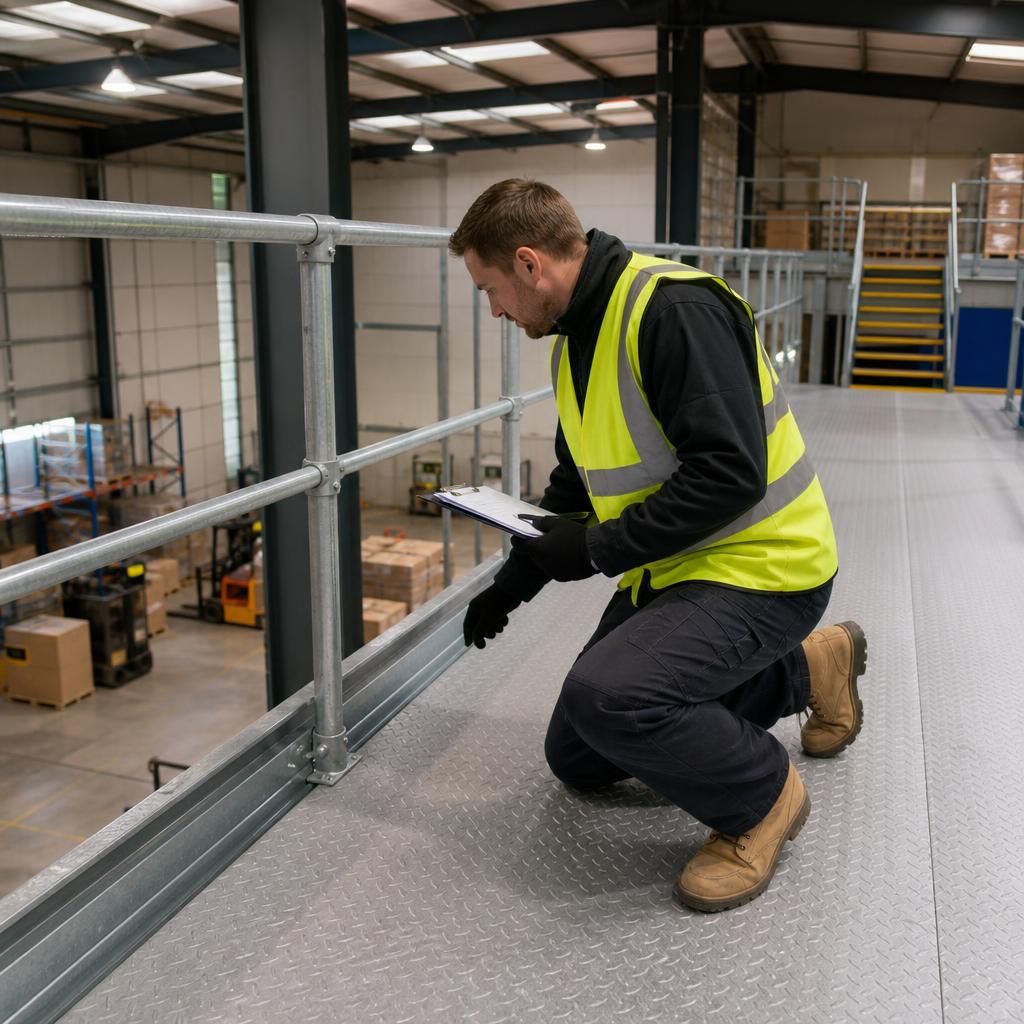
Mezzanine floor maintenance is most effective when routine visual checks are supported by documented inspections from a competent person. Staff should report loose fixings, damaged deck panels, corrosion, movement, impact damage and defects to stairs, handrails, gates or edge protection as soon as they are identified.
Keep inspection findings, photographs, repair details and follow-up actions with the floor’s design information and load capacity records. If there has been a collision, fire, flood, suspected overload or unauthorised alteration, isolate the affected area and arrange a specialist assessment before normal use resumes. This approach helps ensure defects are addressed properly rather than concealed or allowed to worsen.
Arrange expert mezzanine floor maintenance support
Arrange expert mezzanine floor maintenance support to assess defects, review load and access arrangements, and confirm the appropriate repair or inspection requirements. Contact our experienced team to plan maintenance that protects the structure and keeps it safe for continued use.