
What are the benefits of installing a mezzanine floor in a commercial space? A mezzanine floor creates additional usable space within an existing building without extending its footprint, helping businesses increase capacity, improve workflow and adapt their premises as operational needs change.
Installing a mezzanine floor creates additional usable space within an existing commercial building without extending its footprint. It can increase capacity, improve workflow and provide a flexible way to adapt the premises as operational needs change.
Installing a mezzanine floor creates additional usable space within an existing commercial building without requiring an extension. This can increase operational capacity, improve the movement of people and goods, and give a business greater flexibility when its space requirements change.
Making better use of existing space
A mezzanine floor uses the vertical volume of a building, converting unused space above an existing area into a functional upper level. Depending on the design and building height, the new floor can be used for offices, storage, picking areas, production support, staff facilities, workshops or customer-facing space.
This approach can be particularly useful where a business has sufficient floor-to-ceiling height but limited floor space. It allows more activity to take place within the current premises while preserving the wider building footprint for other operations.
Increasing capacity without moving premises
Additional floor space can delay or avoid the need to relocate. Moving premises can disrupt operations, affect staff and customer access, and involve substantial costs beyond the building itself. A properly designed mezzanine floor may provide the capacity needed for expansion while allowing the business to continue operating from a familiar location.
It can also support gradual growth. Rather than committing to a larger property before it is necessary, a business can add space in response to a clear operational requirement. The design should allow for the intended use, the expected loads and any foreseeable changes in how the area will be used.
Improving workflow and operational efficiency
A well-planned mezzanine floor can separate activities and make better use of the available layout. For example, administration, stock handling, light assembly, packing or staff functions can be positioned above or alongside the main working area. This may reduce congestion on the ground floor and create clearer routes for personnel, equipment and materials.
The benefit depends on careful planning rather than simply adding a platform. Access points, stairways, goods transfer arrangements, emergency escape routes, lighting and the relationship between upper and lower areas should all be considered together. The finished layout should support the way the business actually operates.
Supporting different business uses
Mezzanine floors are adaptable and can be specified for a range of commercial purposes. Common applications include:
- additional office or administrative accommodation;
- storage and stock-holding areas;
- order preparation, packing or dispatch zones;
- production support and light manufacturing activities;
- workshops, testing areas or maintenance facilities;
- training rooms, meeting spaces or staff welfare areas; and
- retail, showroom or customer service space where the building use allows it.
The flooring, loading capacity, guarding, access and services can be selected to suit the proposed application. This makes a mezzanine floor more flexible than a simple storage platform, although the specification must always reflect the actual use.
Providing flexibility for future change
Commercial requirements can change as stock levels, staffing, equipment and processes develop. A mezzanine floor can provide a degree of adaptability by creating a defined area that can be repurposed later. For instance, space initially used for storage may eventually become offices, a packing area or a training facility, subject to the structural and regulatory requirements of the new use.
Future flexibility is easier to achieve when it is considered during the original design. Allowance may be needed for additional services, partitions, access arrangements, lighting and the loads associated with a potential change of use.
Reducing disruption compared with an extension
Because a mezzanine floor is installed inside the existing building, it can often avoid the groundworks, external alterations and site changes associated with a conventional extension. This may reduce disruption to neighbouring areas and help preserve access around the premises. The installation process still requires detailed planning, coordination and safe working arrangements, particularly where the business must remain operational during the work.
Making a commercial property more adaptable
An efficiently designed internal floor can improve how a building responds to changing business needs. It may make the premises more useful to the current occupier and provide a practical layout for future expansion or a change in operational priorities. However, suitability depends on the building’s structure, clear height, access, fire strategy, services and permitted use. A mezzanine floor is not automatically appropriate for every property.
Important design and compliance considerations
The benefits can only be achieved safely when the floor is designed, installed and maintained for its intended purpose. Before work begins, the project should consider:
- the existing building structure and its ability to support the proposed loads;
- the intended use, imposed loads and any equipment placed on the floor;
- stairs, handrails, edge protection and safe access;
- fire detection, fire resistance, escape routes and emergency procedures;
- lighting, ventilation, heating and other building services;
- the movement of goods between levels, including any lifting equipment;
- planning permission, building regulations and other applicable approvals; and
- inspection, maintenance and arrangements for reporting or correcting damage.
Professional structural design and competent installation are essential. The completed floor should be handed over with suitable documentation, load information and instructions for its safe use. Staff should understand the permitted loading, access rules and procedures for identifying defects.
Overall, a mezzanine floor can increase capacity, improve workflow and provide a flexible way to develop a commercial space without immediately extending or relocating. Its value comes from matching the design to the building and the business, then managing the structure throughout its working life with appropriate inspections and maintenance.
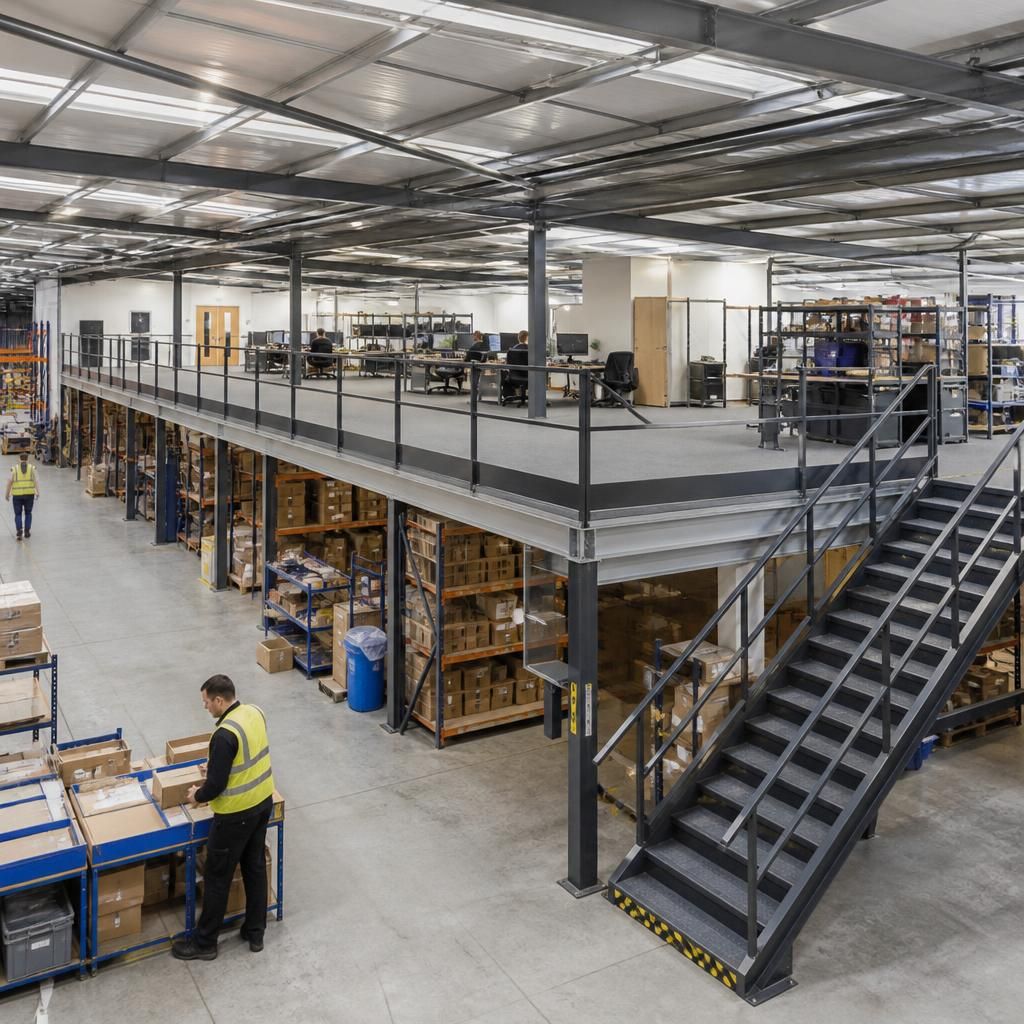
A mezzanine floor increases usable capacity by adding an upper level within an existing commercial building, allowing a business to expand without moving premises or extending the building’s footprint.
It can provide dedicated space for offices, storage, packing, production support or staff facilities while keeping the ground-floor layout available for other activities. The design should reflect the intended use, including floor loading, access, edge protection, fire safety and services, so the additional space remains practical and safe as the business develops.
Discuss Your Mezzanine Floor Requirements
Discuss your mezzanine floor requirements with our experienced team to assess your building, intended use, access arrangements and compliance needs. We can help you determine whether a mezzanine floor is a suitable way to increase usable commercial space.