
How do mezzanine floors compare to traditional building extensions in terms of cost and efficiency?
Mezzanine floors are typically more cost-effective and quicker to install than traditional building extensions because they increase usable space within the existing building footprint without requiring new foundations or external construction. Their efficiency depends on available headroom, structural capacity, access, fire safety and the intended use, so a proper assessment is needed before choosing between the two options.
A mezzanine floor is usually more cost-effective and quicker to install than a traditional building extension because it creates additional usable space inside an existing building. It normally avoids the need to purchase more land, construct external walls and foundations, or alter the building’s entire envelope. However, an extension may provide greater long-term capacity and flexibility where the existing building lacks sufficient headroom, floor strength, access or service capacity.
The right choice depends on the required floor area, intended use, available internal volume, ground and building conditions, planning requirements and the level of disruption the business can accept. A properly assessed mezzanine can be an efficient way to add offices, storage, production support areas or welfare facilities, but it is not automatically suitable for every building.
How the costs compare
The cost of a mezzanine is generally concentrated in its design, structural steelwork, decking, stairs, edge protection, access arrangements, fire measures, lighting and any building services required. Since the work takes place within the existing envelope, there is often less expenditure on excavation, foundations, external cladding, roofing, drainage and connection to external utilities.
A traditional extension usually involves a broader construction package. This may include site preparation, groundworks, foundations, structural walls or frames, roofing, doors, windows, drainage, insulation, heating, ventilation, electrical installation and internal finishes. Professional fees, surveys, planning requirements and temporary works can also form a larger part of the overall budget.
These differences mean that a mezzanine can offer a lower initial construction cost where the building is structurally suitable. The comparison should still be based on the complete project cost rather than the floor structure alone. For example, a business may need upgraded fire detection, additional escape routes, mechanical handling equipment, heating, ventilation, lighting or a higher-capacity electrical supply. Those requirements can affect the final budget for either option.
An extension may become more competitive where a large amount of new floor area is needed, where the existing building has limited clear height, or where the proposed use requires direct external access. It can also be preferable if the additional space must operate independently from the existing premises or if future expansion outside the current building is a priority.
Installation speed and operational disruption
A mezzanine is commonly faster to install because much of the work can be completed within the existing building and many components can be prepared before arriving on site. There is usually less dependence on excavation, weather conditions and external groundworks. Once the design, approvals and enabling works are complete, installation may be arranged around the customer’s operating requirements to limit disruption.
An extension normally involves a longer sequence of activities. Ground investigation, excavation, foundations, drainage, structural construction, weatherproofing and internal fit-out must be coordinated before the space is ready for use. Access for construction equipment, deliveries and waste removal may also affect normal site operations.
Installation speed should not be considered in isolation. A mezzanine still requires a site survey, structural calculations, detailed drawings, building control involvement and agreement on fire and escape provisions. Delays often arise when the existing building information is incomplete, the intended loading is unclear, or services and operational routes have not been considered at the design stage.
Using the existing building efficiently
The main efficiency advantage of a mezzanine is its use of unused vertical volume. Instead of expanding outwards, it introduces a new working or storage level above part of the existing floor. This can improve the use of expensive industrial space and preserve external yards, parking, loading areas and vehicle circulation.
A mezzanine can also support a more efficient workflow when its position is planned around receiving, production, dispatch, offices or stock movement. The design should consider stair locations, goods transfer, pedestrian routes, lifting equipment, emergency escape and the effect of columns on daily operations. A poorly positioned structure may add floor area without improving the way the premises function.
An extension provides additional space at ground level and may therefore be more efficient for bulky goods, vehicle movements, heavy equipment or processes that need direct access. It can also offer better separation between different activities, which may be important for hygiene, temperature control, noise management or security.
Structural and design considerations
Before selecting a mezzanine, the existing building must be assessed. This includes the available clear height, the condition and capacity of the ground slab, the position of existing columns and services, the building frame, fire compartmentation and the proposed imposed loads. The design load must reflect the actual use rather than an assumed general-purpose figure.
The layout should allow safe movement and practical access. Stairs, handrails, guarding, gates, loading points and emergency escape routes need to be integrated into the design. Where materials are transferred between levels, the selected method must suit the loads, frequency of movement and available space. Fire detection, alarm systems, emergency lighting, fire-resisting construction and signage may also be required, depending on the arrangement and use.
A traditional extension has its own structural and compliance considerations, including ground conditions, foundation design, weather resistance, insulation, accessibility, drainage and connection to the existing building. It may provide more freedom over internal height and layout, but it usually requires a greater amount of external construction and coordination.
Planning permission and building control
Both options may require formal approvals. Whether planning permission is needed depends on the site, the proposed use, local restrictions and the extent of external alteration. Building Regulations approval is a separate consideration and can apply to structural stability, fire safety, escape, access, ventilation, lighting and other aspects of the work.
A mezzanine should be designed and documented by competent professionals, with structural calculations and drawings suitable for approval and construction. The project may also require consultation with building control, the fire and rescue authority, insurers, landlords or other relevant parties. An extension is subject to similar approval processes, with additional attention often required for site drainage, external appearance, boundaries and the impact on neighbouring properties.
Approval requirements should be established before costs and timescales are treated as fixed. Starting construction before the necessary design and approval work is complete can create avoidable delays, alterations and additional expense.
Whole-life efficiency
Whole-life value includes more than the initial installation cost. A mezzanine may have lower energy demand than a separate extension because it shares the existing building envelope, lighting infrastructure and environmental systems. Its efficiency will depend on how the new level is heated, cooled, ventilated and lit, as well as whether the existing systems have adequate capacity.
An extension may require additional heating, ventilation, lighting and security systems, but it can be easier to zone independently. That can be advantageous when the new area has different temperature, hygiene or operating requirements. The best solution is therefore the one that provides the required conditions without creating unnecessary service demand.
Maintenance should also be considered. Both types of construction require periodic inspection of structural elements, guarding, stairs, doors, fire measures, lighting and services. A mezzanine should be kept free from unauthorised alterations and loading changes. If the intended use changes, the structure and safety arrangements should be reviewed before the new activity begins.
Which option is likely to be more suitable?
A mezzanine is often the better option when the business needs additional internal space quickly, has adequate headroom and floor capacity, wants to retain its current site layout, and can accommodate the required access and fire arrangements. It is particularly useful where the additional area can be positioned above an existing activity without obstructing vehicles, equipment or escape routes.
A traditional extension may be more suitable where the building has insufficient height or structural capacity, where direct ground-level access is essential, or where the business requires a large, self-contained area. It may also be preferable when the expansion must include substantial external plant, specialist environmental controls or a layout that cannot be achieved efficiently within the existing envelope.
The most reliable comparison comes from assessing both options against the same brief. This should include the required area, loadings, access, workflow, fire strategy, services, programme, approvals, future adaptability and total project cost. A site survey and a clear operational specification will identify whether the available building can support a mezzanine and whether its benefits outweigh the limitations of building outwards.
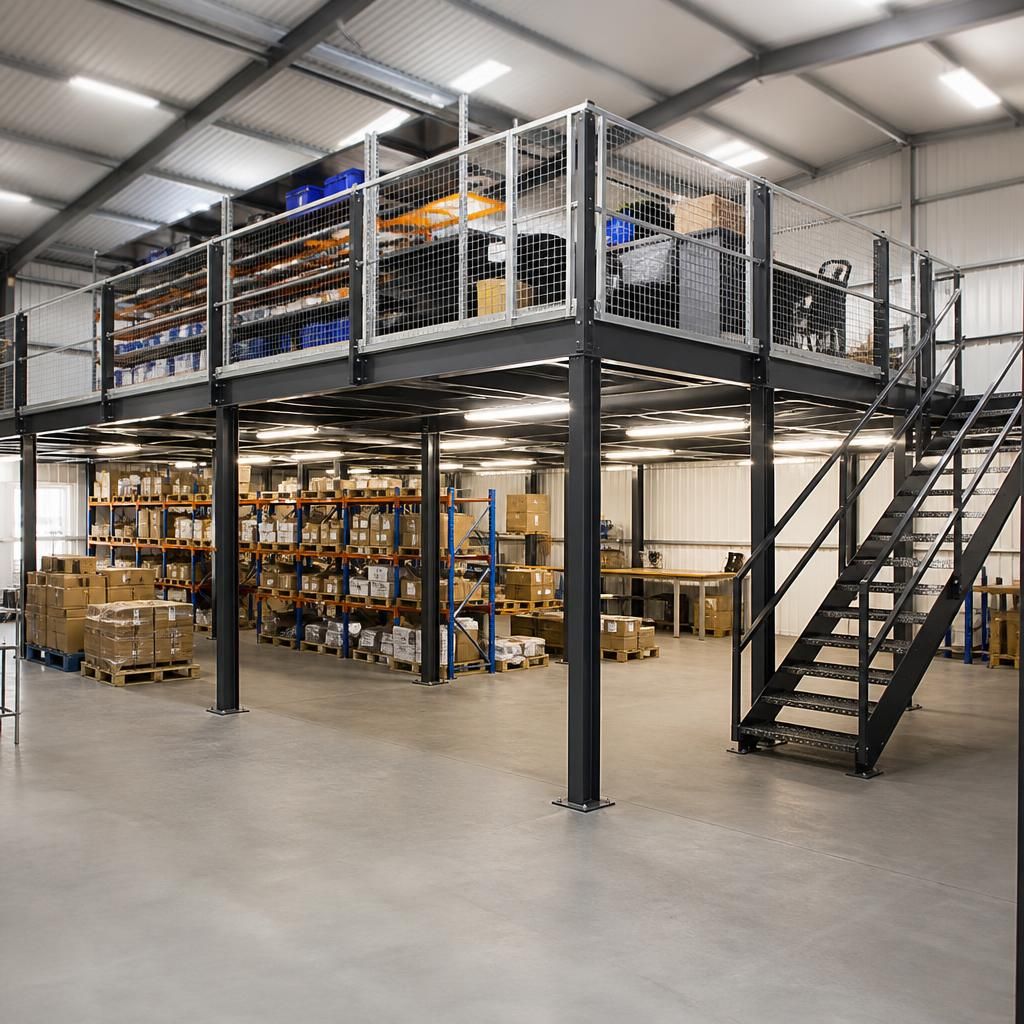
A mezzanine floor adds usable space within an existing building, while a traditional building extension creates new space outside the current structure. This difference usually makes a mezzanine quicker and less disruptive to install, as it can avoid excavation, foundations, external walls, roofing and drainage works.
However, the lower initial cost is dependent on the building being suitable. Available headroom, floor capacity, access, fire safety, services and the intended use must all be assessed. An extension may offer better value where direct ground-level access, specialist environmental control or a large self-contained area is required. Comparing both options on total project cost, installation time and whole-life efficiency gives a more reliable basis for decision-making than comparing the floor structure alone.
Compare Your Mezzanine Floor and Extension Options
Talk to Able Racking about your mezzanine floor or building extension requirements. We can assess your available space, structural suitability, access needs and intended use to help you compare the most practical option.