
Can mezzanine floors be adapted for use in environments with specific operational needs, such as temperature control or hygiene requirements?
Yes. Mezzanine floors can be adapted for temperature-controlled or hygiene-sensitive environments through suitable structural design, enclosed areas, coordinated ventilation and specialist, cleanable finishes, although the surrounding building services and operational procedures must also support the required conditions.
Yes. Mezzanine floors can be adapted for temperature-controlled and hygiene-sensitive environments through appropriate structural design, enclosed areas, coordinated building services and specialist, cleanable finishes. The floor itself is only one part of the solution: insulation, ventilation, drainage, access arrangements, fire protection and operating procedures must all be designed around the required environmental conditions.
Temperature control
Where a mezzanine supports chilled, frozen, heated or otherwise temperature-sensitive operations, the design should consider how heat moves between the different levels and surrounding areas. An open platform may allow air to circulate freely, whereas an enclosed room or partitioned zone can provide more consistent conditions when connected to a suitable heating, cooling or refrigeration system.
Key design considerations include:
- Insulated floors, walls, ceilings and doors where the area must be separated from the wider building.
- Ventilation and air distribution that maintain the required temperature without creating unwanted hot or cold spots.
- Vapour control and condensation management, particularly where warm and cold environments meet.
- Materials and protective coatings that remain suitable at the intended operating temperature.
- Access doors, loading points and transfer areas that minimise unnecessary air exchange.
- Protection for services, lighting and equipment exposed to cold, heat or moisture.
For cold environments, condensation and ice formation need particular attention. Poorly positioned insulation, unsealed penetrations or frequent door opening can allow moisture to collect on surfaces, increasing slip, corrosion and hygiene risks. The proposed floor arrangement should therefore be reviewed alongside the refrigeration and ventilation design rather than treated as a separate installation.
Hygiene-sensitive operations
Mezzanine areas used for food handling, pharmaceutical work, laboratory activity, clean storage or other controlled processes can be specified with surfaces that are smooth, durable and straightforward to clean. The objective is to prevent the accumulation of dirt, moisture and product residue while allowing inspections and cleaning to be completed without disrupting the structure.
Suitable measures may include:
- Sealed, non-absorbent floor finishes appropriate to the process and cleaning regime.
- Continuous or carefully detailed surfaces that reduce exposed joints, ledges and dirt traps.
- Closed stairways, guarded edges or enclosed access points where the operation requires separation from the surrounding area.
- Corrosion-resistant components in locations exposed to washdown, humidity, chemicals or cleaning agents.
- Protected columns, supports and service routes that do not obstruct cleaning or harbour contaminants.
- Falls, drainage and collection arrangements where wet cleaning is part of the operating procedure.
The finish must be selected for the actual cleaning method. A coating suitable for routine dry cleaning may not withstand frequent washdown, steam, detergents or aggressive chemicals. The supplier should be given details of the cleaning products, temperatures, equipment and frequency involved so that the specification is based on real operating conditions.
Structural and service coordination
Environmental requirements can affect the structure as well as the surface finish. Insulated panels, suspended ceilings, process equipment, ductwork, lighting, sprinklers and mechanical services all add weight or require openings through the floor. These loads and penetrations must be included in the design, with suitable support and sealing details provided from the outset.
Equipment should not be attached to the floor or its edge protection without confirming that the connection is structurally suitable. Vibrating plant, conveyors, cold rooms and washdown systems may also require additional assessment. A properly coordinated design helps prevent later alterations that could compromise load capacity, fire performance, hygiene or safe access.
Fire safety and access
Enclosing or partitioning an elevated area can change fire detection, escape routes, smoke movement and sprinkler coverage. Fire resistance, compartmentation, alarm systems, emergency lighting and escape provisions should therefore be reviewed whenever the intended use involves controlled rooms, storage of combustible materials or a significant change to the original layout.
Temperature-controlled and hygiene-sensitive areas also need practical access for inspection, cleaning, maintenance and emergency response. Stairs, gates, pallet transfer points and goods-handling equipment should be positioned so that they support the process without creating contamination routes, restricted escape paths or unsafe manual handling conditions.
Planning the specification
Before confirming the design, provide the supplier with the required temperature range, humidity conditions, cleaning regime, chemicals used, process equipment, expected loads and any relevant quality or regulatory requirements. It is also important to identify whether the area will be open, enclosed, positively or negatively pressured, routinely washed down or subject to controlled access.
A site survey and design review can then establish whether the existing building, slab, utilities and fire systems can support the proposal. Where the environment is subject to industry-specific rules, the design should be checked with the relevant responsible person, building services specialists and compliance advisers before installation.
In practice, a mezzanine floor can meet demanding temperature and hygiene needs when its structure, finishes, enclosure and services are designed as one system. The most reliable approach is to define the operating conditions early, select materials for the cleaning and environmental exposure involved, and verify that maintenance and safety requirements remain practical after installation.
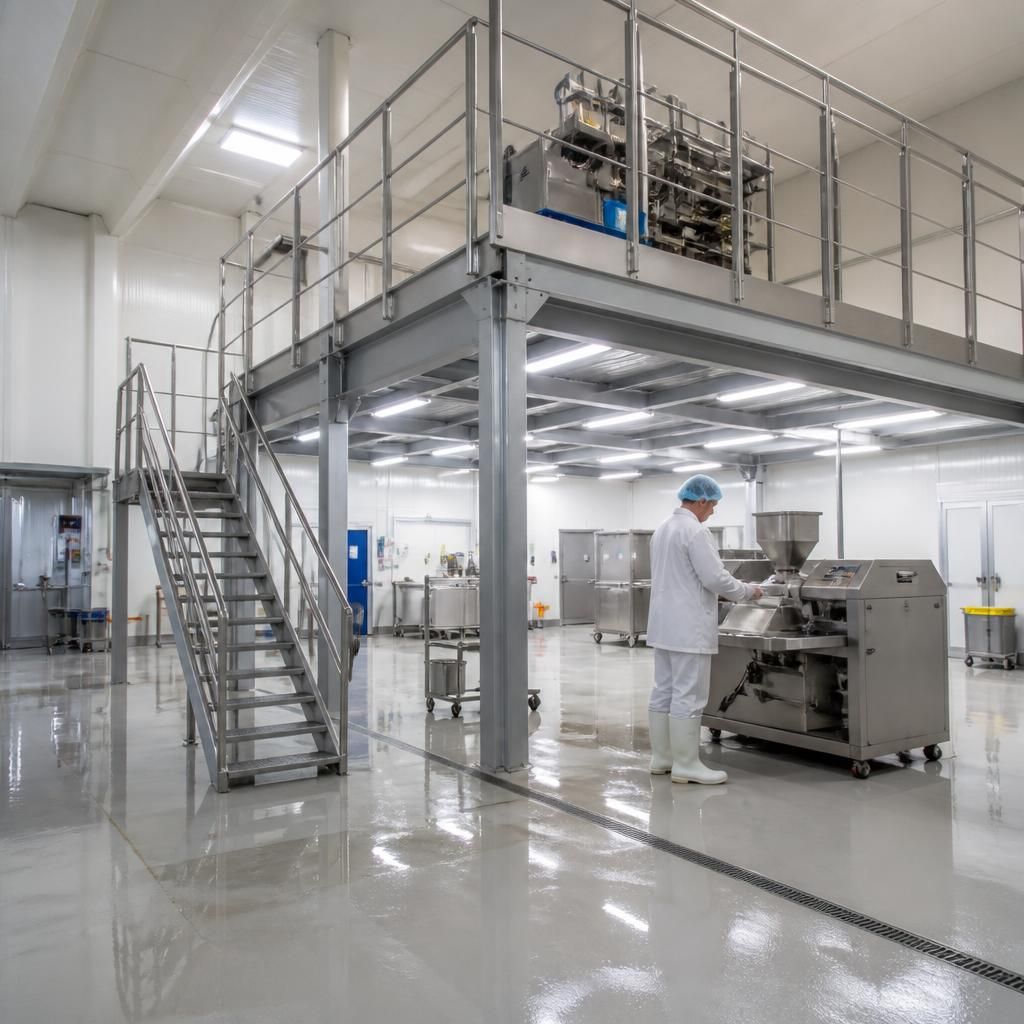
Mezzanine floors can support hygiene-sensitive operations when their surfaces, joints, supports and drainage are specified for the cleaning regime. Smooth, sealed and non-absorbent finishes help prevent moisture and residue from collecting, while corrosion-resistant components are better suited to washdown, humidity and cleaning chemicals. The finish must be matched to the actual process, as routine dry cleaning, detergents, steam and aggressive washdown place different demands on the structure.
Discuss Your Temperature and Hygiene Requirements
Discuss your required temperature range, cleaning regime and operational conditions with our team so the floor design, finishes and building services can be properly coordinated. We can help review the specification and identify practical requirements for safe access, maintenance and compliance.