
What factors should I consider when installing mezzanine floor safety gates?
When installing mezzanine floor safety gates, consider legal compliance, the platform layout, load-handling requirements, gate type, access arrangements, guarding, interlocks and safe installation clearances. A competent assessment should confirm that the gate suits the operational process, prevents falls when the loading opening is in use and integrates correctly with the existing structure and protection systems.
Installing mezzanine floor safety gates requires more than choosing a suitable gate type. The installation must provide continuous fall protection at the loading opening, allow materials and people to move safely, and work correctly with the platform structure, edge protection and operating procedures. The main factors are legal compliance, the opening layout, load-handling requirements, gate design, guarding, access, clearances, structural compatibility and future maintenance.
Compliance and risk assessment
Begin with a documented assessment of the work activity. Consider how materials arrive at the opening, who operates the gate, how often it is used, whether powered equipment approaches it and what could happen if the gate is left open or operated incorrectly. The assessment should identify the required control measures and confirm that the proposed system is appropriate for the workplace.
The design should take account of applicable UK requirements, including the principles of the Work at Height Regulations and the Provision and Use of Work Equipment Regulations. Depending on the project, structural, fire safety and building control requirements may also apply. A competent person should verify the design, installation and commissioning rather than relying solely on the appearance of the finished gate.
Platform layout and opening dimensions
Measure the opening accurately before selecting the gate. Check its width, height, position in relation to the platform edge and the available space behind and beside it. The gate must not reduce the clear route for materials, obstruct walkways or create a trapping point against nearby beams, columns, handrails or equipment.
Allow for the gate’s full operating movement. A hinged gate needs sufficient swing clearance, while a sliding or vertical gate needs space for its travel and supporting components. The design should also prevent a person from reaching or stepping through an unprotected gap when the gate is being loaded or unloaded.
Type of gate and operating method
Select a gate that matches the handling process and the available space. Common options include pallet gates, double-action gates, sliding gates and vertical lift designs. A pallet gate may suit frequent transfer of goods, but its balance, opening direction and load position must be assessed. A sliding or vertical arrangement may be more suitable where a swinging leaf would interfere with traffic routes or equipment.
Consider whether the gate is manual, assisted or powered. Manual operation should not require excessive force, awkward reaching or a person to stand in an exposed position. If powered movement is proposed, controls, isolation, guarding and emergency arrangements must be included in the design. Controls should be positioned so that the operator has a clear view of the opening and cannot accidentally activate the gate from an unsafe location.
Fall protection and guarding
The gate must maintain effective protection at the exposed edge in every relevant position. When the loading side is open, the rear or opposing side of the gate should remain guarded so that a person cannot fall through or gain access to the edge. The surrounding handrails, toe boards and infill should align with the gate without leaving low-level or side gaps that could allow a person or item to pass through.
Check the height, strength and spacing of the guarding against the intended use and the applicable design requirements. The gate should also resist foreseeable impact from loads, handling equipment and normal operation. It must not be possible to defeat the protection simply by pushing, lifting or moving the gate in an unintended direction.
Interlocks, locks and sequencing
Where the risk assessment identifies a need, use an interlock or other controlled sequence to prevent the unsafe condition in which both the loading opening and the exposed edge are unprotected. The arrangement should make it clear which side can be opened and when. Any latch, lock or interlock must be accessible for normal operation but protected from accidental release.
Do not assume that an interlock alone makes the installation safe. It should be tested under realistic operating conditions, including partial loads, misalignment and repeated use. If the gate can be bypassed for maintenance or unusual operations, the procedure and additional controls must be documented and understood by authorised personnel.
Structural compatibility and installation quality
Confirm that the supporting beams, posts, deck and edge protection can accept the gate loads and fixing method. Fixings must be suitable for the substrate and installed in accordance with the manufacturer’s instructions. Do not cut, drill or modify structural members without approval from the responsible structural professional.
The gate should be level, correctly aligned and securely fixed, with smooth movement and reliable closing. Installation tolerances matter: excessive gaps, distortion, loose fixings or a gate that drops under load can compromise both safety and usability. Where the existing platform has been altered, inspect adjacent protection and connections as part of the same work.
Access, handling and workplace interaction
Plan how people and goods approach the gate. Keep pedestrian routes separate from handling routes wherever possible, and provide enough standing and manoeuvring space for the operator. Consider visibility, lighting, floor condition, noise, cleaning activities and the presence of vehicles or lifting equipment below.
The gate should not encourage people to climb on the platform edge, stand beneath suspended loads or place hands in moving parts. If loads vary in size, confirm that the opening and protection remain suitable for the largest intended item. The process should define who may operate the gate, how goods are stabilised and what happens if a load is damaged, unstable or incorrectly positioned.
Installation, inspection and commissioning
Use competent installers who understand work-at-height risks, structural interfaces and the selected gate system. The installation area should be controlled so that people below are protected from falling tools, components and materials. Once fitted, inspect the gate, fixings, guarding, operating mechanism and surrounding platform before it is put into service.
Commissioning should include functional checks with the gate empty and, where appropriate, with representative loads. Verify that it opens and closes as intended, latches securely, maintains protection throughout its movement and does not create crushing, shearing or trapping hazards. Test any interlocks, alarms or powered controls and record the results.
Provide the user with installation information, operating instructions, inspection records and details of any limitations. Signage should identify safe use, authorised operators and restrictions such as the maximum permitted load or the prohibition on climbing. Training should cover normal operation, fault reporting, isolation and what to do if the gate or surrounding protection is damaged.
Future inspection and maintenance
Choose a design for which replacement parts, servicing and competent inspection can be provided throughout its working life. Establish routine checks for loose fixings, worn hinges, damaged mesh or infill, faulty latches, misalignment, corrosion and deterioration of floor-level components. Frequent use, impact or harsh conditions may require more frequent attention.
Keep the gate out of service if it fails to close, does not maintain the required protection, shows structural damage or has a defective interlock. Repairs should be completed by a competent person, followed by a recorded inspection and functional test before normal operation resumes. Reviewing the installation after changes to the platform, handling process or load type is also essential.
In practice, the safest installation is one designed around the complete working process rather than the gate in isolation. A site survey by an experienced specialist can confirm the opening dimensions, structural constraints, protection requirements and operating sequence, helping ensure the completed mezzanine floor safety gate is practical, compliant and dependable.
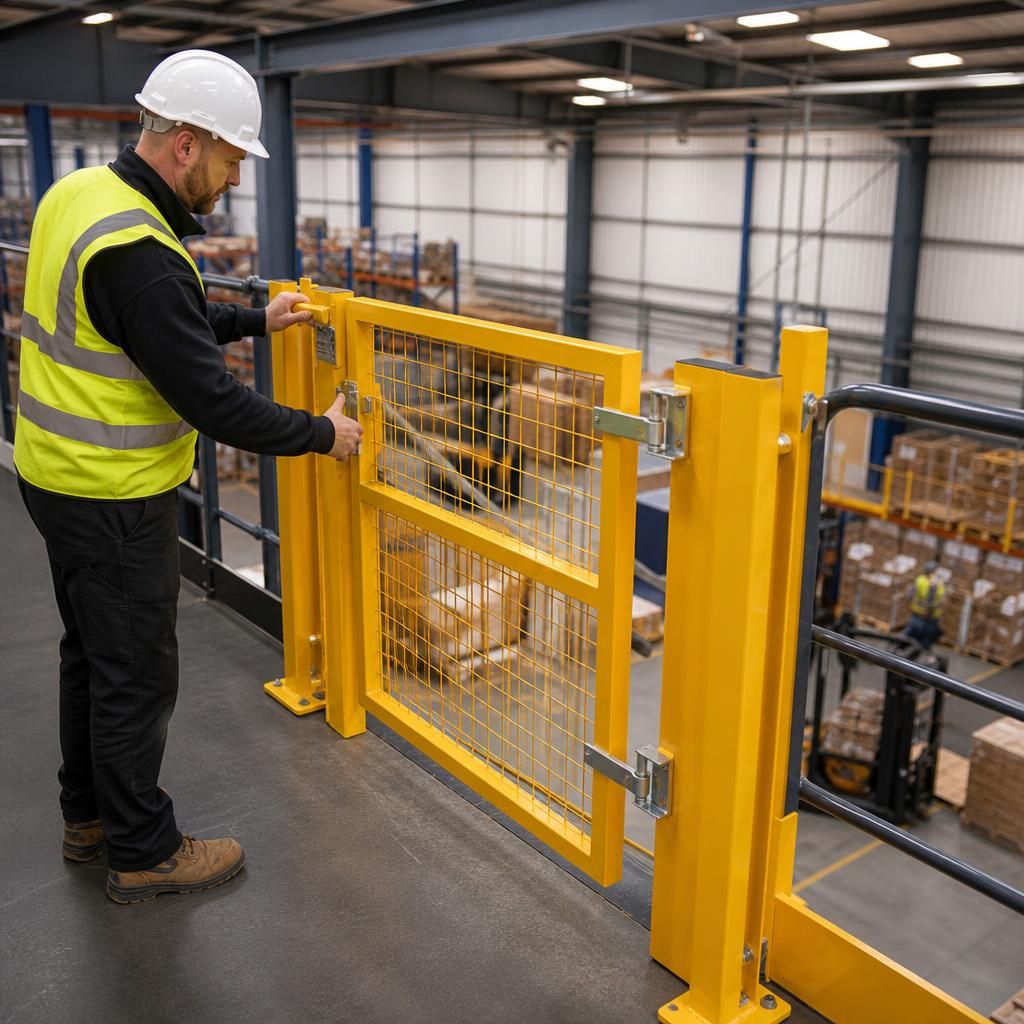
A mezzanine floor safety gate must be selected and installed to suit the platform structure, loading opening and way materials are transferred. Before work begins, check the opening dimensions, surrounding edge protection, available operating space and fixing points. This confirms that the gate can move freely without creating gaps, trapping points or obstructions.
After installation, the gate should be commissioned under realistic working conditions. Check that it closes securely, maintains fall protection while the opening is in use and operates without excessive force. Any latch, lock or interlock should be tested repeatedly, with the results recorded. The surrounding handrails, toe boards and infill should also be inspected to ensure the completed installation provides continuous protection rather than treating the gate as an isolated component.
Discuss Your Mezzanine Floor Safety Gate Installation
Discuss your mezzanine floor safety gate installation with our experienced team to confirm the correct design, structural compatibility and commissioning requirements for your site.