
What customisation options are available for mezzanine floors to cater to specific business needs? Custom mezzanine floors can be tailored through their layout, dimensions, load capacity, flooring, access arrangements, edge protection, lighting and integration with existing operations, allowing businesses to create a safe and practical additional workspace or storage area.
Custom mezzanine floors can be tailored to your business through flexible dimensions, layouts, load capacities, flooring finishes, access arrangements, edge protection, lighting and service integration. These options help create a safe, practical additional workspace, storage area or production platform that fits your building and operational requirements.
Custom mezzanine floors are designed around the building, the intended use and the way your business operates. The main options include the platform’s dimensions and layout, load capacity, flooring, access, edge protection, lighting, services and integration with existing equipment. Selecting each element carefully helps create a safe, compliant and efficient additional workspace, storage area or production platform.
Dimensions and layout
The platform can be configured to make effective use of the available floor and headroom. Its footprint may cover part of the building or extend across a larger area, subject to the building structure, access routes, fire precautions and operational requirements. The layout can include open floor space, separate work areas, offices, storage zones, packing areas or production space.
Columns and other structural elements are positioned to balance stability with the need to maintain clear access below. Their locations should be agreed early, particularly where vehicles, plant, doors, escape routes or existing services must remain accessible.
Load capacity and intended use
Load capacity is tailored to the activities and materials the floor will support. A platform intended for occasional personnel access will have different requirements from one used for workstations, stock storage, machinery or handling equipment. The design assessment considers uniformly distributed loads, concentrated loads, dynamic forces, equipment weight and any impact risks.
Future changes should also be considered. If heavier equipment or different work activities may be introduced later, allowing for those requirements at the design stage can avoid costly alterations. The completed structure should be used only within its specified design loading and operating conditions.
Flooring finishes
Flooring can be selected according to traffic, cleanliness, durability, noise and the type of work carried out. Common solutions include timber-based panels, steel panels and flooring with a durable resin or vinyl finish. Anti-slip surfaces may be appropriate where spillages, wheeled equipment or frequent pedestrian movement are expected.
The finish can also support hygiene and maintenance requirements. For example, a smooth sealed surface may be easier to clean in a controlled environment, while a more robust surface may be better suited to industrial use. Joints, transitions and floor penetrations should be detailed so they do not create trip hazards or interfere with equipment.
Access arrangements
Access can be designed around the number of users, the frequency of movement and the materials being transferred. Staircases are commonly used for regular personnel access, with their position selected to avoid obstructing working areas or escape routes. The design can include landings, handrails, edge protection and suitable stair finishes.
Where goods need to move between levels, options may include goods lifts, hoists or carefully controlled transfer points. These arrangements require appropriate guarding and operating procedures. Access gates can be provided at transfer locations, but they must be designed so that the open side is protected whenever goods are not being moved.
Edge protection and safety features
Guardrails, handrails, toe boards and protection at openings help prevent falls from the platform. Their arrangement depends on the floor layout, access points, transfer areas and the work being undertaken. Where vehicles or handling equipment operate nearby, additional impact protection may be required around columns and vulnerable edges.
Safety features should be incorporated into the design rather than added after installation. The appropriate measures will depend on the risk assessment, the platform’s use and applicable UK workplace, building and fire safety requirements. Regular inspections and prompt attention to damage remain important after the floor is in service.
Lighting, power and building services
Lighting can be planned for the platform and the space below, taking account of work areas, stairs, walkways and emergency routes. Electrical sockets, data points, heating, ventilation, sprinklers and other services may also be incorporated where the building and design allow.
Service routes should be coordinated with the structure, access points and fire precautions. Adding equipment later may require additional supports or changes to the approved design, so planned operational needs should be discussed before fabrication.
Fire and regulatory considerations
A custom design must consider fire detection, alarm coverage, escape routes, emergency lighting, fire resistance and the effect of the platform on the existing building. The required measures depend on the building, occupancy, use, size and relationship with other areas. Building control, fire safety professionals and other relevant parties may need to review the proposals before work begins.
Planning permission may also be relevant in some circumstances, particularly where the project changes the external appearance, use or capacity of a building. A competent design team should identify the approvals, calculations and drawings needed for the specific project rather than relying on a standard layout.
Integration with existing operations
The most effective customisation accounts for how people, goods and equipment already move through the premises. The design should consider doorways, vehicle routes, escape paths, loading areas, machinery, columns, drainage, ventilation and existing services. A site survey helps identify constraints that may not be apparent from basic floor plans.
It is also worth considering maintenance access, cleaning, future alterations and the effect of installation on day-to-day operations. Able Racking’s experienced operatives can assess the proposed arrangement, identify practical risks and help coordinate the structural, access and safety requirements before installation.
Choosing the right specification
Customisation should be guided by the intended use rather than appearance alone. Begin by defining what the floor will support, how people and goods will access it, what equipment will be installed and how the space may change over time. The design can then be checked against structural calculations, workplace safety requirements, fire precautions and the building’s existing constraints.
A properly specified mezzanine floor provides flexibility without compromising safe operation. Clear design information, competent installation and suitable inspection and maintenance arrangements help ensure that the finished platform remains fit for purpose throughout its working life.
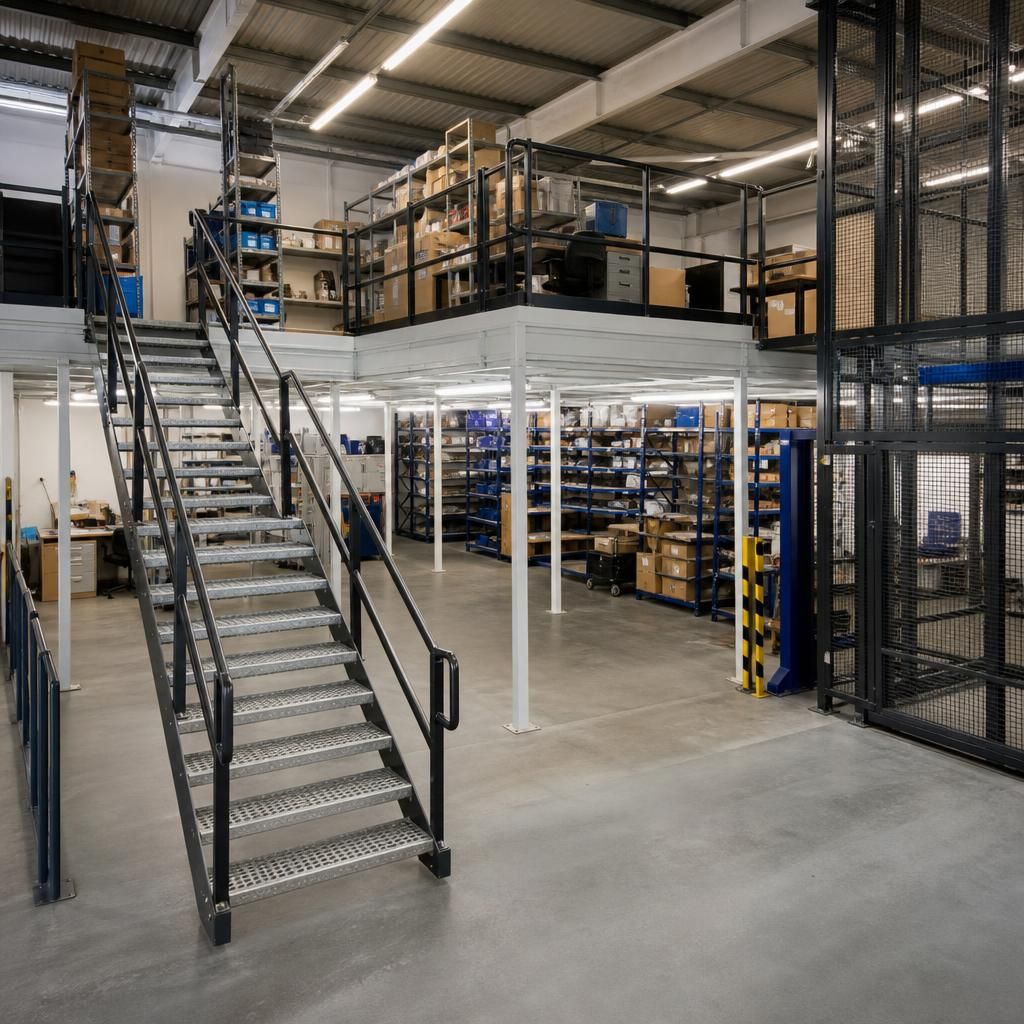
Access arrangements are a key customisation option for a mezzanine floor, and should reflect how people, materials and equipment will move between levels. Staircases are suitable for regular personnel access, while goods lifts, hoists or controlled transfer points may be considered where stock or equipment must be moved.
The position and design of each access point should preserve clear walkways, escape routes and working areas. Guardrails, handrails, toe boards and appropriately protected access gates help reduce fall risks at edges and transfer points. Planning these features during the initial design ensures the finished floor supports efficient movement without compromising safe operation.
Discuss Your Custom Mezzanine Floor Design
Discuss your custom mezzanine floor design with our experienced team to review your layout, access, loading and safety requirements. We can help develop a practical specification suited to your building and daily operations.