
What are the primary benefits of building a mezzanine floor for industrial spaces?
Building a mezzanine floor creates additional usable space within an existing industrial building, helping businesses increase storage, production, office or operational capacity without relocating. It can improve workflow and make better use of available vertical space, provided the design, structure, access and safety measures are properly assessed.
A mezzanine floor provides additional usable space within an existing industrial building by using its vertical volume rather than extending the building footprint. It can create room for storage, production, offices, picking, packing, welfare facilities or other operations, often without the disruption and cost of relocating to larger premises. The main benefits are increased capacity, improved use of floor area and greater operational flexibility, provided the structure is designed, installed and managed for its intended use.
More usable space without a building extension
The most direct benefit is the creation of a new working level above part of the existing floor. This allows a business to increase its operational area while retaining the same site, loading arrangements and external infrastructure. A well-planned design can make use of otherwise unused headroom, particularly in buildings with substantial clear height.
Using the existing building more effectively can be a practical alternative to moving premises or undertaking a major extension. It may also allow different activities to be separated vertically, keeping ground-level space available for vehicles, plant, manufacturing processes or high-volume movement.
Greater storage and operational capacity
A mezzanine floor can support several business functions, depending on its specification and the imposed loads it must carry. Common applications include:
- Light or general storage;
- Order picking and packing areas;
- Production and assembly workspaces;
- Workshops and maintenance areas;
- Offices, meeting rooms and staff facilities;
- Archive or document storage; and
- Distribution, fulfilment or operational support areas.
Separating these activities can release valuable ground-floor space and improve the arrangement of the wider facility. The intended use should be established before design work begins because floor construction, loading, access, guarding, fire protection and services all depend on how the upper level will operate.
Improved workflow and space planning
Additional floor area can help create a more logical movement of people, materials and equipment. For example, packing or administrative work can be positioned above a production area, while ground-level space remains available for goods movement and machinery. Alternatively, a dedicated upper-level workspace can reduce congestion by moving lower-traffic activities away from busy operational routes.
Good planning is essential. The position of stairs, goods access points, lifts, conveyors, doors, columns and escape routes should be considered alongside the existing layout. A mezzanine that adds floor area but interrupts movement or restricts access may reduce efficiency rather than improve it.
Flexible use as business requirements change
Industrial requirements can change as product lines, staffing levels, processes and storage needs develop. A suitably designed mezzanine can provide a flexible platform that may be adapted for different uses over its service life. This can be particularly useful where a business needs additional capacity now but does not yet require a permanent extension.
Flexibility still has limits. Changes to the use of the floor, loading conditions, machinery, partitions or access arrangements may require a technical review. The original design documentation should therefore be retained, including structural calculations, layout drawings, loading information and details of protective measures.
Potentially lower disruption than relocating
Building within an existing property can avoid the operational disruption associated with moving premises. It may also preserve established relationships with suppliers, customers and the local workforce. Installation can often be planned in phases, although the programme must account for site access, working areas, lifting operations, noise, dust and temporary restrictions on nearby activities.
The extent of disruption depends on the building, the design and the installation method. A proper site assessment should identify obstructions, uneven slabs, services, columns, fire systems, lighting and any structural features that could affect the work. Installation should be coordinated with the site’s health and safety arrangements rather than treated as a standalone construction task.
Better separation of functions
A mezzanine can help separate office, welfare, production and storage functions within one building. This may improve housekeeping and provide a clearer distinction between pedestrian areas, operational workspaces and vehicle routes. It can also support supervision by placing offices or control points where activities are easier to observe, provided sightlines, access and emergency arrangements are appropriate.
Separation must not compromise communication, accessibility or evacuation. The design should consider who will use each area, how often they will access it and whether any users have mobility or other access requirements.
Efficient use of existing services
Where suitable, a new floor can be planned around existing electrical, lighting, ventilation, heating, sprinkler and alarm systems. Services may be extended or repositioned to serve the new level, potentially avoiding the need for entirely separate building infrastructure. This requires coordination between the structural design and building services, as headroom, fire protection, cable routes and maintenance access all need to be allowed for.
Existing services should never be assumed to have sufficient capacity. A competent assessment is needed before connecting new equipment or extending systems, particularly where the change affects fire detection, emergency lighting, ventilation or electrical demand.
Potential cost and business benefits
A mezzanine can provide additional capacity without the land purchase, external construction and relocation costs associated with moving to a larger site. The overall value depends on the building condition, structural requirements, access equipment, fire measures, services, finishes, professional fees and installation conditions.
Cost should be assessed against the intended business benefit rather than the structure alone. A lower initial specification may be unsuitable if it restricts future use, creates difficult access or requires later alterations. Conversely, unnecessary features can add cost without improving the operation. A design based on current and foreseeable requirements provides a more reliable basis for comparison and budgeting.
Safety and compliance considerations
The benefits of a mezzanine are dependent on safe design and appropriate regulatory compliance. The structure must be assessed for the loads it will carry, including people, stored goods, equipment, partitions and any dynamic forces arising from its use. The existing building and floor slab must also be considered, as they may affect how loads can be transferred and supported.
Access stairs, handrails, edge protection, gates, loading points and escape routes should be designed for the activities taking place on the floor. Fire precautions, emergency lighting, signage, alarm coverage and any necessary fire-resisting construction must be considered as part of the overall design. Depending on the proposal, building control approval, planning input or other permissions may be required, so these matters should be checked at an early stage.
Once installed, the floor should be kept in a safe condition through inspections, maintenance and controlled use. Load limits should be clearly identified, damage should be reported promptly and alterations should not be made without confirming their structural and safety implications.
How to confirm whether a mezzanine is suitable
- Define the intended use, including people, equipment, stored materials and expected future changes.
- Survey the existing building, floor slab, access routes, services and available headroom.
- Establish the required loading, clearances, access arrangements and fire strategy.
- Develop a design that coordinates structure, layout, services and safe operation.
- Confirm any planning, building control, fire and workplace safety requirements.
- Plan installation around the site’s operating constraints and risk assessments.
- Put inspection, maintenance, load control and alteration procedures in place after completion.
In summary, the primary benefit of building a mezzanine floor is the ability to increase functional capacity within an existing industrial building. It can improve space utilisation, support better workflows, separate activities and provide a flexible alternative to relocation or extension. Those benefits are achieved only when the structure is matched to the building, the intended use and the relevant safety requirements, with competent design and ongoing management from the outset.
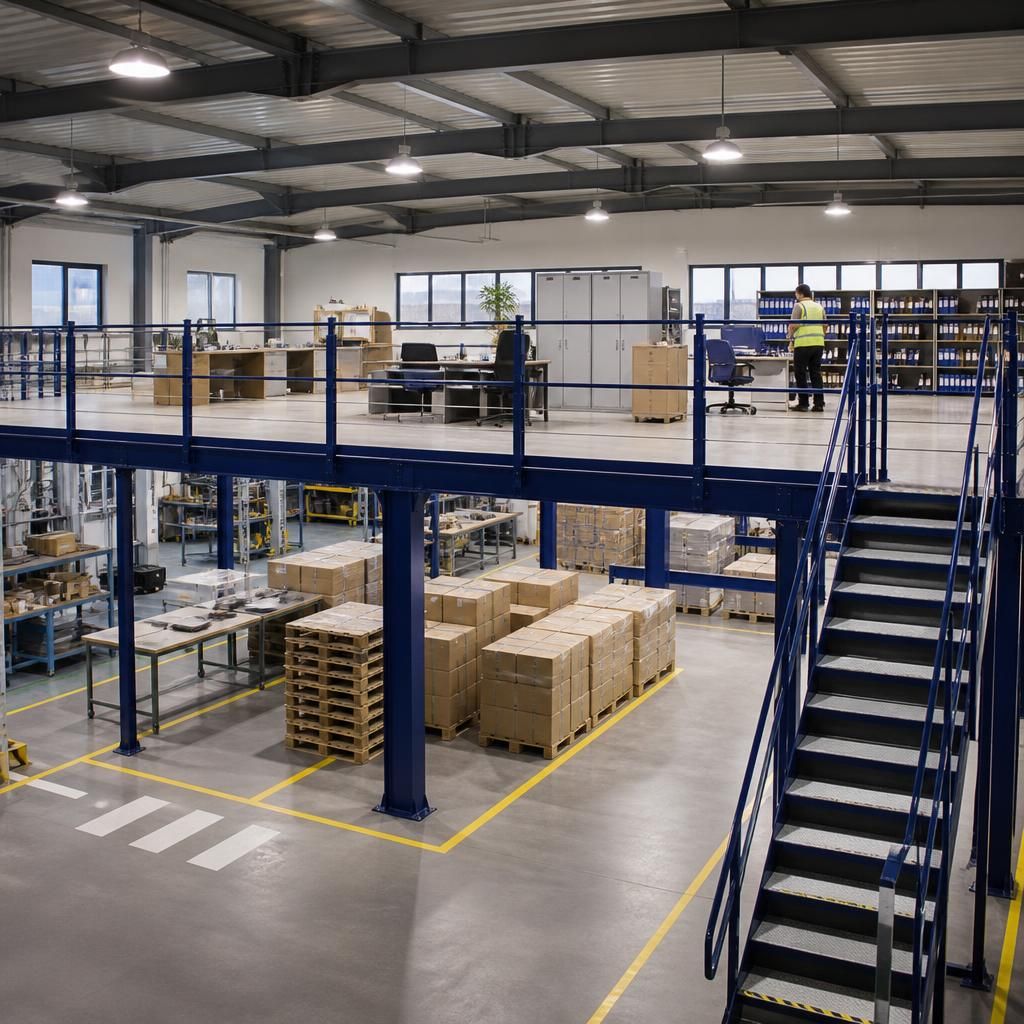
Building a mezzanine floor adds a usable working level within an existing industrial building, allowing businesses to increase storage, production, office or operational capacity without extending the building footprint or relocating.
The additional space can make better use of available headroom while keeping ground-level areas available for vehicles, machinery, goods movement or other high-traffic activities. It may also improve workflow by separating functions such as picking, packing, administration and production. The design must be matched to the intended use, structural capacity, access arrangements, fire strategy and ongoing maintenance requirements so the additional floor provides a safe and practical long-term solution.
Discuss your mezzanine floor requirements
Discuss your mezzanine floor requirements with our experienced team to assess your available space, intended use, loading needs and safety provisions.