
What are the cost considerations involved in designing and building a mezzanine floor?
The cost of designing and building a mezzanine floor includes structural design, materials, access systems, edge protection, installation, building control approval and any required fire or service alterations. The final budget depends on the floor’s size, loading requirements, specification, existing building conditions and site access, so an itemised quotation is essential.
The cost of designing and building a mezzanine floor is determined by its size, required loading capacity, structural arrangement, access provisions, safety features, installation conditions and compliance requirements. A reliable budget should include design and surveying, structural steelwork, decking, stairs, guarding, fire protection, professional approvals, installation, service alterations and any remedial work required to the existing building.
Design and site assessment
Before a quotation can be finalised, the proposed area should be assessed to establish the building’s dimensions, clear height, floor condition, column positions, access restrictions and intended use. A site survey may identify issues such as uneven slabs, restricted delivery routes, low roof clearance, obstructions or existing services that affect the design and installation method.
Structural design is a separate cost consideration. The design must account for the intended use of the floor, imposed loads, point loads, deflection limits, fire strategy, connections to the building and the condition of the supporting slab. More demanding loading requirements or unusual layouts generally require additional structural steelwork and a more detailed engineering solution.
Size, layout and structural specification
The overall footprint is a major influence on cost, but it is not the only consideration. A compact floor with heavy-duty loading may require more substantial members than a larger floor intended for lighter use. Costs can also increase where the design includes long spans, irregular shapes, large openings, transfer structures, limited support positions or clear-span areas.
The specification may include primary beams, secondary beams, columns, base plates, connection components and protective finishes. The selected materials and fabrication requirements should be suitable for the environment, particularly where the floor will be exposed to moisture, dust, temperature changes or corrosive substances.
Decking and floor finish
Decking costs depend on the required loading, surface finish, fire performance, durability and intended activities. Options may include structural panels, steel decking or other purpose-designed floor systems. The final finish might need to accommodate wheeled equipment, office use, storage, production activities or cleaning requirements.
Open areas, access hatches, conveyor openings and service penetrations need to be designed into the deck rather than added informally later. Each opening can affect the supporting structure, edge protection and installation sequence, so identifying them during the design stage helps avoid variations.
Access and edge protection
Stairs are normally a significant part of the budget. Their cost is affected by the available space, rise, width, landing arrangement, traffic flow and whether separate access is required for people, goods or equipment. Where space is limited, the design may need a change in direction, intermediate landing or alternative access arrangement.
Guardrails, handrails, kickboards, gates and loading barriers are essential safety components. The type and quantity depend on the floor perimeter, stair locations, openings and how goods will be transferred. A loading gate or pallet gate must be selected and positioned so that it protects people while allowing the intended handling process to operate safely.
Fire safety and building compliance
Fire-related costs should be considered at the start of the project. The required specification can depend on the building’s use, occupancy, escape routes, floor arrangement, fire risk assessment and the advice of building control or other competent professionals. Possible requirements include fire-resisting structural treatment, protected escape routes, fire-rated materials, alarms, emergency lighting, signage and changes to fire detection or suppression systems.
Building control approval and associated professional services may form a separate part of the project cost. The design information may need to include structural calculations, drawings, loading information, fire details and specifications. Approval requirements should be confirmed before fabrication or installation begins, as changes at a later stage can cause additional design, material and labour costs.
Services and building alterations
Existing lighting, sprinklers, heating, ventilation, extraction, cable trays, pipework and other services may conflict with the proposed structure. Relocating or extending these services can add both material and labour costs. Fire systems and emergency provisions may also need to be modified to maintain suitable coverage and safe escape arrangements.
Other building alterations may include strengthening the concrete slab, removing obstructions, forming openings, adjusting doors or changing access routes. These works are not always included in the basic floor price, so they should be identified during the survey and clearly itemised in the quotation.
Installation and site conditions
Installation costs reflect the complexity of the build, the number of components, the required equipment, working hours and the conditions on site. Restricted access, limited storage space, live operations, high-level work, phased installation or the need to protect nearby equipment can make the installation more labour-intensive.
Plant hire, delivery, unloading and temporary works should also be considered. If the installation area cannot be reached using standard delivery or lifting arrangements, specialist equipment or a revised installation sequence may be needed. Coordinating the work around ongoing warehouse activity can reduce disruption but may extend the programme.
Operational requirements and optional features
Additional features can provide operational benefits but will affect the project budget. These may include goods lifts, conveyors, access platforms, partitioning, offices, welfare areas, specialist flooring, acoustic treatment, lighting, power supplies and temperature-control systems. The cost should be assessed against the way the space will be used, the expected traffic and any future changes to the operation.
Planning for future flexibility can sometimes involve additional structural capacity, service routes or access provisions. Although this increases the initial investment, it may reduce the need for disruptive alterations if the business expands or the use of the space changes.
How to compare quotations
A useful quotation should separate the main cost elements rather than provide only a single combined figure. Check whether it includes the site survey, structural calculations, drawings, approval support, materials, delivery, installation, access equipment, guarding, stairs, fire measures, service alterations, testing, handover information and waste removal.
Also confirm the assumptions behind the price. These may relate to floor condition, working hours, access, loading requirements, finished floor levels, building control comments and the scope of any fire or service works. Exclusions and potential variations should be stated clearly so that different quotations can be compared on a like-for-like basis.
Ways to control the budget
- Define the intended use and loading requirements before the design is developed.
- Provide accurate building drawings, service information and site access details.
- Identify stairs, openings, goods transfer points and service routes at the outset.
- Arrange a detailed site survey to reduce unexpected remedial work.
- Confirm fire, building control and other approval requirements early.
- Compare itemised quotations, including exclusions and assumptions.
- Allow for professional fees, delivery, installation, testing and handover documentation.
- Consider future operational needs before finalising the structural design.
The most dependable budget is based on a coordinated design and a site-specific assessment rather than a price calculated from floor area alone. An itemised proposal should explain what is included, identify risks that could affect the final cost and distinguish the base construction from optional or client-provided works.
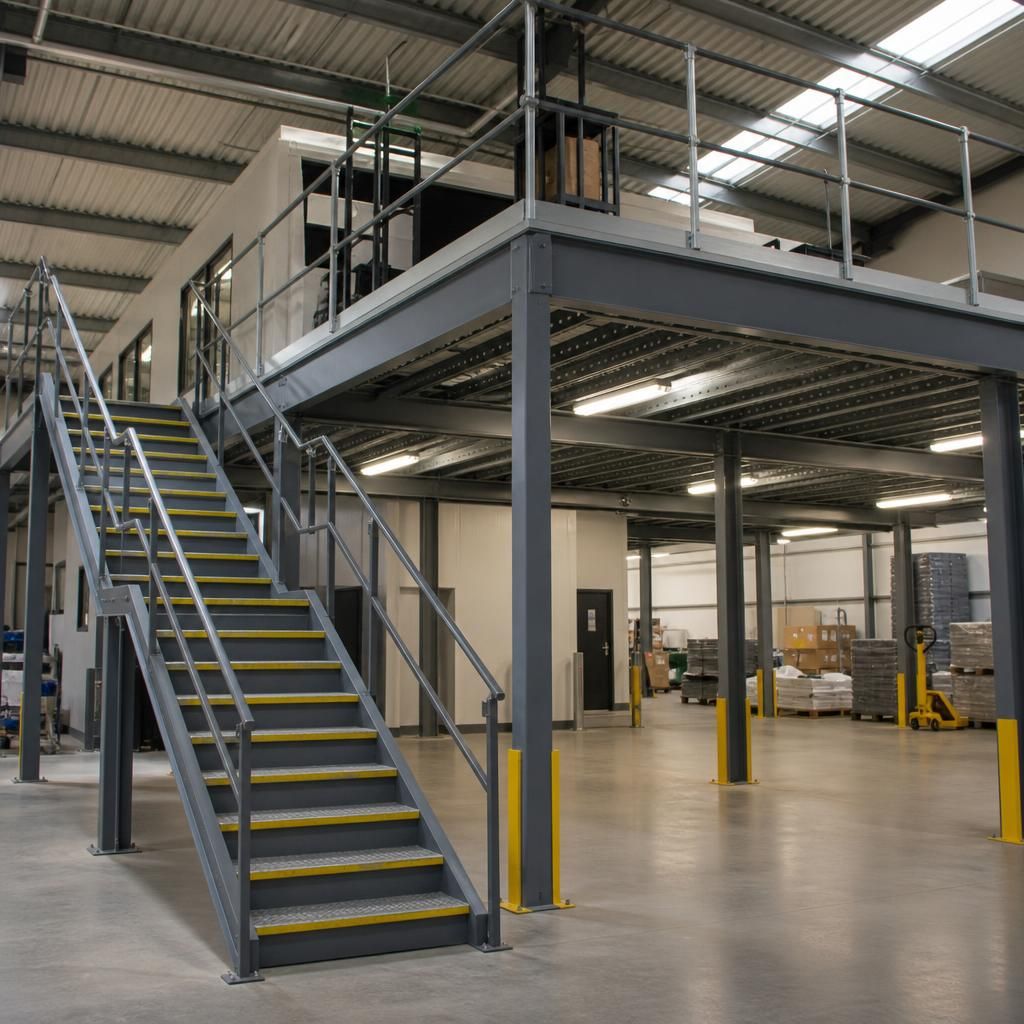
A site survey is one of the most important cost controls when designing and building a mezzanine floor. It confirms the available dimensions, clear height, slab condition, access routes, existing services and any obstructions that could affect the structural design or installation method.
Using this information, the quotation can separate the core floor construction from potential additional works, such as slab strengthening, service relocation, specialist lifting equipment or changes to fire protection. Confirming these requirements early reduces the risk of variations and makes quotations easier to compare on a like-for-like basis.
Discuss Your Mezzanine Floor Budget and Design Requirements
Discuss your mezzanine floor budget and design requirements with Able Racking to identify the main cost considerations, approval needs and site-specific requirements. We can help you develop a clear, itemised proposal based on your intended use and building conditions.