
What are the benefits of incorporating a mezzanine floor in existing industrial spaces?
Incorporating a mezzanine floor creates additional usable space within an existing industrial building without requiring an extension or relocation. It can increase storage, production, office or operational capacity while making better use of the building’s existing height and infrastructure.
A mezzanine floor is a raised, independently supported platform installed within an existing industrial building to create an additional usable level. Its main benefit is that it increases floor area without the cost, disruption and lead time associated with extending the building or moving to larger premises.
By making use of unused vertical space, a well-designed mezzanine floor can support storage, production, packing, office, welfare or service functions. The most suitable arrangement depends on the building’s clear height, structural capacity, access requirements, fire strategy and the activities planned for the new level.
More usable space without extending the building
The principal advantage is the creation of additional floor space within the existing footprint. This can help businesses respond to increased demand, reorganise operations or accommodate new functions when ground-level space is limited. In many cases, using the building’s height is more practical than acquiring adjacent land or undertaking a major extension.
A mezzanine floor can be designed above an area that is currently underused, while allowing normal operations to continue below. This makes it possible to separate activities vertically rather than requiring every function to occupy valuable ground-floor space.
Improved use of existing premises
Industrial buildings often have substantial clear height that is not being used efficiently. A mezzanine floor converts part of that unused volume into a functional working area. It can provide a dedicated location for:
- additional stock or materials
- packing and dispatch activities
- light manufacturing or assembly
- quality control and inspection work
- offices, meeting rooms or supervisory areas
- welfare facilities, changing rooms or staff facilities
- maintenance, plant or technical services
Moving suitable activities to an upper level can also release ground-floor space for tasks that require direct access, heavier equipment or vehicle movement.
Greater operational efficiency
A properly planned platform can improve the relationship between different areas of a facility. For example, administrative functions can be positioned above operational space, or materials can be located close to the production or packing process that uses them. Clear zoning can reduce unnecessary movement, improve visibility and make day-to-day workflows easier to manage.
The design should consider how people, materials and equipment will move between levels. Staircases, goods lifts, conveyors, gates and loading points need to be positioned so that the new floor supports the operation rather than creating additional handling problems.
Flexibility for changing business needs
Mezzanine structures can be tailored to the intended use and, where appropriate, designed with future adaptation in mind. The layout may include open space, partitioned rooms, guardrails, access gates, stairs, service penetrations and specialist floor finishes. This allows the area to support a specific process while retaining the potential for future changes.
Some businesses use a mezzanine floor as a phased solution. It can provide extra capacity now while allowing longer-term decisions about relocation, extension or further internal development to be made at a suitable time.
Potentially lower cost and less disruption than relocation
Adding a new level within an existing building may avoid the expense and operational disruption of moving premises. It can also reduce the need for external construction work, although the overall cost still depends on the structure, access arrangements, fire protection, services, finishes and installation conditions.
Installation work must be planned around the existing operation. Segregated work areas, controlled deliveries and suitable installation sequences can help limit interference with production or distribution activities. A detailed survey and method statement are important before work begins.
Better separation of activities
Creating a separate upper level can help distinguish public, administrative, operational and storage-related functions. This may improve housekeeping, access control, noise management and the overall organisation of the premises. It can also provide a more suitable environment for staff facilities or office work without requiring a separate building.
Separation must not compromise emergency escape, accessibility, supervision or communication. The design should ensure that people can reach and leave the new level safely under normal conditions and in an emergency.
Important design and compliance considerations
The benefits depend on the mezzanine floor being designed, installed and maintained correctly. A competent assessment should consider the existing building structure, foundations, imposed loads, fire resistance, escape routes, lighting, ventilation, electrical services and any effect on sprinklers or other fire safety systems.
Building regulations, planning requirements and fire safety obligations may apply. The required approvals depend on the building, location, proposed use and design. Load capacities must be established for the completed structure and clearly communicated to users. The floor should not be used for equipment, materials or activities beyond its designed capacity.
Before proceeding, consider the following:
- the purpose and expected use of the additional level
- the available headroom above and below the platform
- the weight and distribution of people, materials and equipment
- access, handling and emergency escape arrangements
- fire detection, suppression and compartmentation requirements
- the impact on existing services and building operations
- future changes that may affect the layout or loading
- inspection and maintenance requirements after installation
Incorporating a mezzanine floor is therefore most beneficial when it forms part of a considered workplace plan rather than being treated simply as an additional platform. A design based on the building, the operation and the intended loads can increase capacity, improve workflow and extend the usefulness of existing industrial space while maintaining safe and compliant access to every level.
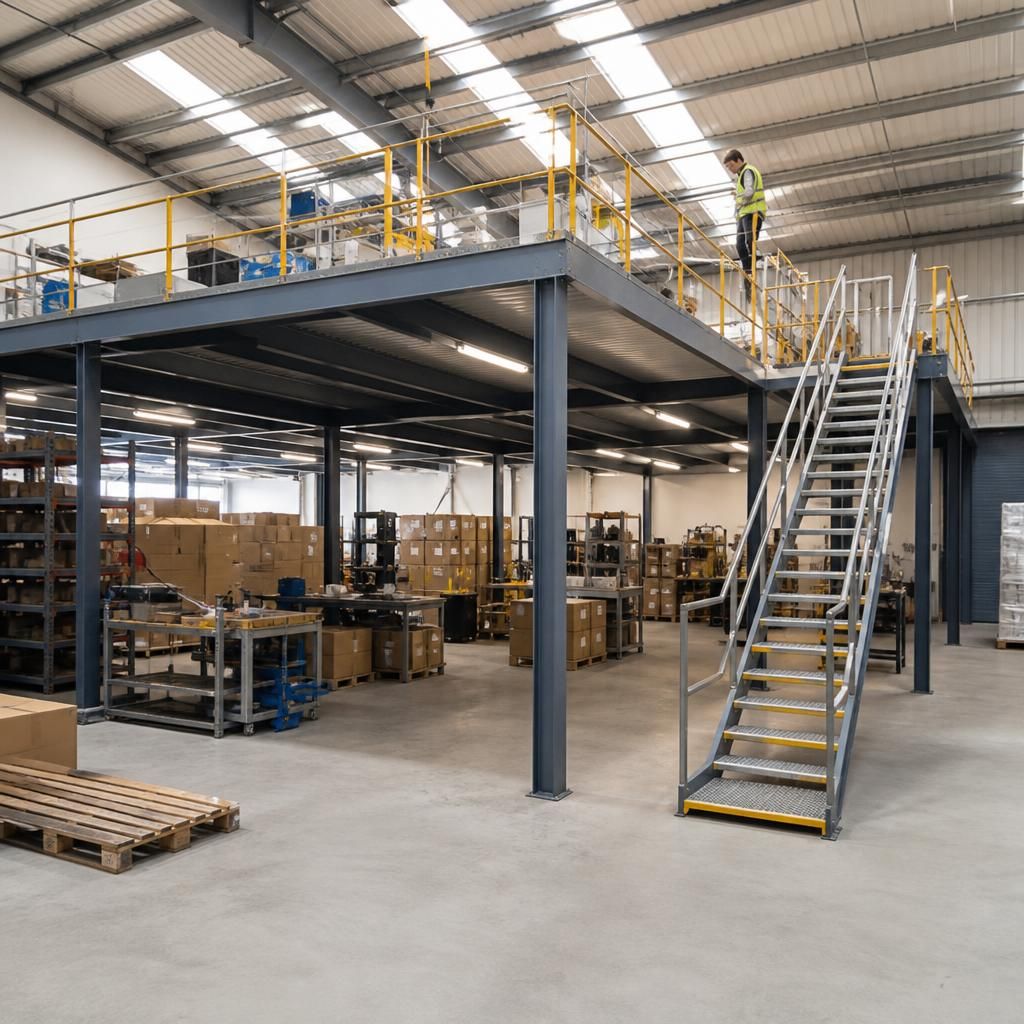
A mezzanine floor adds usable floor area within an existing industrial building by making use of available vertical space. This can increase capacity without extending the building or moving to larger premises, provided the structure, access arrangements and intended loads have been properly assessed.
The additional level can accommodate suitable activities such as packing, light assembly, offices, welfare facilities or materials handling, while keeping ground-floor space available for vehicle movements, heavier equipment and core operations. Separating functions vertically can improve workflow, but the design must maintain safe access, emergency escape, fire protection and clear communication of the floor’s permitted load.
Discuss your mezzanine floor requirements with our design team
Discuss your mezzanine floor requirements with our design team to assess your available space, intended use, access arrangements and structural needs. We can help you plan a safe, practical solution for your existing industrial premises.