
How do mezzanine floors ensure safety and regulatory compliance?
Mezzanine floors support workplace safety and regulatory compliance through suitable structural design, verified load capacity, safe access, edge protection, fire precautions and clear operating procedures. Regular inspections and maintenance help confirm that the floor remains suitable for its intended use and continues to meet applicable UK building, fire safety and workplace requirements.
Mezzanine floors ensure safety and regulatory compliance through competent structural design, verified load capacity, suitable access, edge protection, fire precautions, controlled use and planned inspection. These measures must be considered together: a structurally adequate floor can still present unacceptable risks if access, guarding, emergency arrangements or operating procedures are unsuitable.
In the UK, compliance is not achieved by installing a standard platform alone. The design and use of the floor should reflect the building, the intended loads, the activities carried out on it and the relevant requirements of building control, fire safety and workplace health and safety legislation. Able Racking assesses these factors as part of a practical, documented approach to mezzanine floor safety.
Structural design and building control
The supporting structure should be designed or checked by a suitably competent structural engineer. The assessment normally considers the proposed span, columns, beams, decking, connections, imposed loads, equipment, stored materials and the capacity of the existing building and ground conditions. It should also account for foreseeable changes in use rather than relying only on the initial layout.
Building Regulations requirements may apply to the structure, access, fire performance, means of escape and other aspects of the installation. Depending on the project and local requirements, approval may be needed from the relevant building control body before work begins. Structural calculations, drawings, specifications and approval records should be retained with the installation documentation.
Load capacity and safe use
The permitted load must be established during design and clearly communicated to users. This includes uniformly distributed loads as well as point loads from machinery, shelving, partitions, conveyors or other concentrated items. The floor should not be used for a purpose that differs from the design assumptions without a competent review.
Safe operation depends on more than displaying a load sign. Materials should be distributed in accordance with the design, heavy items should not be placed against unapproved areas, and impact from vehicles or handling equipment should be controlled. Any change to the layout, equipment or intended activity should trigger a review of the floor’s capacity and protective measures.
Access, guarding and fall prevention
Access should be appropriate for the frequency of use, the people using the floor and the materials being moved. Stairs are generally preferable for regular pedestrian access, while goods lifts, hoists or other controlled arrangements may be required for transferring materials. Openings, landings and changes in level should be protected against falls and designed so that loads cannot be accidentally displaced.
Edge protection should include suitable guardrails, intermediate protection and toe boards where required. Gates at loading points must prevent people falling while still allowing materials to be transferred safely. The design should also prevent objects being kicked or pushed from the edge into areas below. Guarding must not be removed, bypassed or altered without a competent assessment and an approved alternative arrangement.
Fire safety and emergency arrangements
Introducing a floor can alter the building’s escape routes, travel distances, visibility, compartmentation and fire load. The design should therefore be reviewed alongside the building’s fire risk assessment. Depending on the use and building arrangement, measures may include fire-resisting construction, protected escape routes, alarms, emergency lighting, fire-fighting equipment and changes to suppression provisions.
Escape routes must remain clear and usable at all times. People working on the floor should understand the alarm arrangements, evacuation route and assembly procedure. A competent fire safety professional or the relevant enforcing authority may need to review proposals where the installation materially changes the building’s risk profile.
Installation controls and handover
Installation should be planned and supervised to prevent risks to the workforce and surrounding operations. This includes controlling work at height, lifting activities, temporary stability, exclusion zones, interaction with vehicles and the protection of existing services. The installation team should work from approved drawings and report discrepancies rather than making unrecorded changes on site.
At handover, the customer should receive appropriate drawings, structural information, operating restrictions, inspection recommendations, maintenance requirements and details of any fire or access provisions. Users should know the intended purpose of the floor, its load limitations and the action to take if damage or an unsafe condition is found.
Inspection and maintenance
Routine inspections help identify conditions that can affect safety, including impact damage, corrosion, loose or altered connections, damaged decking, defective stairs, missing guardrails and changes to the surrounding building. The frequency should reflect the environment, traffic, use and risk assessment. A competent person should carry out a more detailed examination when damage, significant alteration or a suspected loss of stability is identified.
Findings should be recorded, prioritised and followed through to completion. Where a defect creates an immediate risk, the affected area should be isolated or taken out of service until a suitable repair is completed. Repairs and modifications should follow the original design intent or be supported by updated engineering information; improvised alterations can invalidate the safety assumptions behind the floor.
Management responsibilities
Good compliance depends on day-to-day management as well as design. The responsible organisation should control access, provide suitable instruction, keep routes clear, prevent overloading and ensure that contractors do not alter the structure or protection systems without approval. Staff should be encouraged to report damage, near misses and changes in use promptly.
Documentation should demonstrate how the floor was designed, approved, installed, inspected and maintained. Keeping these records together makes it easier to plan remedial work, respond to audits and show that risks are being actively managed. Able Racking can support this process with practical inspections, safety advice and maintenance recommendations tailored to the floor’s use and surrounding workplace.
A safe and compliant mezzanine floor is therefore the result of an ongoing management process, not a single installation check. Competent design, suitable approvals, controlled loading, effective fall protection, appropriate fire arrangements and documented inspections provide the evidence and safeguards needed to keep the structure suitable throughout its working life.
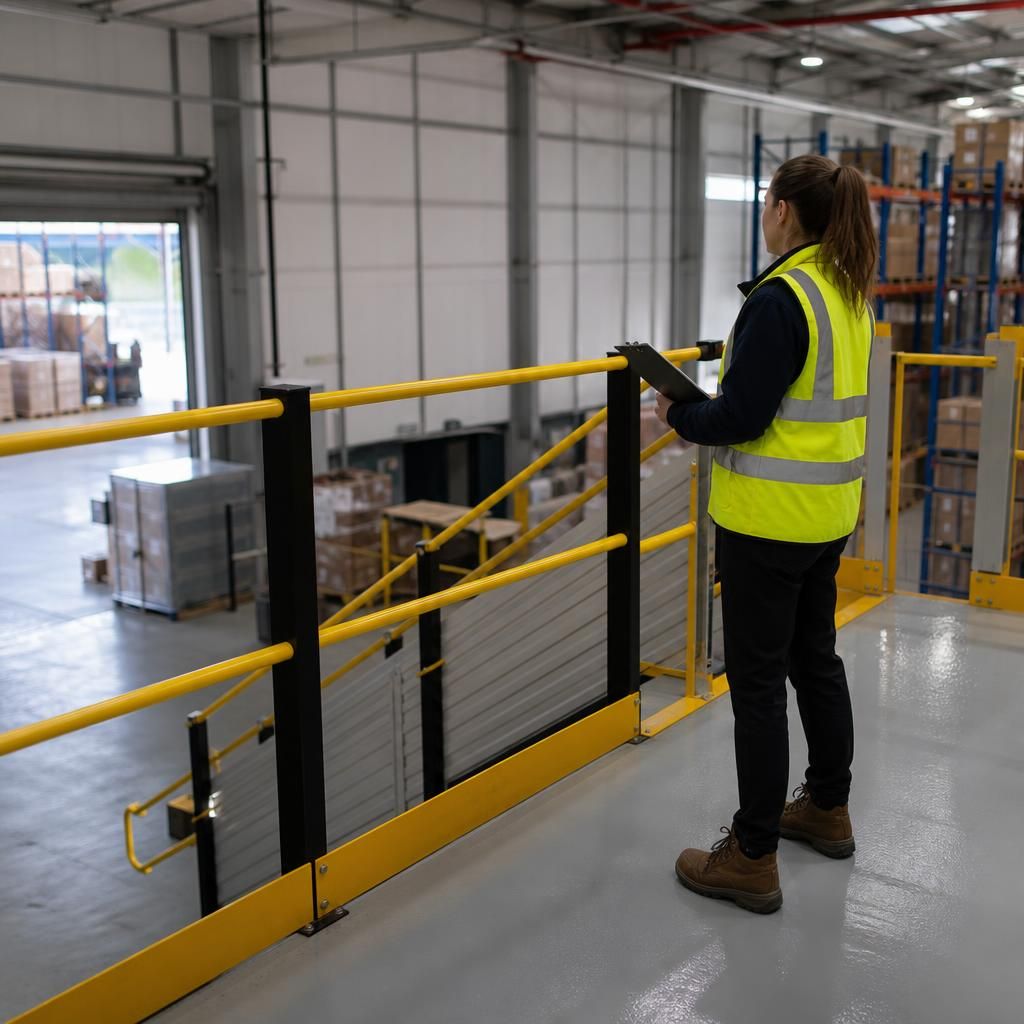
Edge protection is a primary safety control on a mezzanine floor, preventing people, equipment and materials from falling from open edges, stairways and loading points. It should be designed for the intended use and remain in place whenever the floor is occupied.
Suitable guarding normally includes top rails, intermediate protection and toe boards where materials could be displaced. Loading gates must allow goods to be transferred without leaving an unprotected opening, and should be used only through a controlled procedure. Guardrails, gates and toe boards must not be removed or altered without a competent review.
Regular inspections should check for impact damage, loose connections, corrosion, damaged components and changes that could reduce protection. Any serious defect should lead to the affected area being isolated until a suitable repair is completed and recorded.
Discuss Your Mezzanine Floor Safety Requirements
Discuss your mezzanine floor safety requirements with our experienced team for practical advice on inspections, maintenance and regulatory compliance.