
What are the benefits of implementing temporary mezzanine floors in a warehouse setting?
Temporary mezzanine floors create additional usable space within a warehouse without requiring a permanent building extension. They offer a flexible, cost-effective solution that can be adapted, relocated or removed as storage, production and operational requirements change.
Temporary mezzanine floors provide additional usable working or storage space within an existing warehouse without extending the building. Their principal benefit is flexibility: the structure can be designed for a current operational need, adapted if requirements change, and dismantled or relocated when the space is no longer required.
Unlike a permanent building extension, a temporary installation makes use of the warehouse’s existing vertical volume. This can increase the available floor area while retaining the original footprint for receiving, despatch, production, storage or vehicle access. The suitability of the solution depends on the building structure, clear height, floor capacity, intended loads and the activities to be carried out on the platform.
Key benefits include:
- Flexible use of space: The platform can provide room for storage, picking, packing, offices, workshops, production support areas or other operational functions. Its layout can be planned around the way people, goods and equipment move through the building.
- Adaptability as requirements change: Temporary structures can generally be modified, extended, relocated or removed more readily than permanent construction. This is useful where a business is changing its product range, reorganising its processes or working from a leased property.
- Lower disruption than building extension work: Creating an additional level within the existing building can avoid many of the delays and site constraints associated with external construction. Installation still requires careful planning, but the work can often be completed while other parts of the operation continue under controlled conditions.
- More controlled capital expenditure: A temporary solution may avoid the cost of moving premises or committing to a permanent extension. It can allow a business to increase capacity in stages and assess how much additional space is genuinely needed before making a long-term investment.
- Faster response to operational growth: Additional capacity can be introduced when demand increases, seasonal activity changes or a new contract requires more working space. This can help prevent valuable floor-level areas from becoming congested.
- Better use of building height: Where there is sufficient clear height, an upper platform makes use of otherwise unused volume. This can improve the overall efficiency of the premises without reducing the building’s external yard space or requiring a change of location.
- Potential for improved workflow: A properly planned floor can separate activities that compete for the same ground-level space. For example, administration, light assembly, inspection or order preparation may be moved above the main operational area, provided access, load requirements and emergency arrangements are suitable.
- Reusability: Components from a temporary installation may be suitable for future use in another part of the building or at another site, subject to inspection, compatibility and the manufacturer’s requirements. This can provide useful long-term value where business premises or layouts are likely to change.
Temporary does not mean exempt from safety or legal requirements. The structure must be designed for its intended use and assessed against applicable building, fire, workplace and loading requirements. Depending on the location, construction and proposed use, building control approval or other permissions may be needed. The responsible project team should establish these requirements before ordering or installing the floor.
Design should begin with a clear statement of purpose. A platform intended for light office use will have different requirements from one used for palletised goods, equipment, manufacturing or frequent movement of materials. The design should consider imposed loads, point loads, dynamic loads, impact risk, clearances, access arrangements and any machinery or handling equipment that will operate on or below the platform.
The existing building also needs to be checked. The supporting floor must be capable of carrying the imposed loads, including the structure itself, stored materials, people and equipment. Columns, walls and other proposed support points must be suitable, while the available headroom should allow safe access and practical operation at both levels. A competent designer should review surveys, drawings and site conditions rather than relying on assumptions about the building.
Access and edge protection are central to safe use. Depending on the operation, the design may include stairs, handrails, gates, loading points and controlled transfer areas. Any opening used to move goods between levels needs protection against falls and should be managed so that people cannot enter the opening unintentionally. Forklift or other vehicle interfaces require particular attention, with suitable barriers, separation and operating procedures.
Fire safety must be considered as part of the overall warehouse arrangement. The additional floor can affect escape routes, travel distances, visibility, fire detection, lighting, compartmentation and access for emergency response. The proposed layout should be reviewed with the relevant fire risk assessment and site procedures, particularly where the platform changes occupancy or introduces offices, welfare areas or production activity.
Temporary floors also need planned maintenance. Regular checks should identify damage, loose or altered components, corrosion, impact from handling equipment, deterioration of stairs and handrails, and changes to the type or quantity of goods stored. The structure should not be altered, loaded beyond its design capacity or used for a different purpose without approval from a competent person. Inspection findings and any remedial work should be recorded so that the condition of the installation remains traceable.
Before installation, confirm the intended loadings, dimensions, access points, fire arrangements, installation sequence and future removal requirements. During the work, the area should be managed to protect installers and warehouse personnel, with suitable controls for lifting, exclusion zones and interaction with ongoing operations. After completion, users should understand the permitted loads, access rules, housekeeping expectations and reporting process for damage or defects.
A temporary mezzanine floor is most effective when it is treated as part of the warehouse’s complete operational and safety plan, rather than simply as an additional platform. Professional design, suitable installation, clear operating controls and ongoing inspections help ensure that the extra space remains practical, compliant and safe throughout its intended service life.
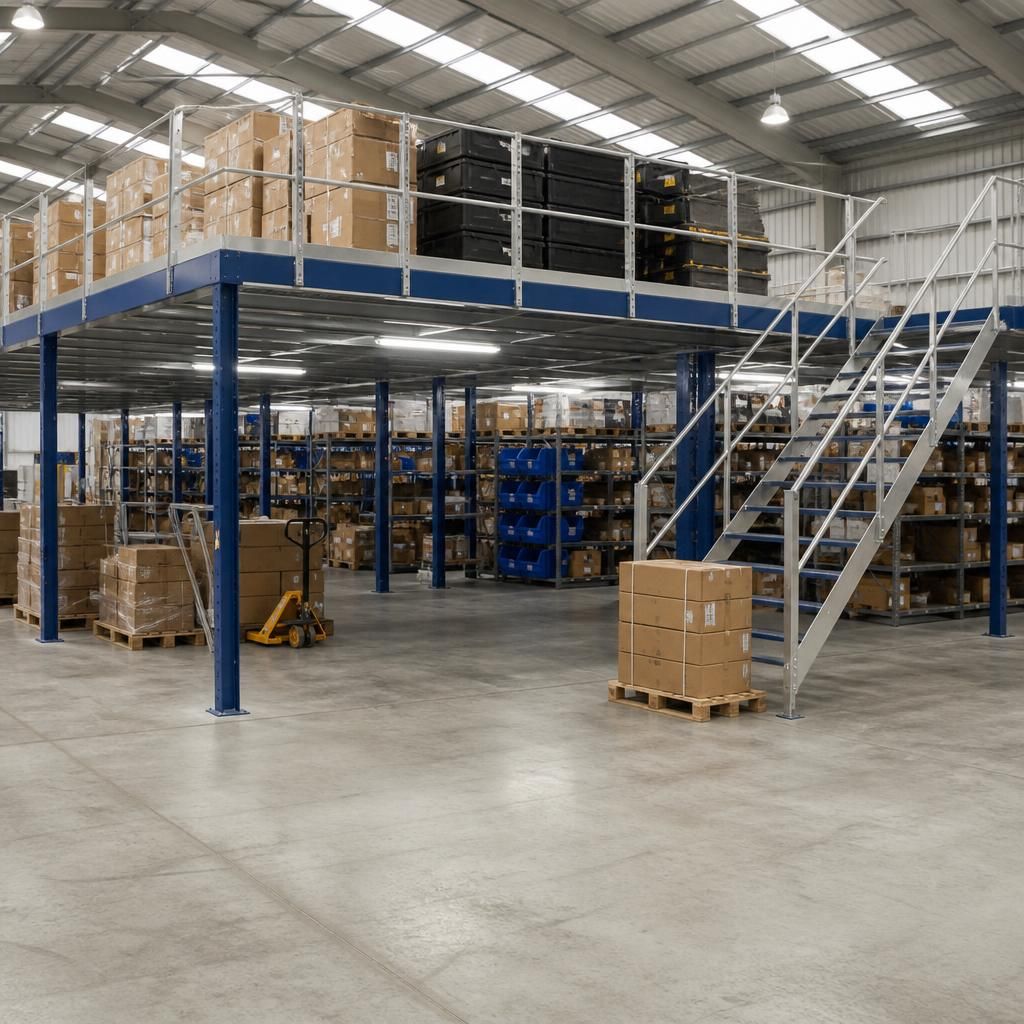
A temporary mezzanine floor is a demountable raised platform installed within an existing warehouse to provide additional working, storage or operational space without extending the building. Its main advantage is adaptability: the platform can be altered, relocated or removed when the site layout or business requirements change.
This makes it suitable for leased premises, seasonal demand, changing production arrangements and businesses that need extra capacity before committing to permanent construction. It can also preserve valuable ground-level space for activities such as goods movement, production or vehicle access. Although temporary, the floor still requires competent design, suitable load assessment, safe access, edge protection and appropriate fire and building control reviews before use.
Discuss your temporary mezzanine floor requirements
Discuss your temporary mezzanine floor requirements with our experienced team to assess your space, intended use, loading needs and compliance obligations. We can help identify a practical solution for your warehouse and plan the next steps.