
How does compliance with building regulations affect mezzanine design?
Compliance with UK building regulations shapes mezzanine design by setting requirements for structural stability, fire safety, access, escape routes, loading, and building services. These requirements should be considered from the outset so the design can be properly assessed, approved where necessary, and installed as a safe, suitable structure for its intended use.
Compliance with UK building regulations directly influences the structural design, fire strategy, access arrangements and construction details of a mezzanine floor. These requirements should be considered before the layout is fixed, because changes made after fabrication or installation can be disruptive and costly. A compliant design must demonstrate that the proposed mezzanine is suitable for its intended use, the building in which it sits and the people who will use it.
Building regulations are separate from planning permission, lease requirements, workplace safety duties and the need to obtain approval from the relevant building control body. Depending on the location, project scope and existing building, approval may involve the local authority or an approved private inspector. The regulatory process differs between England, Wales, Scotland and Northern Ireland, so the project team should confirm the applicable requirements at the outset rather than assuming that approval in one jurisdiction applies elsewhere.
Structural stability determines the core design. The structure must be designed to support its own weight, the imposed loads from people, equipment, stored goods and workplace activities, and any foreseeable horizontal forces. The design also needs to account for the condition and capacity of the existing building, including the floor slab, foundations, columns and any points where the mezzanine connects to the building.
A structural engineer will normally assess the proposed arrangement and specify suitable steelwork, decking, fixings, columns, connections and foundations where required. The design should consider movement, vibration, impact and the consequences of uneven or changing loads. It is not sufficient to select components based only on the available area or the intended storage capacity. The final use must be clearly defined, as a platform used for light personnel access has different design requirements from one supporting workstations, plant, goods or regular handling activity.
Structural calculations and drawings should be coordinated with the architectural layout and the construction method. This helps confirm that the completed installation matches the approved design. Any later change to the use, loading, access equipment or layout should be reviewed by a competent professional before it is implemented.
Fire safety can affect both the layout and the materials. The mezzanine may alter how smoke and fire move through the building, reduce clear escape space or increase the number of people who need to leave the premises. The design therefore needs to form part of the building’s wider fire strategy rather than being treated as an isolated platform.
Key considerations commonly include:
- the number of occupants and their familiarity with the building;
- the use of the platform and the combustibility of its contents;
- the number, position and capacity of escape routes;
- travel distances and the ability to reach a place of safety;
- fire-resisting construction where required;
- the effect of the platform on existing compartmentation;
- fire detection, alarm systems, emergency lighting and fire-fighting equipment; and
- access for emergency services and arrangements for evacuation.
The required measures depend on the building, occupancy, size and risk profile. A mezzanine intended for occasional access may require a different fire approach from one used as a permanently occupied office, production area or welfare space. A fire risk assessment should be reviewed alongside the design, and any recommendations should be reflected in the finished installation and the building’s operating procedures.
Stairs, guarding and escape routes must be designed as part of the structure. Access cannot be added as an afterthought if it affects the available floor area, circulation routes or escape provisions. Stair geometry, landings, handrails, guarding and the treatment of openings should be suitable for the intended users and use of the platform. Where goods are transferred between levels, loading gates or other controlled access arrangements must prevent people from falling while allowing the operation to function safely.
Guarding should protect exposed edges, stair openings and other changes in level. Its design must take account of foreseeable impact and prevent people, equipment or loose items from falling to the level below. The arrangement should also avoid creating unnecessary climbing opportunities or gaps that could present additional risks. Workplace access and accessibility requirements may influence the choice of stairs, ramps, lifts or other means of access, particularly where the platform is routinely occupied.
Building services and the existing building need coordinated assessment. A new platform can obstruct lighting, ventilation, sprinklers, smoke control, electrical installations, heating or fire detection. It may also affect doors, windows, maintenance routes and access to existing plant. Services should be shown on the design drawings and repositioned or extended by suitably competent contractors where necessary.
Introducing enclosed rooms or offices beneath or above the platform can create additional requirements for ventilation, daylight, thermal performance, energy use, sanitary facilities and accessibility. The project should therefore establish the intended use of every part of the structure before the design is finalised. A change from storage or occasional access to regular occupancy may require a fresh review of the building control and fire safety implications.
Construction quality is part of compliance. Approved calculations do not make an installation compliant if the work differs from the design. Fabrication, welding, bolting, anchoring, decking, edge protection and fire-protection treatments should be completed in accordance with the specified method and by appropriately competent personnel. Site conditions should be checked before installation, particularly where the existing slab, buried services or building structure are uncertain.
During installation, changes should be recorded and referred back to the designer or engineer. Unauthorised alterations, omitted fixings, unapproved penetrations or changes to columns and bracing can compromise structural performance. The finished platform should be checked against the drawings, with relevant inspection records, certificates and product information retained for the building owner and future users.
Approval and handover provide important evidence. The project file should normally include the approved drawings, structural calculations, specifications, fire strategy information, building control correspondence, installation records and details of any inspection or testing. It should also state the intended use, design loading and any restrictions that operators need to understand.
Handover should include practical information for the people managing the premises. This may cover permitted loads, loading arrangements, access controls, housekeeping, protection from vehicle impact, fire procedures and the process for reporting damage or defects. The responsible person should ensure that the structure is not used in a way that differs from the approved design without professional review.
Ongoing management remains necessary after approval. Building regulations address the design and construction of building work, but they do not remove the owner’s continuing duties to maintain a safe workplace. The mezzanine should be kept in good condition and periodically checked for damage, corrosion, movement, loose connections, impact, changes to guarding and deterioration of fire-protection measures. Any alteration to loads, layout, machinery, access or occupancy should trigger a design and risk review.
The most reliable approach is to involve a structural engineer, fire safety professional, building control body and experienced installation team at the planning stage. Able Racking can support customers with practical inspection and maintenance expertise for mezzanine structures, helping identify condition issues and changes in use that may require further technical assessment. This complements, but does not replace, formal design certification, building control approval or the responsibilities of the building owner and duty holders.
In practical terms, compliance affects almost every design decision: where columns can stand, how much the platform can support, how people reach it, how they escape, how fire is contained, how services are routed and how the finished structure is documented and maintained. Addressing those matters before manufacture provides a clearer approval route and reduces the risk of unsafe modifications later.
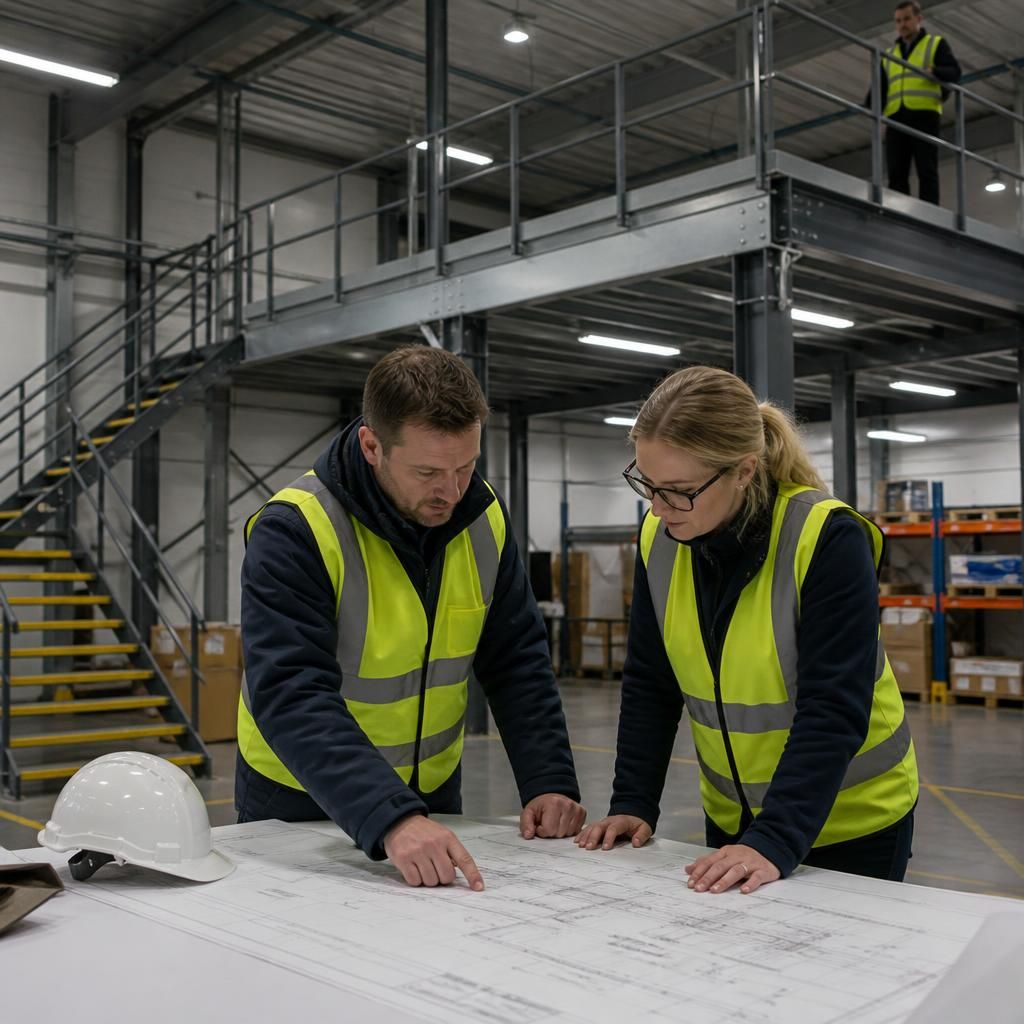
Building regulations affect mezzanine design by requiring the structure to be suitable for its intended loads, use and location within the building. This influences the choice of columns, beams, decking, fixings, guarding, stairs and foundations, as well as how the structure connects to the existing floor and building.
The design must also account for fire safety, escape routes and the effect on existing services such as sprinklers, lighting and ventilation. These matters should be assessed before manufacture, because late changes can require alterations to the structure, layout or fire strategy. Structural calculations, coordinated drawings and building control input provide a clear basis for safe installation and handover.
Discuss your mezzanine design and compliance requirements
Discuss your mezzanine design and compliance requirements with our experienced team before manufacture or installation, so structural, fire safety and building control considerations are properly coordinated from the outset.