
What are the key differences in the installation process between warehouse racking systems and mezzanine floors?
Warehouse racking systems are typically installed as modular storage structures, with frames, beams, protection and accessories assembled and secured within the existing warehouse space. Mezzanine floors require a more extensive structural installation, including design calculations, supporting columns, flooring, access points, edge protection and relevant building-control approvals.
The installation process differs mainly in structural complexity and approval requirements. Warehouse racking systems are assembled as modular storage equipment within the existing building, whereas mezzanine floors are engineered structures that create an additional working level and therefore require more extensive design, coordination and formal checks.
Warehouse racking systems: typical installation process
Installation begins with a site survey to confirm the available dimensions, floor condition, access arrangements, operating requirements and intended loadings. The proposed layout is then checked against the building, handling equipment, escape routes, sprinkler coverage and any existing services. Bay sizes, beam levels, aisle widths, protection requirements and accessories should be agreed before materials arrive on site.
Once the design has been confirmed, the frames, beams and accessories are delivered and checked against the specification. Experienced installers assemble the upright frames, fit the beams and secure the structure to the floor where required by the design and manufacturer’s instructions. The team also installs suitable protection at vulnerable locations, such as frame guards, end-of-aisle protection and column protection, where the warehouse risk assessment identifies a need.
During installation, the floor condition is important. Uneven or damaged concrete can affect alignment, anchorage and the safe transfer of loads. Any concerns should be identified before assembly rather than corrected by improvised packing or unauthorised alterations. Clearances from doors, lighting, sprinklers and other warehouse equipment must also be maintained.
After assembly, the installation should be checked for correct dimensions, plumb frames, secure connections, suitable anchors, beam locking devices and damage. Load notices must be displayed where required, showing the permitted configuration and safe working loads. The completed system should be handed over with relevant documentation, including layout information, loading details and guidance on safe use.
Warehouse racking installation is comparatively quick because the work usually takes place within the existing building envelope and does not create a new occupied level. The exact programme still depends on the size of the installation, access restrictions, floor preparation, delivery arrangements and whether the warehouse must remain operational during the work.
Mezzanine floors: typical installation process
Mezzanine floor installation starts with a structural appraisal and a design based on the proposed use, imposed loads, fire requirements, access needs and the capacity of the existing building and concrete slab. Structural calculations are normally required to establish the size and spacing of the steelwork, the position of columns, the baseplate arrangements and the loads transferred into the floor.
Depending on the project, planning considerations, building-control approval, fire protection measures and other statutory requirements may need to be addressed before construction starts. The design must also consider stairways, handrails, edge protection, pallet gates or other loading gates, emergency escape, lighting, ventilation and the effect of the new level on fire detection and sprinkler systems.
On site, the supporting steelwork is positioned and installed first. Columns and beams are fixed in accordance with the engineered design, with careful attention to baseplates, anchors, tolerances and any required protection from impact. The floor deck is then installed, followed by stairs, balustrades, gates, kickboards and other access and protection features. Services such as electrical installations, lighting or fire systems may need to be altered or extended as part of the project.
Inspection and sign-off are more extensive because the completed structure must perform as designed and remain safe for people, equipment and stored loads. Checks may include the steel connections, floor deck, access arrangements, edge protection, fire measures and compliance with the approved design. Any changes made during construction should be recorded and reviewed by the relevant competent professional rather than accepted informally.
Mezzanine floor projects generally require more coordination than modular storage installations. The programme can be affected by design approval, material lead times, building-control involvement, fire-system alterations, restricted access and the need to maintain safe separation from occupied areas. Construction may also require temporary exclusion zones or changes to normal warehouse operations.
Key practical differences
- Design responsibility: warehouse racking systems are normally designed around storage loads, configuration and safe equipment use. Mezzanine floors require structural design for a permanent raised platform and the loads imposed on the building and floor slab.
- Approvals: warehouse racking work usually centres on a suitable design, competent installation and post-installation checks. Mezzanine floor work may also involve planning, building-control, fire and structural approval requirements, depending on the project and intended use.
- Installation sequence: warehouse racking systems are assembled from frames, beams and accessories. Mezzanine floors require supporting steelwork, a deck, access, edge protection and potentially coordinated building services.
- Effect on the building: warehouse racking systems use the existing floor area and building volume. Mezzanine floors introduce a new level, affect vertical clearances and can change escape routes, fire precautions, lighting and service layouts.
- Handover: warehouse racking handover should confirm the installed configuration, load information, protection and safe-use requirements. Mezzanine floor handover should additionally address structural documentation, approvals, access arrangements, fire measures and any service alterations.
What to confirm before work starts
- the intended loads, storage method, handling equipment and future changes in use;
- accurate building dimensions, floor condition, obstructions and service locations;
- the responsibilities of the designer, installer, building owner and site operator;
- delivery, lifting, exclusion-zone and pedestrian-management arrangements;
- the inspection, testing and handover documents that will be provided;
- how the work will be separated from staff, visitors and ongoing warehouse activity.
The safest approach is to treat the two projects as different forms of work rather than applying the same installation method to both. A competent survey and clearly documented design help prevent avoidable changes on site, while a structured handover gives the operator the information needed to use, inspect and maintain the completed installation correctly.
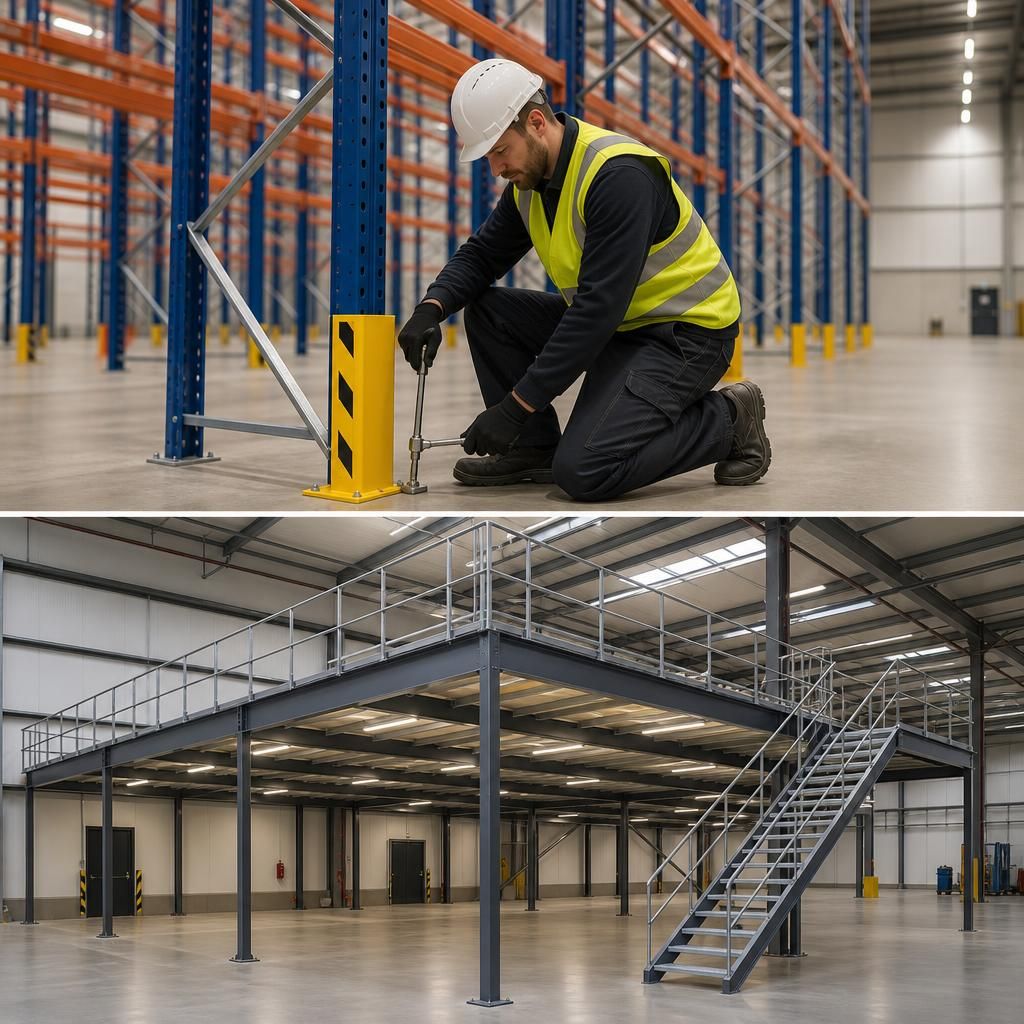
The key installation difference is that warehouse racking systems are assembled storage equipment, while mezzanine floors are engineered structures that add a new level within the building.
For warehouse racking systems, the installation team confirms the floor condition, bay layout, load requirements, aisle clearances and protection before assembling frames, beams and accessories. The completed installation is then checked for alignment, secure connections, anchorage, beam locking devices and correct load information.
Mezzanine floors require a wider structural assessment because columns and beams transfer loads into the existing slab and building. The installation must also coordinate the deck, stairs, edge protection, loading gates, fire measures and any affected services. These additional design and approval requirements generally make the process more involved than assembling modular storage equipment.
Discuss Your Installation Requirements with Our Experts
Discuss your warehouse racking or mezzanine floor installation requirements with Able Racking’s experienced team, including site constraints, safety considerations and handover documentation.