
What are the installation timelines for warehouse racking systems compared to mezzanine floors?
Warehouse racking systems typically have shorter installation timelines because the work mainly involves preparing the area, assembling the frames and fitting the required components. Mezzanine floors usually take longer because they require structural design, building control considerations, surveys and coordination of stairs, guarding, flooring and services.
Installation timelines vary according to the size and complexity of the project, but warehouse racking systems generally take less time to install than a mezzanine floor. Warehouse racking installation is usually focused on preparing the area, assembling the frames and fitting the required components, while a mezzanine floor involves structural design, surveys, building control considerations and coordination of several additional elements.
Warehouse racking systems
Warehouse racking installation can often be planned and completed within a relatively short working period when the building, floor and access arrangements are suitable. The work normally involves confirming the layout, checking the installation area, positioning the frames, fitting beams and accessories, securing the system where required and completing a safety inspection before use.
The final programme depends on the size of the installation and the type of system being fitted. A straightforward layout with clear access and standard components is generally quicker to install than a large or technically demanding arrangement. Additional time may be needed where the design includes unusual bay dimensions, heavy-duty components, specialist accessories, restricted working space or integration with existing storage equipment.
Preparation before the installation team arrives has a direct effect on the timetable. The floor should be clear, suitable for the proposed loads and accessible to the installation team and handling equipment. Existing stock, vehicles and other obstructions may need to be removed from the work area. It is also important to confirm the final layout, loading requirements, working hours and any site-specific health and safety controls in advance.
Where an existing warehouse racking system is being altered or extended, the availability of matching components and the condition of the existing structure can affect the schedule. A site survey helps identify damaged frames, incompatible parts, uneven floors and access restrictions before work begins. Resolving these issues during the planning stage is usually more efficient than changing the installation plan on site.
After installation, the system should not be loaded until it has been checked and confirmed as suitable for use. The handover may include a visual inspection, confirmation that the layout reflects the agreed design, identification of any outstanding items and guidance for the site team. If repairs, protection or remedial work are required, these should be completed before the warehouse racking is put into service.
Mezzanine floors
A mezzanine floor usually requires a longer programme because it is a structural installation rather than an assembly-only project. The process can include a site survey, structural calculations, design approval, checks relating to the existing building and coordination with building control or other relevant authorities.
The design stage may consider the building structure, floor capacity, imposed loads, fire precautions, escape routes, access arrangements and the intended use of the additional level. The project may also require stairs, handrails, edge protection, gates, decking, lighting, electrical services, sprinklers or other building services. Each additional element can introduce design, procurement and installation dependencies.
Lead times can also be affected by the need to manufacture structural steelwork and associated components. Bespoke dimensions, unusual loading requirements, restricted access and a requirement to work around live operations may extend the programme. Any changes made after design approval can require revised calculations, drawings or components, so confirming the specification at the outset is important.
Before work starts, the installation area normally needs to be surveyed and prepared. The project team may need to establish how materials will be delivered, where lifting equipment can operate and how employees and vehicles will be kept separate from the construction area. Temporary restrictions on access or warehouse activity should be agreed in advance to avoid delays.
Completion involves more than assembling the structure. The stairs, guarding, gates, decking and associated services need to be checked, and any required inspections or approvals must be addressed before the floor is occupied. The handover should confirm the permitted use and loading conditions and provide the information needed for safe operation and future inspections.
Factors that affect both installation programmes
- Scope and specification: Larger projects and bespoke layouts require more design, materials and installation time.
- Site access: Restricted delivery routes, limited operating space and ongoing warehouse activity can slow progress.
- Building condition: Uneven floors, structural concerns or unidentified services may require further investigation or remedial work.
- Availability of components: Non-standard or made-to-order items can create a longer procurement period.
- Working arrangements: Night work, phased installation or requirements to keep part of the operation running can affect the sequence of work.
- Approvals and documentation: Design reviews, building control matters, risk assessments and handover records should be allowed for in the programme.
- Changes during the project: Altering the layout, loading requirements or access arrangements after work has been planned can lead to redesign or reordering.
How to keep the project on schedule
- Provide accurate building dimensions, floor information, loading requirements and intended use at the quotation or survey stage.
- Confirm the layout and specification before components are ordered.
- Clear the installation area and agree delivery, parking, lifting and access arrangements in advance.
- Identify any work that must be completed by other contractors, such as electrical, fire protection or floor preparation.
- Agree how the installation will be separated from employees, vehicles and day-to-day operations.
- Allow time for inspection, approval, handover and staff familiarisation before the completed installation is used.
In practical terms, the first installation is usually the quicker option where the site is prepared and the specification is straightforward. The second normally has a longer planning and construction period because it changes the building’s usable structure and involves more coordinated trades and approvals. A site survey and a clearly defined scope provide the most reliable basis for a project-specific programme, allowing Able Racking to identify constraints early and plan the work around your operation.
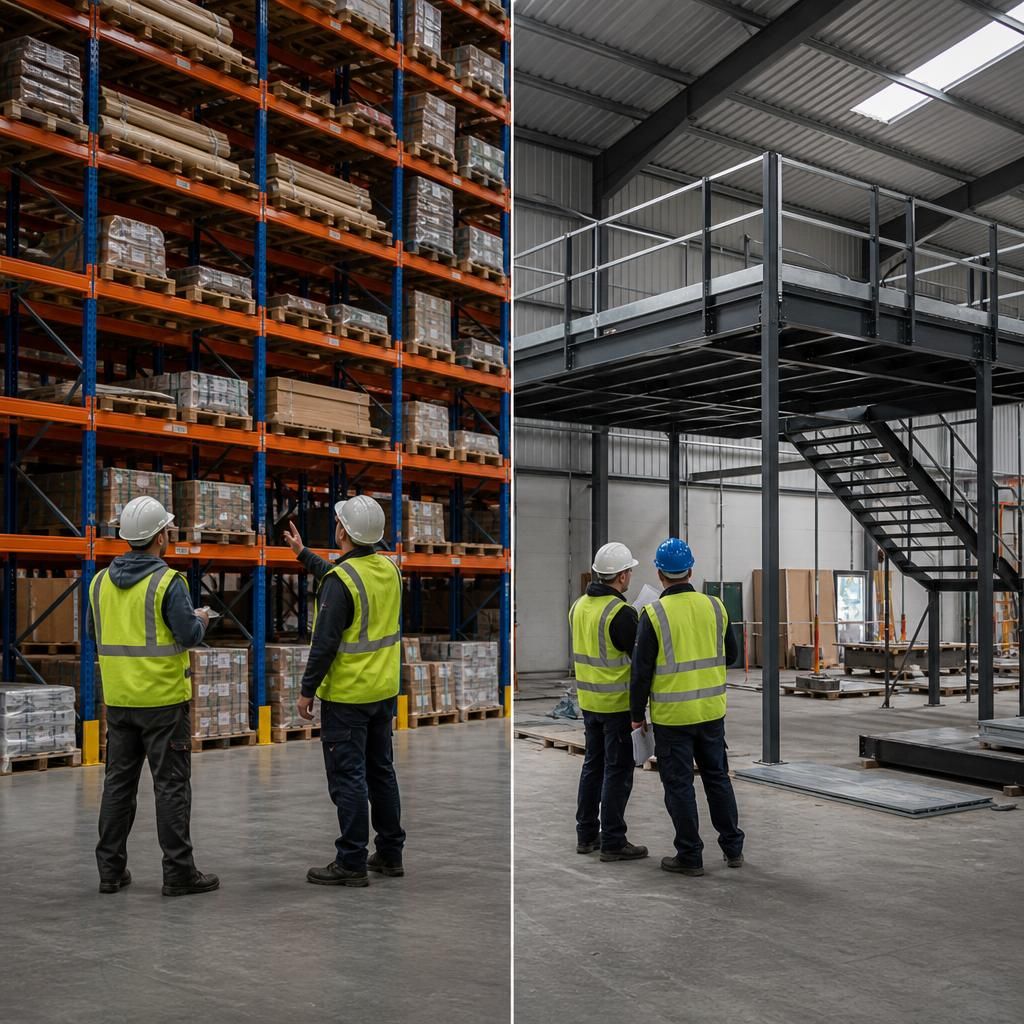
Installation timelines are usually shorter for warehouse racking systems when the layout is straightforward, the components are available and the installation area is ready. The work generally involves positioning frames, fitting beams and accessories, securing the system where required, and completing checks before it is loaded.
A mezzanine floor normally needs more planning because its programme may include structural design, building control matters, surveys, stairs, guarding, flooring and service coordination. Clearing the work area, confirming access and agreeing responsibilities with other contractors helps prevent avoidable delays for either project.
Discuss Your Installation Timeline with Able Racking
Share your layout, specification and site constraints with Able Racking so we can help establish a realistic installation programme and identify potential delays before work begins.