
How do warehouse racking systems and mezzanine floors impact operational workflow and productivity?
Warehouse racking systems improve operational workflow by organising stock vertically, shortening travel routes and supporting faster picking, replenishment and inventory control. Mezzanine floors add usable workspace or storage capacity above the existing floor, which can increase productivity when the layout, access arrangements and load requirements are properly designed.
Warehouse racking systems and mezzanine floors affect productivity in different ways. Warehouse racking systems primarily improve the flow of goods at floor level by organising inventory vertically, shortening travel distances and creating defined locations for picking and replenishment. Mezzanine floors create additional usable space above the existing floor, which can support storage, assembly, packing, offices or other operational activities. The best option depends on the type of work, the movement of goods and the way people and equipment use the available space.
How warehouse racking systems improve workflow
Warehouse racking systems make stock locations more predictable. When products are assigned clear bays, levels and location references, operatives can find, pick and return goods with less searching. This is particularly valuable where there are many stock keeping units or where order profiles change regularly.
- Shorter travel routes: A well-planned layout places frequently picked products in accessible locations and reduces unnecessary movement between receiving, storage, picking and dispatch areas.
- More consistent picking: Clearly defined pick faces help operatives follow a repeatable process, reducing hesitation and the risk of selecting the wrong product.
- Improved replenishment: Dedicated reserve locations make it easier to identify when stock needs to be moved forward to the picking area.
- Better inventory visibility: Logical labelling and location control support stock checks and make discrepancies easier to investigate.
- More effective use of floor space: Vertical storage can increase capacity without requiring the same amount of additional floor area, provided access, load limits and handling equipment are properly considered.
Productivity gains depend on the design rather than on the presence of storage equipment alone. A layout should reflect product dimensions, handling methods, stock rotation, order frequency and the capabilities of forklifts or other equipment. Placing fast-moving goods too far from dispatch, for example, can create additional travel and handling even where capacity has increased.
Operational factors to review for warehouse racking systems
Access routes must remain wide enough for the equipment in use, with suitable protection at vulnerable points and clear separation between people and vehicles where necessary. Beam levels, bay widths and load notices should match the intended loads. Overloading, impact damage, poor housekeeping or unauthorised alterations can reduce both safety and efficiency.
Regular inspections are an important part of maintaining workflow. Damage that is identified early can be assessed and dealt with before it causes a location to be taken out of service or creates a wider operational interruption. Inspection findings should be followed by appropriate repairs, replacement components or changes to working practices. Staff should also know how to report damage and what action to take when a safety concern is found.
Good housekeeping supports productivity as well as safety. Clear aisles, undamaged pallets, visible labels and unobstructed emergency routes allow operatives to work more efficiently and reduce avoidable delays. Training should cover safe loading, unloading, access equipment, damage reporting and the limits of the installed system.
How mezzanine floors affect workflow
Mezzanine floors increase usable capacity by creating an elevated working or storage area within an existing building. They can be effective where the main constraint is floor area and the operation can accommodate movement between levels. Common uses include piece-picking, packing, light assembly, archive storage, offices and welfare facilities.
- Additional operational space: An elevated platform can separate activities that would otherwise compete for the same floor area.
- Functional zoning: Packing, returns processing, administration or slower-moving storage can be positioned away from busy ground-level traffic.
- Greater flexibility within the building: The existing footprint can support more than one operational purpose without moving to larger premises.
- Potential separation of workflows: Different teams or processes can work on separate levels, provided goods and people can move between them efficiently.
The effect on productivity depends heavily on access design. Stairs may be suitable for people but not for regular movement of goods. Goods lifts, conveyors, pallet gates or other transfer arrangements may be needed, depending on the load, frequency and method of movement. If access is slow, congested or poorly positioned, the additional floor area may be offset by longer handling times.
Operational factors to review for mezzanine floors
The platform should be designed around its intended use, including the imposed loads, storage equipment, pedestrian movement and handling equipment. The location of stairs, handrails, gates, loading areas and goods transfer points affects how easily operatives can move materials. Sightlines and supervision should also be considered where work takes place across different levels.
Fire precautions, emergency escape, lighting, ventilation and access arrangements need to be assessed as part of the overall design. Changes to the building or the way the platform is used may require further review. Load notices and operating controls should remain clear, and the structure should not be altered or loaded beyond its design parameters.
Maintenance planning should include the platform structure, protective barriers, stairs, gates, transfer equipment and any installed services. Keeping access points clear and dealing promptly with damage or defects prevents avoidable disruption. Staff should understand how to use the access arrangements safely and how to report issues.
Comparing the effect on productivity
Warehouse racking systems are generally most effective when the main requirement is organised product storage with quick access, high location visibility and efficient picking. Mezzanine floors are generally more suitable when the operation needs additional working or storage space and can manage the movement of people and goods between levels.
Neither solution automatically improves productivity. The outcome depends on the relationship between capacity and movement. Increasing storage capacity may have little benefit if picking routes become longer, access points become congested or stock is difficult to locate. Likewise, adding floor area may not improve output if goods must be carried repeatedly between levels or if stairs and transfer points become bottlenecks.
When reviewing a proposed layout, assess the complete workflow from receiving through to storage, picking, packing and dispatch. Consider:
- How often products are accessed and in what quantities.
- Which activities need to be closest to vehicle access or dispatch.
- How people, forklifts, pallet trucks and other equipment will move.
- Where congestion, waiting or repeated handling currently occurs.
- Whether the proposed arrangement supports stock control and clear location identification.
- How safely operators can access goods and respond to damage or changes in demand.
- Whether the design can be adapted without disrupting the wider operation.
Practical approach to selecting the right solution
Start with measured workflow information rather than capacity alone. Review order patterns, product characteristics, handling methods, current travel routes and the points where work is delayed. A layout review can then test whether the proposed change removes a constraint or simply moves it elsewhere.
For warehouse racking systems, this may involve reviewing bay configuration, pick-face locations, aisle arrangements, load requirements and protection measures. For mezzanine floors, it may involve assessing platform use, access points, transfer methods, escape arrangements and the interaction between levels.
Professional design, installation and ongoing inspection help ensure that the chosen arrangement remains safe and performs as intended. Once in use, monitor travel distances, picking errors, congestion, access issues and near misses. These observations provide useful evidence when adjusting locations, access arrangements or operating procedures.
In practical terms, warehouse racking systems usually support faster and more controlled product access, while mezzanine floors provide additional operational area. Matching the solution to the actual workflow, and maintaining it through competent inspections, repairs and staff training, is what turns extra capacity into sustained productivity.
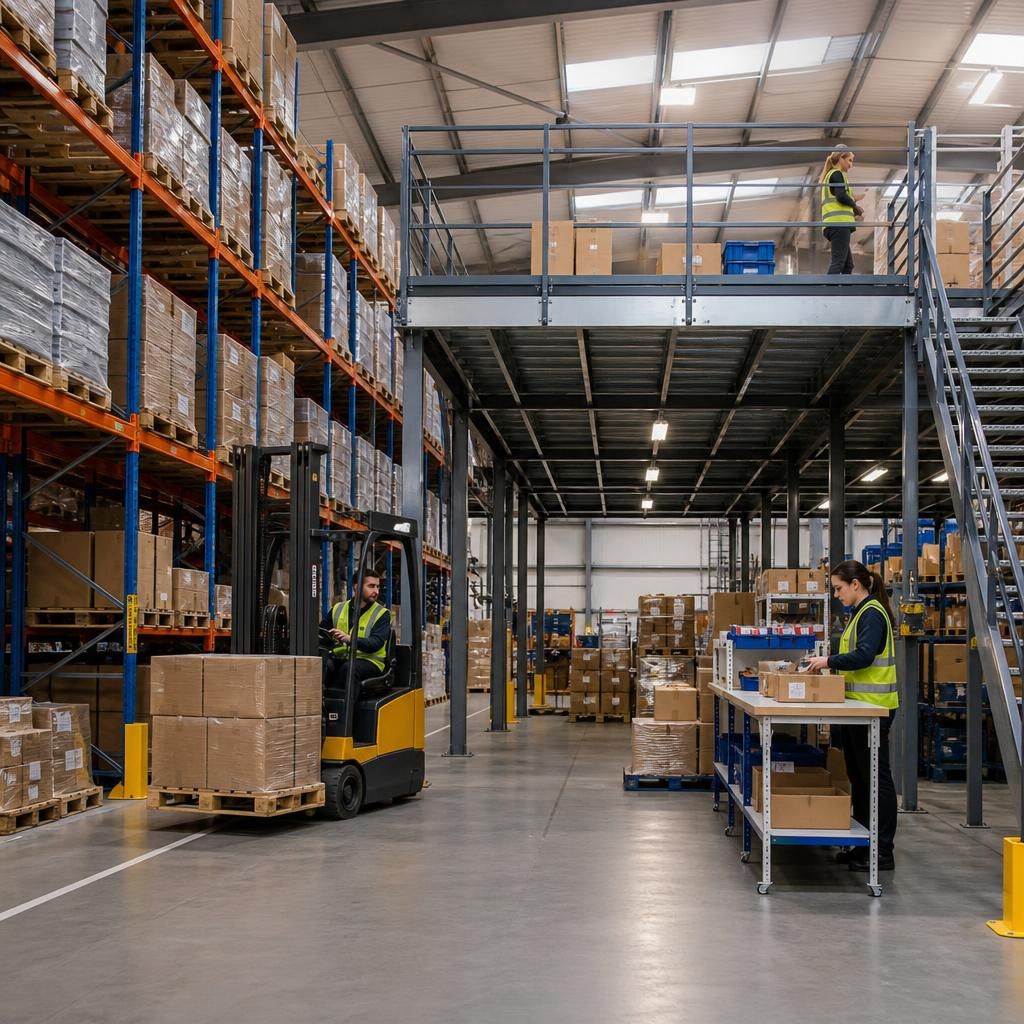
Access design is one of the main factors determining whether additional storage capacity improves productivity. Warehouse racking systems can shorten picking routes when fast-moving stock is positioned close to dispatch and locations are clearly labelled. Mezzanine floors can increase usable operational space, but their benefit depends on efficient movement between levels.
Review the complete movement of people, stock and handling equipment before approving a layout. For warehouse racking systems, consider aisle widths, pick-face positions, replenishment routes and vehicle access. For mezzanine floors, assess stair positions, goods transfer points, loading gates and any conveyor or lift requirements. Poorly positioned access points can create congestion, repeated handling and avoidable delays.
- Place frequently accessed stock where it can be reached quickly and safely.
- Keep pedestrian and vehicle routes clear, with suitable separation where required.
- Use clear labels, load notices and location controls to reduce searching and picking errors.
- Monitor congestion, travel distances and access issues after installation, then adjust working practices where necessary.
Plan a More Productive Warehouse Layout
Review your warehouse racking layout or mezzanine floor requirements with Able Racking to identify practical workflow improvements. Contact our experienced team to plan a safe, efficient solution suited to your operation.