
What are the main components that determine mezzanine floor costs?
Mezzanine floor costs are mainly determined by the platform’s size, structural design, load capacity, materials, site conditions and installation requirements. Additional costs may include access systems, flooring, edge protection, fire measures, professional design work and any alterations needed to integrate the floor with your building.
Mezzanine floor costs are primarily determined by the size of the platform, its required load capacity, the structural design, chosen materials, site conditions and the complexity of installation. The quoted price may also include access arrangements, flooring, edge protection, fire measures, professional design, approvals and any work needed to connect the floor safely with the existing building.
The main cost components should be considered together rather than assessed solely as a price per square metre. A larger floor will usually require more steelwork, flooring and installation time, but the specification of the structure can have just as much influence on the final cost as its overall area.
Platform size and layout
The footprint of the floor affects the quantity of materials, the number and position of support columns, the length of edge protection and the amount of installation work required. A simple rectangular platform is generally more straightforward to design and install than one shaped around existing walls, machinery, loading areas, doorways or other obstructions.
The layout also determines how much usable space is created. Allowances may be needed for stairs, goods access, service routes, walkways and areas that must remain clear for operational or emergency purposes. Maximising floor area is not always the most cost-effective approach if it creates a more complicated structure or restricts access below.
Load capacity and intended use
The required load capacity is a major structural consideration. A floor intended for light storage will have different requirements from one used for offices, production equipment, archive storage or areas where goods are regularly moved. The design must account for both evenly distributed loads and concentrated loads, such as heavy equipment or stored items positioned in a particular area.
Higher loading requirements can require stronger beams, additional columns, more substantial connections and a more robust foundation arrangement. The designer will also consider movement, impact risks and any equipment operating on or beneath the platform. Providing accurate information about how the floor will be used helps prevent under-specification and avoids unnecessary structural cost.
Structural design and building conditions
The frame must be designed to suit the building rather than treated as a standard item that can be installed in any location. Existing floor construction, slab strength, clear height, wall positions, column locations and the condition of the building can all affect the design.
Where the existing floor cannot safely support the proposed loads, additional strengthening or alternative support arrangements may be required. Uneven floors, restricted access, limited installation space and obstacles such as pipes, ducts or electrical equipment can also increase the amount of design and installation work.
Materials and specification
The choice of structural steel, floor decking and surface finish contributes to the overall cost. The specification needs to balance load requirements, durability, fire performance, cleaning requirements and the intended working environment.
Different decking options may be suitable for different applications. For example, a storage area may need a durable, hard-wearing surface, while an office or welfare area may require a finish that accommodates partitions, insulation and services. The cost should therefore be assessed against the complete operational requirement, not just the initial material price.
Access and edge protection
Every elevated working or storage area needs safe access and appropriate protection at exposed edges. The price can therefore include stairs, handrails, gates, loading gates, pallet gates, barriers, kickboards and other protective features.
The access arrangement depends on how people and goods will move between levels. A pedestrian stair may be suitable for routine staff access, whereas frequent transfer of goods may require a dedicated loading arrangement or lifting solution. These features occupy space and need to be incorporated into the structural design from the outset.
Fire protection and building services
Fire precautions can form a significant part of the specification where the new floor changes the building layout, affects escape routes or creates an occupied area above the existing floor. Requirements may include fire-rated construction, protected escape routes, fire detection, emergency lighting, sprinklers or other measures identified during the design and approval process.
Lighting, power, heating, ventilation, data cabling and other services may also need to be extended to the new level. The cost depends on the distance to existing connection points, the capacity of the current systems and whether services need to be relocated to preserve clearances and access.
Site survey, design and approvals
Professional fees may cover the site survey, structural calculations, detailed drawings, design coordination and documentation required for approval. These costs are influenced by the complexity of the proposal and the amount of information available about the existing building.
Planning permission or building control involvement may be required depending on the location, proposed use and effect of the installation. The project may also need input from a fire consultant, building services engineer or other specialist. These requirements should be identified before the quotation is finalised so that essential work is not excluded from the budget.
Installation and site logistics
Installation costs include labour, lifting equipment, deliveries, assembly and any temporary arrangements needed to maintain safe operations during the work. A site with clear access, suitable delivery points and sufficient working space is generally simpler to install than an occupied or restricted facility.
Work carried out around active operations may need to be phased, scheduled outside normal working hours or coordinated with other contractors. Segregation, permits, temporary closures and additional supervision can affect the installation cost. The condition of the site at the time of installation is therefore an important part of the assessment.
Alterations to the existing building
Costs can increase where the proposed floor requires changes to doors, walls, lighting, services, fire systems or existing equipment. Removing obstructions, strengthening a slab, forming openings or adapting access routes should be identified during the survey rather than treated as unexpected extras.
Integration is particularly important where the new floor is being added to an existing operation. The design should preserve safe circulation, maintain access to emergency equipment and avoid creating difficult-to-inspect areas or conflicts with existing processes.
What should be checked in a quotation?
- Whether the price covers the full structural design and any required calculations.
- The stated platform area, design load and intended use.
- The type of floor decking and its finish.
- Stairs, handrails, gates, barriers and other edge protection.
- Fire protection, emergency systems and building services.
- Site preparation, deliveries, lifting equipment and installation.
- Building control, planning or other professional requirements.
- Any exclusions, provisional sums, alterations or future works.
A price per square metre is useful for comparing broadly similar proposals, but it does not provide a complete budget on its own. Two floors with the same area can have very different prices if their load requirements, access systems, fire measures, building conditions or installation constraints differ.
The most reliable approach is to establish the intended use, required loading, available space and operational constraints before requesting a detailed design and quotation. A proper site assessment can identify structural, access and compliance requirements early, helping ensure that the final cost reflects a safe, usable and properly integrated mezzanine floor rather than an incomplete base price.
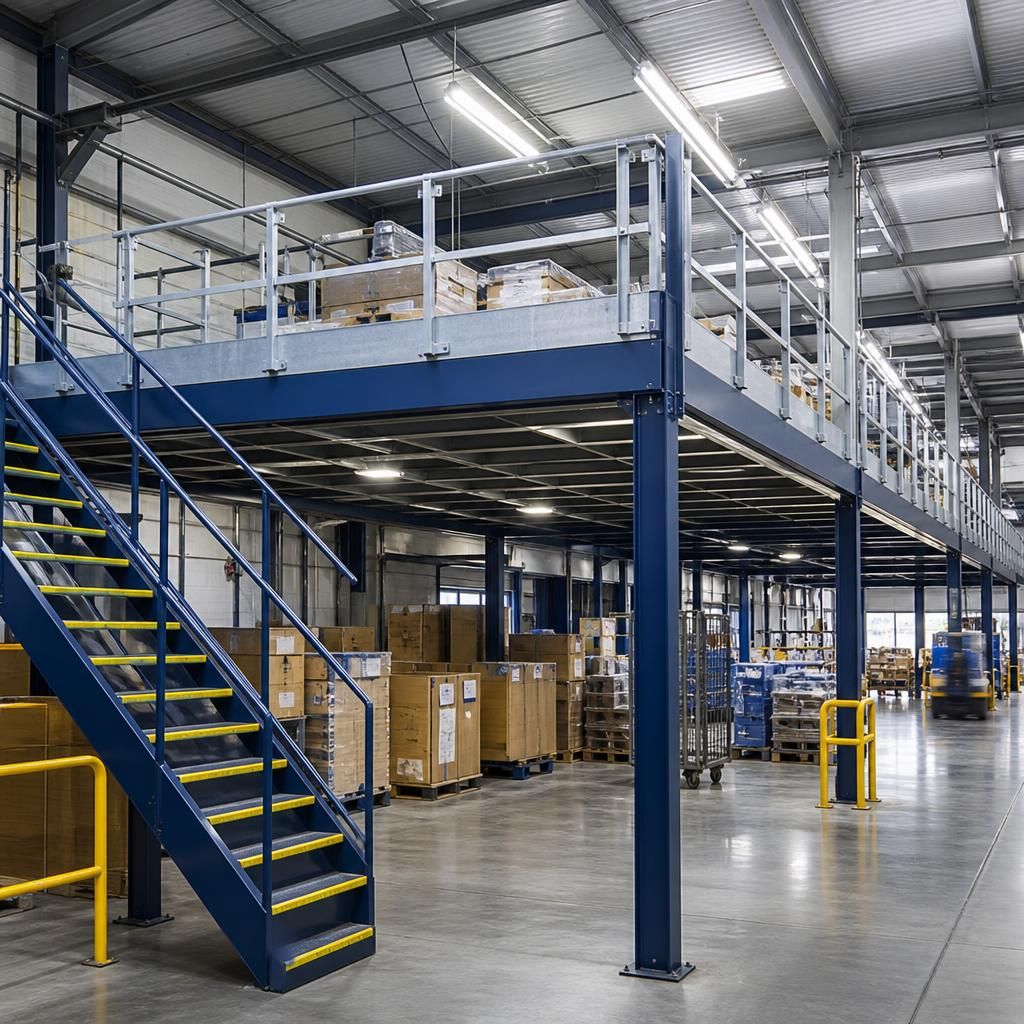
The existing building and the intended use of a mezzanine floor can have a greater effect on cost than its area alone. A site survey checks the floor slab, clear height, access routes, obstructions, services and available installation space before the structure is designed.
This assessment helps identify requirements such as stronger support arrangements, altered services, additional edge protection or phased installation. Including these items in the design and quotation provides a more reliable budget and reduces the risk of unexpected costs during the work.
Discuss your mezzanine floor cost requirements
Discuss your mezzanine floor cost requirements with Able Racking to review the intended use, structural specification, site conditions and installation needs. Our experienced team can help you develop a clear, properly scoped quotation.