
What are the primary factors that influence the cost of building a mezzanine floor?
The cost of building a mezzanine floor is primarily influenced by its size, design complexity, structural materials, access requirements, site conditions, regulatory compliance and installation needs. Additional costs may arise from services, fire protection, handrails, stairs, flooring and any alterations required to integrate the floor with the existing building.
The cost of building a mezzanine floor is mainly determined by its size, structural design, intended load, materials, access arrangements, site conditions, building regulations and installation requirements. The initial floor area is important, but it is not the only cost consideration: stairs, guarding, fire protection, lighting, services, professional design work and alterations to the existing building can all have a significant effect on the final price.
Floor size and layout
A larger mezzanine generally requires more steelwork, flooring, edge protection and installation time. However, the relationship between size and cost is not always straightforward. A compact floor with an irregular shape, multiple openings or difficult access may require more design and fabrication work than a larger, uncomplicated platform. The layout must also account for columns, machinery, doors, circulation routes, emergency exits and the activities taking place beneath and above the floor.
The way the available space is used can influence the design. A simple storage or office platform may have different requirements from a floor intended for production, picking, plant support or public access. Clearances beneath the structure and the need to maintain vehicle or pedestrian routes can affect column positions, spans and the amount of supporting steel required.
Structural design and load capacity
The required load capacity is one of the most important factors. The design must consider the weight of people, stored goods, equipment, partitions, services and any point loads created by concentrated items. Higher imposed loads usually require stronger beams, columns, connections and flooring, which can increase both material and installation costs.
Longer spans, fewer columns and large openings can also make the structure more complex. Although reducing the number of columns may improve access or floor utilisation, it can require deeper or heavier beams and more demanding connections. A qualified structural designer should establish the appropriate design loads and check how the new structure interacts with the existing building.
Materials and specification
The choice of structural steel, decking and finished floor surface affects the overall cost, performance and installation method. Common flooring options can differ in load capacity, fire performance, durability, appearance and suitability for wheeled traffic. A floor used for offices may need a different specification from one used for industrial storage or handling equipment.
Additional items such as trims, edge protection, kickboards, access gates, balustrades and protective finishes should be included in the specification from the outset. Selecting materials solely on their purchase price can lead to higher costs later if they are unsuitable for the intended use or require early replacement.
Stairs, access and handling arrangements
Safe access is a core part of the project rather than an optional addition. The number, position and design of stairs will depend on the floor layout, occupancy, use and escape strategy. Where goods need to be moved between levels, the design may also require a pallet gate, goods lift, conveyor interface or another controlled transfer system.
Access for the installation team can affect labour requirements and programme duration. Restricted entrances, low ceilings, busy operating areas and limited space for temporary storage may require smaller components, specialist lifting equipment or phased installation. These conditions can increase the cost even where the mezzanine itself has a relatively simple design.
Fire safety and building regulations
Building regulations and fire safety requirements can add design, materials and approval costs. The required measures depend on the building, the proposed use, the floor area, occupancy, escape routes and the relationship between the new floor and the existing fire strategy.
Potential requirements may include fire-resisting construction, protected escape routes, fire detection, emergency lighting, signage, fire-rated doors, sprinklers or other suppression measures. The need for these provisions should be assessed during the design stage. Retrofitting them after construction can cause disruption and may require alterations to completed work.
Planning permission is not required for every project, but the need for planning or building control approval should be confirmed for the specific site and use. Professional fees, structural calculations, drawings, application charges and inspection requirements should be allowed for in the budget.
Existing building and site conditions
The condition and configuration of the host building can have a direct impact on cost. The design team may need to assess the existing slab, foundations, roof height, wall construction, columns, services and points where the new structure could be supported or connected. If the slab cannot accept the proposed column loads, additional foundations or another support arrangement may be needed.
Survey information is particularly important where existing drawings are incomplete or the building has been altered. Unexpected obstructions, uneven floors, concealed services or discrepancies between drawings and site conditions can lead to redesign, additional materials and programme changes. A thorough site survey before the quotation is prepared helps reduce these uncertainties.
Professional design and project requirements
A mezzanine project may involve measured surveys, structural calculations, design drawings, method statements, risk assessments and coordination with building control or other specialists. The extent of this work depends on the complexity of the structure and the intended use. Projects involving offices, production equipment, public access or significant fire measures generally require more coordination than a straightforward industrial platform.
The quotation should make clear which design, engineering, approval and inspection services are included. It should also identify any responsibilities that remain with the building owner, principal contractor or other appointed specialists. Clear scope at this stage makes it easier to compare quotations accurately and avoid unexpected additional charges.
Installation conditions and labour
Installation costs are affected by the number of components, connection details, working height, lifting requirements and the amount of preparation needed. Work in an occupied building may need to be completed outside normal operating hours or in carefully managed phases. Segregation, permits, temporary protection and coordination with site activities can add labour and management time.
Where welding, cutting or other hot works are required, additional controls may be necessary. Restricted working space, difficult access and the need to protect staff, stock or equipment can also affect the installation method. A detailed installation plan helps identify these requirements before work begins.
Services and integration with the building
Lighting, electrical power, data connections, heating, ventilation, alarms and other services may need to be extended or relocated. The cost depends on the services required, their current positions and whether the new floor interrupts existing routes. Office or welfare areas usually require more service integration than an open industrial platform.
Mechanical and electrical work should be coordinated with the structural design. For example, beams may need openings or service routes, while lighting and sprinkler coverage may need to be revised for both levels. Leaving these matters until after the structure has been installed can result in avoidable remedial work.
Finishes and intended use
The final specification can range from a basic industrial surface to a fully finished office or welfare area. Partitions, ceilings, decoration, acoustic treatment, flooring finishes, heating, ventilation and internal doors all add to the project cost. The required standard should be agreed according to how the space will be occupied and maintained.
Future changes should also be considered. Allowing for additional services, access points or adaptable partitions during the initial design may cost more at the outset but reduce the need for disruptive alterations later. Conversely, including features that are not needed can unnecessarily increase the capital cost.
How to obtain a reliable cost
A dependable budget should be based on an accurate site survey, a defined use, confirmed load requirements, a coordinated layout and an agreed scope of supply. Ask for the quotation to identify structural materials, flooring, stairs, guarding, fire measures, services, professional fees, installation, testing and any exclusions.
It is also sensible to allow for possible site-specific changes until surveys and approvals are complete. Comparing like-for-like specifications is essential: a lower initial quotation may exclude access equipment, fire protection, design work, service alterations or remedial work to the existing building. Reviewing these details with an experienced contractor and structural designer will provide a more realistic view of the total project cost and help prevent delays during construction.
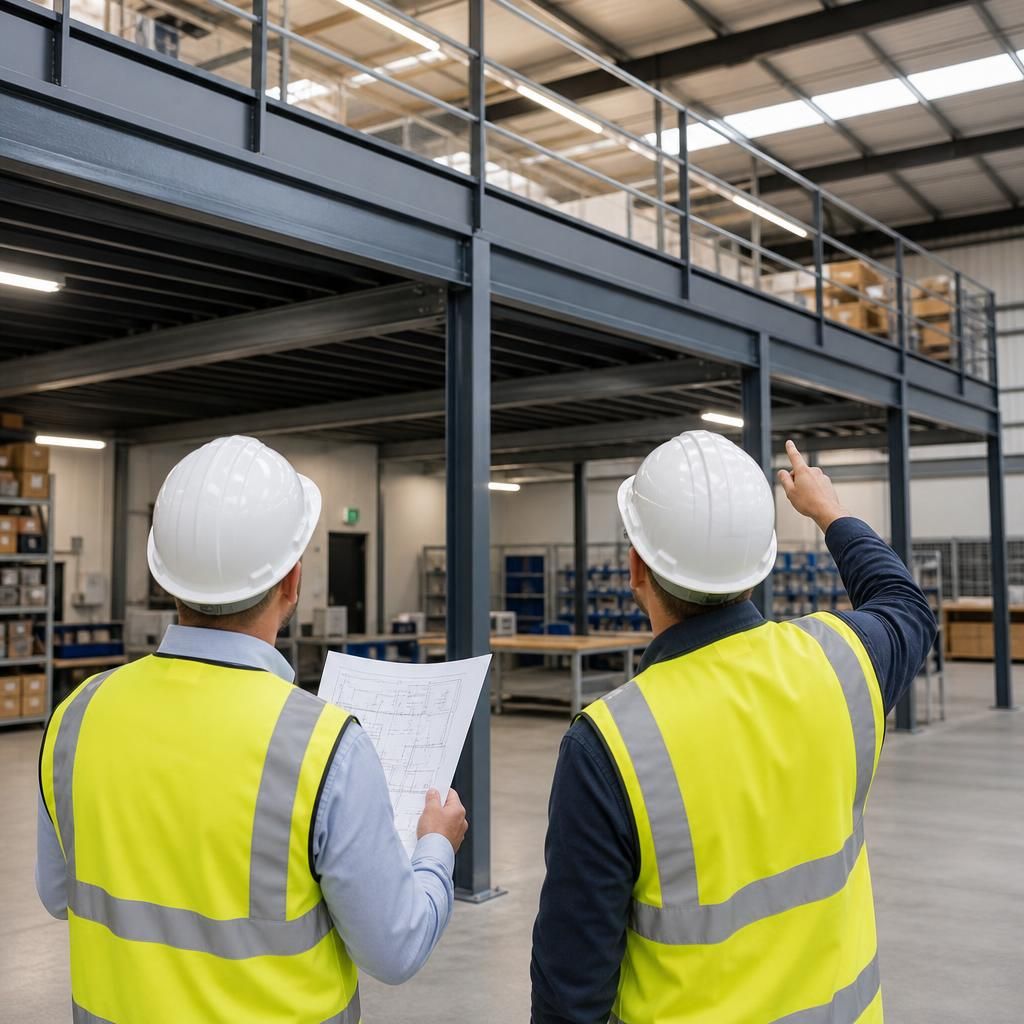
An accurate site survey is one of the most important factors in establishing the cost of building a mezzanine floor. It identifies the available space, floor condition, existing columns, roof height, access limitations and services that may affect the design or installation method.
Without this information, unexpected obstructions, inadequate slab capacity or restricted access can lead to redesign, additional foundations, specialist lifting equipment or extra installation time. A detailed survey, combined with confirmed load requirements and intended use, allows the quotation to include the necessary structural work, access arrangements, guarding, services and approval requirements from the outset.
Discuss your mezzanine floor project
Discuss your mezzanine floor project with our experienced team to review your requirements, site conditions and likely cost factors. We can help you establish a practical specification and identify the surveys, approvals and installation arrangements needed.