
What are the long-term financial benefits of investing in a mezzanine floor?
Investing in a mezzanine floor can deliver long-term financial benefits by increasing usable floor space without the cost and disruption of relocating to larger premises. It can also improve operational efficiency, support business growth, enhance property value and provide a strong return on investment when designed around current and future requirements.
A mezzanine floor is a permanent or semi-permanent raised platform that creates additional usable space within an existing building. Its long-term financial benefit comes from increasing capacity without requiring a move to larger premises, while also helping the business make better use of its current property, workforce and operating processes.
Reduced premises and relocation costs
The most immediate financial advantage is the ability to create additional floor area within the building already occupied. Relocating can involve higher rent, deposits, legal fees, removal costs, new services, operational downtime and the loss of location-specific advantages. A well-designed mezzanine floor may provide the required space while allowing the business to remain in its existing premises.
This can be particularly valuable where suitable industrial property is limited, local rents are rising or a move would increase transport distances. Avoiding relocation also preserves continuity for staff, customers and suppliers, although the proposed structure must still be checked against the lease, planning requirements and building regulations.
More capacity from the existing building
A mezzanine floor uses the building’s vertical volume rather than relying solely on additional ground-level area. It can provide space for storage, offices, packing, assembly, welfare facilities, stock handling or other defined activities. This allows the business to increase capacity without purchasing or leasing a separate unit.
The financial return depends on how effectively the additional space is used. A platform designed around actual workflows, access routes, load requirements and future needs is more likely to deliver lasting value than a structure that simply adds floor area without improving the operation.
Improved operational efficiency
Careful planning can reduce unnecessary movement between work areas and give each activity a more suitable location. For example, offices or administrative functions may be positioned above operational space, or a dedicated platform may separate picking, packing, inspection or light assembly activities from other processes.
These improvements can reduce wasted handling, congestion and travel within the building. Over time, even modest efficiency gains can contribute to a stronger return because the business can process work more consistently without immediately increasing its property footprint. The design should be developed with the people using the space, rather than treating the floor as an isolated construction project.
Support for business growth
Additional capacity can allow a business to accept more work, hold a broader range of products or introduce new activities without committing to a second site. This creates financial flexibility: the company can expand using an asset already located within its established operation, rather than taking on the fixed costs and management demands of another premises.
A mezzanine floor may also make it easier to phase growth. The structure, access arrangements and services can be designed to support likely future changes, provided those requirements are considered before construction. It is important not to assume that later alterations will always be straightforward, as changes to loading, access, fire protection or layout may require further approval and engineering work.
Potential improvement in property value and flexibility
A professionally designed and properly documented mezzanine floor can make a commercial property more functional and attractive to future occupiers. Additional usable space, suitable loading capacity, compliant access and well-planned services may improve the property’s appeal if it is later sold, sublet or reassigned.
This benefit is not automatic. The value of the installation depends on its condition, quality, documentation and suitability for the building and intended use. Keeping structural calculations, approvals, inspection records and maintenance information available helps demonstrate that the asset has been managed responsibly.
Long-term cost control
Like any building investment, a mezzanine floor has ongoing costs. These may include inspections, cleaning, repairs, lighting, access equipment, fire safety measures and changes required when the operation develops. Allowing for these costs from the outset gives a more realistic view of the investment’s financial performance.
Preventative maintenance can help identify deterioration, impact damage, overloaded areas, loose components or changes in use before they become more disruptive and expensive. Safe operating procedures and appropriate staff training also help protect the structure and reduce avoidable downtime.
How to assess the return on investment
A practical assessment should compare the full cost of the project with the financial value created over its expected service life. Consider:
- the purchase, design, installation and approval costs;
- additional services, fire protection, access systems and alterations to the building;
- ongoing inspection, maintenance and repair costs;
- the rent, rates, utilities and other costs avoided by not moving or taking extra premises;
- the value of additional capacity, improved workflows and reduced handling;
- the potential effect on property flexibility and future business growth; and
- the financial impact of any planned downtime during installation.
A simple payback assessment can compare the total project cost with the expected annual saving or additional contribution generated by the extra space. For a more reliable decision, test the calculation against different occupancy, growth and operating-cost assumptions. An accountant can also advise on treatment of the expenditure, depreciation and any tax implications, as these depend on the business structure and current legislation.
The strongest long-term results come from a design that is compliant, structurally suitable and closely matched to the way the business operates. A properly specified mezzanine floor can therefore be more than an additional platform: it can be a controlled investment in capacity, efficiency and property utilisation, provided its whole-life costs and future requirements are considered before work begins.
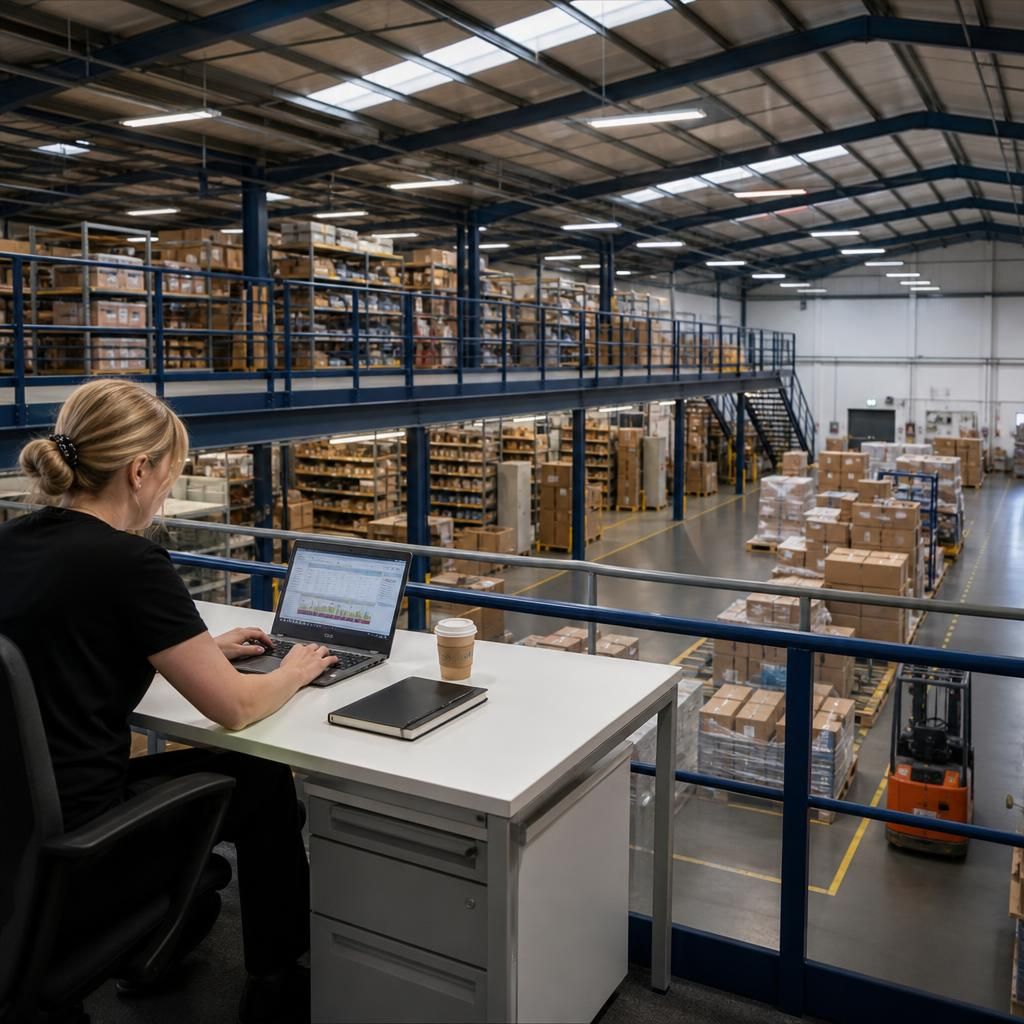
A mezzanine floor can provide a financial return by creating additional usable space within an existing building, avoiding some of the costs associated with relocating or leasing a separate premises. The investment is most effective when the platform is designed around the intended use, access requirements, load capacity and likely future changes.
Its long-term value comes from more than the floor area itself. A well-planned mezzanine floor can improve workflow, reduce unnecessary movement and provide capacity for storage, packing, offices or other operational activities. When assessing the return, compare the complete project cost—including design, approvals, access, services, fire protection, inspection and maintenance—with the premises costs avoided and the additional value created by improved capacity.
Discuss Your Mezzanine Floor Investment
Discuss your mezzanine floor investment with our experienced team to assess the whole-life costs, practical requirements and potential return for your premises. We can help you plan a compliant, efficient solution suited to your current operation and future needs.