
How does the design complexity affect the overall cost of constructing a mezzanine floor?
More complex mezzanine floor designs generally cost more because they require additional structural calculations, bespoke components, specialist materials and more involved installation. Costs can also increase where the design must accommodate unusual loads, restricted access, irregular building dimensions, services or fire safety requirements.
Design complexity usually increases the overall cost of constructing a mezzanine floor because it requires more detailed engineering, bespoke components, specialist coordination and careful installation. A straightforward platform with regular dimensions and uncomplicated access is generally less expensive than a structure designed around unusual loads, restricted space, complex services or demanding fire safety requirements.
The cost is not determined by floor area alone. Two mezzanine floors of a similar size can have significantly different prices if one requires more substantial structural members, unusual support arrangements or extensive alterations to the surrounding building. The main cost influences are set out below.
- Structural design and calculations: A more complex layout requires additional design work to confirm that the supporting structure, columns, beams, decking and connections can safely carry the intended loads. Uneven load distribution, long spans, openings and irregular building dimensions can all increase the engineering input.
- Intended loading: A floor used for light storage or office space may have different structural requirements from one supporting heavy equipment, production processes or concentrated loads. Higher or more varied loads can require stronger steelwork, upgraded decking, additional columns or local reinforcement.
- Building shape and available space: A simple rectangular footprint is usually more efficient to design and install. Costs can rise where the floor must follow an irregular building outline, work around existing structures or fit closely between walls, machinery and operational areas. Accurate site surveying becomes particularly important in these situations.
- Column positions and clear working space: The most economical support arrangement may not suit the way a facility operates. Reducing the number of columns, maintaining vehicle access or preserving clear space beneath the floor can require longer structural spans and heavier components.
- Access arrangements: Stairs, gates, handrails, pallet gates and goods-lifting arrangements all affect the design. Bespoke access points or several access routes can require additional steelwork, guarding and coordination with the building layout.
- Fire safety provisions: Where the proposed use or building layout requires fire-resisting construction, protected escape routes, fire detection or other measures, the specification and installation process become more involved. These requirements should be considered at the design stage rather than added after construction has started.
- Existing services and obstructions: Lighting, sprinklers, ventilation, electrical installations, pipework, doors and machinery may restrict where supports and stairs can be positioned. Designing around these features can involve coordination with other contractors and, in some cases, relocation or modification of services.
- Materials and finishes: Standard components are generally simpler to source and install. Specialist decking, acoustic treatments, edge protection, flooring finishes or corrosion-resistant materials may add both supply and installation costs.
Installation conditions also have a direct effect on the final cost. A clear, accessible site allows components to be delivered and assembled efficiently. Restricted loading bays, limited headroom, difficult internal access or the need to maintain operations during the work can require smaller components, additional handling or phased installation. These constraints may extend the programme and increase labour requirements without changing the size of the finished floor.
Design changes made after fabrication has begun are another common source of additional cost. Moving a staircase, changing the intended load, adding an opening or altering the floor finish can affect structural calculations, drawings, manufactured components and the installation sequence. Confirming the intended use, access requirements, equipment and service positions before the design is finalised helps limit variations.
A reliable quotation should therefore separate the main elements of the project, including surveying, structural design, materials, access equipment, fire safety measures, installation and any required alterations to the existing building. It should also identify assumptions about loading, floor use, site access and working hours. This makes it easier to compare proposals and understand which features are driving the price.
For a practical cost assessment, provide the designer with accurate building dimensions, photographs or drawings, the proposed use of the floor, expected loads, access requirements and details of existing services. A competent survey and design review can identify constraints early, test alternative layouts and distinguish essential requirements from optional features. The least expensive design is not necessarily the best value if it restricts future use, creates access problems or requires later alterations.
In summary, complexity affects cost through the amount of engineering, bespoke manufacture, coordination and installation work required. Early planning, accurate site information and a clearly defined specification allow the design to remain as efficient as possible while meeting structural, operational and safety requirements.
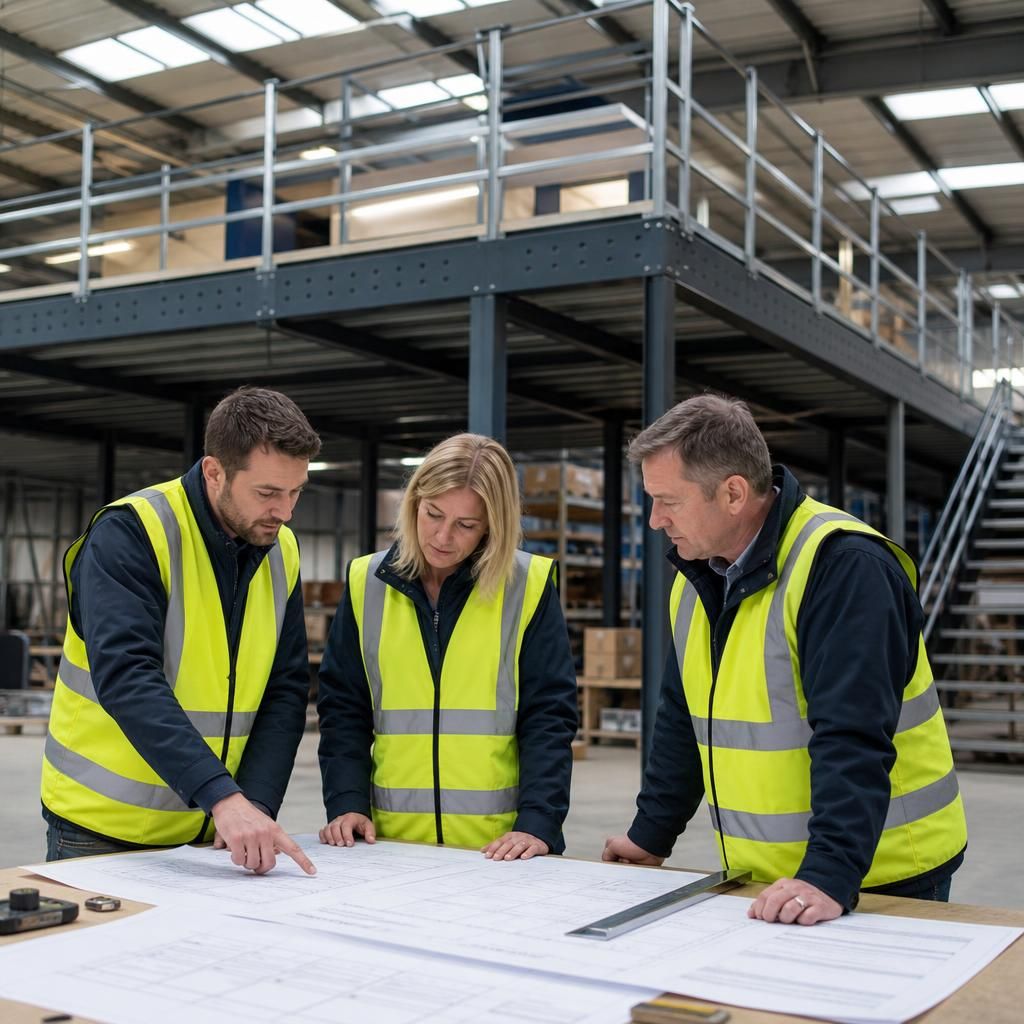
Design complexity increases mezzanine floor construction costs when the structure must accommodate unusual loads, irregular building dimensions, restricted access or existing services. These conditions require more detailed surveys, structural calculations and bespoke components than a straightforward rectangular platform.
Installation constraints can also add labour and handling costs. Limited headroom, machinery, pipework or the need to keep the facility operational may require smaller components, phased installation or changes to the assembly sequence. Confirming the intended use, loading, access points and service positions at the design stage helps avoid expensive alterations after manufacture has started.
Discuss Your Mezzanine Floor Design and Costs
Discuss your mezzanine floor design, intended use and site requirements with Able Racking to understand the main construction cost factors. Our experienced team can help you assess suitable options and identify potential design changes early.