
How do building regulations affect the cost of mezzanine floor construction?
Building regulations can increase the cost of mezzanine floor construction by requiring additional design work, structural calculations, fire protection, access provisions and approval documentation. Planning these requirements at the outset helps avoid redesigns, delays and unexpected construction costs.
Building regulations affect the cost of mezzanine floor construction by adding requirements for structural design, fire safety, access, escape, services and approval documentation. These requirements are not optional extras: they determine how the floor must be designed and built so that it is safe, suitable for its intended use and capable of gaining approval. Addressing them at the start of the project usually costs less than redesigning the structure or making remedial changes later.
The exact requirements depend on the building’s location, the proposed use of the mezzanine floor, its size and layout, the existing building structure and the conditions set by the relevant building control authority. Building regulations and building standards differ between England, Wales, Scotland and Northern Ireland, so the project should be assessed against the rules applicable to the site.
Structural design and calculations
A mezzanine floor normally requires structural calculations and detailed drawings prepared by a suitably competent designer. The design must consider the proposed imposed loads, the weight of the floor construction, supports, stairs, guarding, machinery and any stored materials or equipment. It must also assess how loads are transferred into the existing slab and building structure.
These calculations add professional design costs, but they also establish the correct specification for steelwork, columns, decking, connections and foundations. If an initial survey finds that the existing slab is unsuitable or that the building frame cannot accept the proposed loads, additional strengthening or an alternative support arrangement may be needed. Unknown conditions in the existing building are therefore a common source of additional cost.
Fire safety and fire resistance
Fire safety can have a significant effect on the construction cost. Depending on the use and arrangement of the building, the design may need fire-resisting structural members, protected escape routes, fire-resisting floors or partitions, fire doors, alarms, emergency lighting and suitable fire-fighting provisions.
The required fire performance is influenced by factors such as the building’s use, occupancy, travel distances, escape strategy, floor area and relationship with the space below. A design that is suitable for light office accommodation may require different measures from one used for manufacturing, storage or a higher-risk process.
Fire protection can affect both materials and installation time. Steelwork may need a specialist coating or encasement, while alterations to the building’s alarm, lighting or compartmentation may require input from other contractors. These items should be identified during design rather than added after the main structure has been priced.
Stairs, guarding and accessibility
Building regulations influence the design of stairs, handrails, balustrades, edge protection and access routes. The number and position of stairs will depend on the use of the mezzanine floor, the number of people expected to use it and the available escape routes. Where the floor is used as a workplace or public-facing area, accessibility and safe movement must be considered as part of the design.
Guarding must prevent falls from open edges, loading areas and stairways. Where goods are transferred to the upper level, the design may also need a protected loading gate or another safe method of handling materials. These features add fabrication, installation and inspection requirements, but they are essential for preventing falls and maintaining safe daily operation.
Planning permission and building control
Planning permission and building regulations approval are separate matters. Some projects may need planning permission because of changes to the building’s use, external appearance, parking, access or local planning conditions. Building control approval focuses on technical matters such as structural stability, fire safety, ventilation, sanitation, energy performance and means of escape.
Fees for applications, plan checks, site inspections and professional advice form part of the project budget. The approval route can also affect the programme. If drawings or calculations are incomplete, building control may request further information or amendments, which can delay procurement and installation. Allowing time for review is particularly important where the project affects escape routes, fire compartmentation or existing services.
Ventilation, lighting and building services
Creating an additional occupied level can change the requirements for ventilation, natural light, artificial lighting, emergency lighting, heating, electrical distribution and fire alarm coverage. The new structure may obstruct existing light fittings, sprinkler coverage, air movement or service routes, requiring relocation or extension works.
Where toilets, offices or welfare facilities are included, drainage, water supplies and ventilation may also need to be extended. These works can represent a substantial part of the overall cost, especially where services are difficult to access or the building must remain operational during construction.
How compliance affects the overall budget
The cost impact is usually made up of several elements:
- Measured surveys and investigations of the existing building and slab.
- Architectural and structural design work, including calculations and technical drawings.
- Building control, planning or other approval fees where applicable.
- Fire protection, escape provisions, guarding, stairs and access equipment.
- Alterations to lighting, alarms, sprinklers, ventilation, heating and electrical services.
- Additional materials, specialist trades, inspections and certification.
- Programme costs caused by approval periods, restricted working hours or phased installation.
Compliance does not always mean that every possible upgrade is required. The correct specification is based on the proposed use and the conditions of the building. Over-specifying can increase costs unnecessarily, while under-specifying can lead to failed inspections, redesign work and safety risks. A competent designer should therefore establish the approval requirements before the structure is manufactured.
How to control regulatory costs
Begin with a clear design brief covering the intended use, occupancy, equipment, loading requirements, access arrangements and future changes. Arrange an accurate survey and confirm the condition of the existing slab, columns, roof structure, fire systems and services. Early consultation with building control and relevant fire safety professionals can identify constraints before detailed fabrication drawings are produced.
It is also sensible to request a cost plan that separates the primary structure from compliance-related items. This makes it easier to compare design options and understand the effect of changes such as relocating stairs, reducing service diversions or selecting a different fire protection system. The final cost should include testing, certification and handover information, not only the materials and installation.
In practical terms, building regulations can increase the initial cost of a mezzanine floor, but they also reduce the likelihood of unsafe access, failed approvals, disruptive remedial work and costly changes after installation. A properly designed and documented project provides a clearer budget, a more predictable installation programme and a floor that can be used safely and lawfully for its intended purpose.
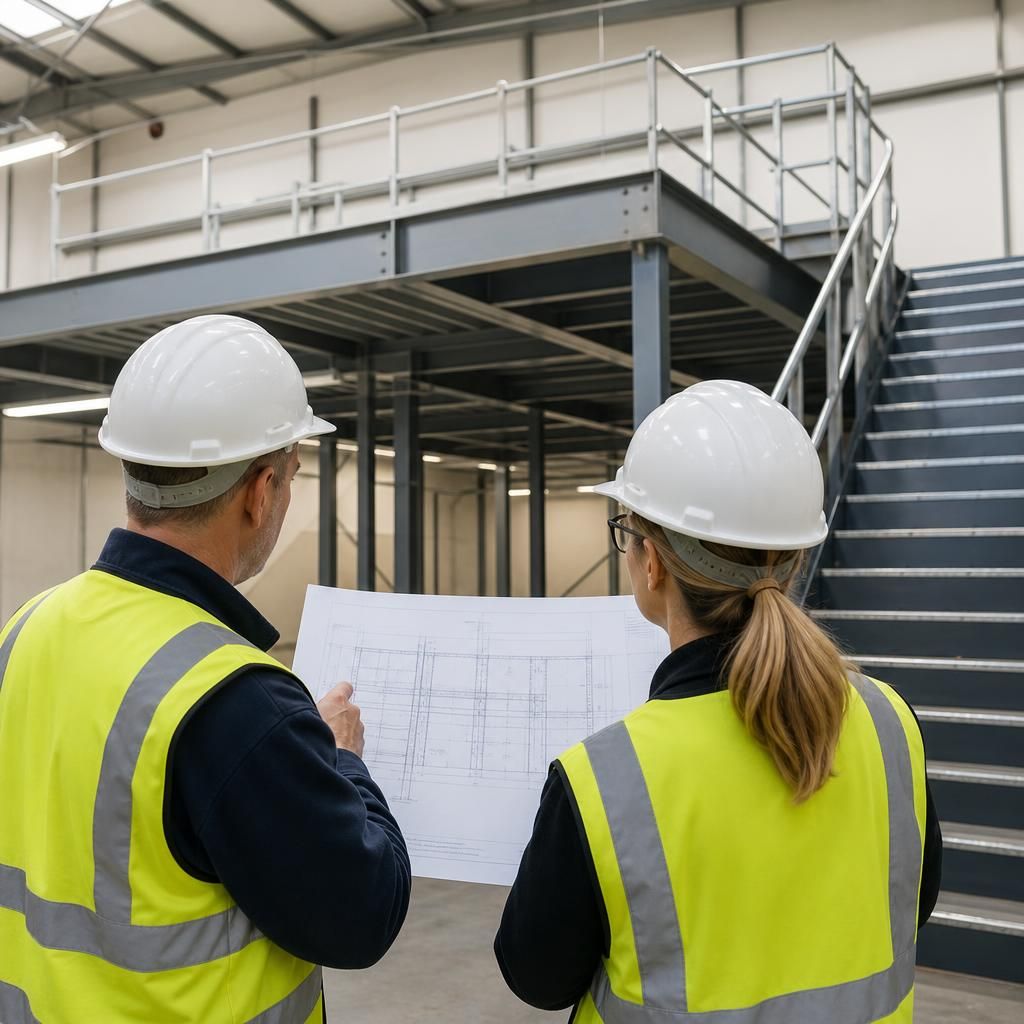
Early regulatory review can prevent avoidable mezzanine floor costs. Before steelwork is designed or fabricated, confirm the proposed use, loading, escape routes, fire protection, access arrangements and the condition of the existing building. This allows structural calculations, drawings and service requirements to be coordinated from the outset.
Resolving these points early reduces the risk of redesign, failed inspections, delayed installation and remedial work after construction. The project budget should also include approval fees, inspections, fire protection, guarding, stairs, lighting, alarms and any required service alterations, rather than pricing only the primary structure.
Plan your compliant mezzanine floor project
Ask our experienced team to review your proposed mezzanine floor, including structural, fire safety and approval requirements, before construction begins. Early guidance can help confirm the specification and provide a clearer project cost.