
What types of materials are commonly used in mezzanine platform construction?
Mezzanine platforms are commonly constructed from structural steel for the primary columns, beams and bracing, with composite metal decking, steel chequer plate or timber-based panels forming the floor. The most suitable materials depend on the required load capacity, span, fire performance, working environment and intended use.
Mezzanine platforms are usually constructed from structural steel for the primary columns, beams and bracing, with a separate decking or flooring system selected for the intended load, use and working environment. Common options include composite metal decking, steel chequer plate, concrete, timber-based panels and specialist flooring finishes. The correct combination depends on structural loading, span, fire performance, durability, hygiene requirements, installation method and the activities carried out on the platform.
Structural steel is the most common material for the supporting frame. Steel columns transfer loads to the existing floor, while primary and secondary beams support the platform deck. Steel is widely used because it provides high strength, predictable performance and relatively efficient spans without requiring excessively bulky components. It can also be fabricated to suit the available footprint, access arrangements, equipment positions and required headroom.
Steel members are normally protected against corrosion using an appropriate finish. Painted steel may be suitable for many dry internal environments, while galvanised or specially coated components can provide additional protection where humidity, cleaning processes or corrosive substances are present. The finish should be chosen at the design stage rather than treated as an afterthought, particularly where the platform will be exposed to condensation or frequent wash-down.
Composite metal decking commonly consists of profiled steel sheets supporting a concrete or cementitious topping. The profiled sheets act as permanent formwork and can contribute to the overall structural performance when designed as part of a composite system. This type of floor can provide a solid, durable surface with useful fire and acoustic properties, although its weight, curing requirements and installation logistics must be considered carefully.
Steel chequer plate is used where a hard-wearing, non-slip surface is required. Its raised pattern can improve grip in suitable conditions, making it useful for access walkways, maintenance areas and industrial platforms. However, the surface may be less comfortable for prolonged standing than a smoother floor, and the design must account for its own weight as well as the imposed operational load.
Timber-based flooring panels, such as engineered wood or high-density board products, are often selected where a lighter and faster-to-install deck is appropriate. These panels can provide a practical working surface and may be available with finishes suited to offices, storage areas or light industrial use. Their suitability depends on moisture exposure, fire classification, panel span, fixing method and the loads imposed by stored goods, wheeled equipment or personnel.
Concrete floors can be used where substantial durability, fire resistance, acoustic separation or a very solid surface is needed. A concrete solution generally adds considerable dead load, so the supporting steelwork and existing building floor must be assessed accordingly. It may also require more planning for delivery, installation, curing and future alterations than a lighter panel-based system.
Specialist flooring finishes may be added to the structural deck to meet operational requirements. Examples include resin coatings for improved cleanability, anti-slip finishes for areas exposed to contamination or moisture, and fire-rated finishes where the building design requires them. Flooring should not be selected solely on appearance: the finish must be compatible with the substrate, traffic levels, cleaning regime and expected wear.
Other materials are used for associated components. Guardrails and handrails are generally manufactured from steel or aluminium, while stair treads may use open mesh, chequer plate or other anti-slip materials. Kickboards or edge protection are commonly formed from steel or durable boards to help prevent items falling from the platform. Loading gates may combine a steel frame with mesh or solid panels, depending on visibility, access control and the type of goods being transferred.
The choice of materials should be assessed against several practical considerations:
- Load capacity: the floor must support the combined weight of people, stored items, equipment and the platform structure itself, including any concentrated or dynamic loads.
- Span and layout: material strength and stiffness influence beam spacing, column positions and the amount of unobstructed space available below and above the platform.
- Fire performance: the complete construction, including steel protection, decking, ceilings and escape arrangements, may need to meet the requirements of the building’s fire strategy.
- Environment: moisture, dust, temperature, chemicals, cleaning methods and impact risks can all affect the appropriate steel finish and flooring specification.
- Traffic and use: pedestrian areas, hand-pushed equipment, powered equipment, storage zones and production workspaces place different demands on the floor surface.
- Maintenance: accessible finishes and replaceable panels can simplify future inspections, repairs and alterations.
- Existing structure: the building floor and surrounding structure must be capable of accepting the proposed loads and connection details.
Material selection should therefore form part of a coordinated structural design rather than being based on a standard package alone. A competent designer will assess the intended use, confirm the design loads, review the existing building and specify the supporting frame, deck, edge protection, stairs and access equipment as one system. The completed platform should then be inspected and maintained in accordance with the design information, manufacturer guidance and the conditions of use.
For most industrial applications, a steel frame with a suitable composite, metal or timber-based deck provides a practical balance of strength, durability and installation flexibility. More demanding environments may justify concrete, specialist coatings or enhanced corrosion protection. Selecting materials according to the actual operating conditions helps ensure that the platform remains stable, serviceable and suitable for its intended purpose throughout its working life.
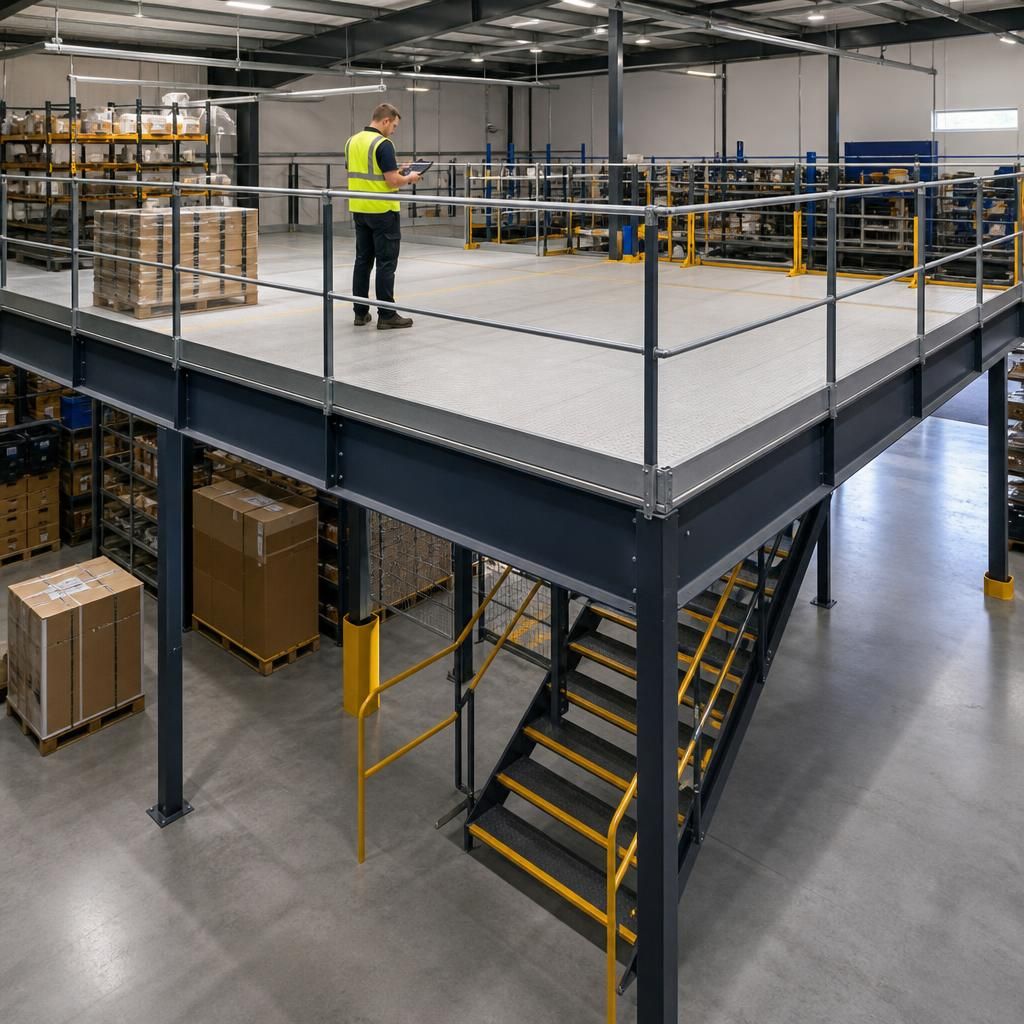
Structural steel is commonly used for the columns, beams and bracing of a mezzanine platform because it provides the strength and stiffness needed to support the deck, people, stored goods and operational equipment. The flooring is then selected to suit the working environment: composite decking can provide a solid, durable surface, steel chequer plate is suitable where impact resistance and grip are priorities, while timber-based panels may be appropriate for lighter-duty areas with controlled moisture exposure.
Material selection must account for imposed loads, span, fire performance, humidity, cleaning methods, traffic and maintenance requirements. For example, a platform used for wheeled equipment may need a more robust, hard-wearing surface than one used solely for pedestrian access. The supporting structure, floor system, edge protection and access components should be specified as one coordinated design, with the existing building floor assessed to confirm it can safely accept the resulting loads.
Discuss your mezzanine platform requirements
Discuss your mezzanine platform requirements with our team to review the intended loads, working environment and suitable construction materials. We can help you establish a practical specification that supports safe, compliant and efficient use.