
What are the key structural components of mezzanine platforms that contribute to their stability and safety within industrial environments?
The key structural components of mezzanine platforms are the supporting columns, primary and secondary beams, bracing, load-bearing decking and engineered connections. Together, these elements transfer imposed loads safely to the building structure or floor, while edge protection, stair systems and access gates help prevent falls and support safe operation.
The stability and safety of a mezzanine platform depend on a coordinated structural system rather than one individual component. Supporting columns, primary and secondary beams, bracing, load-bearing decking, foundations and engineered connections work together to transfer imposed loads safely into the building floor or supporting structure. Edge protection, access systems and protective barriers then help prevent falls and control how the platform is used.
Each platform should be designed for its intended use. The structural arrangement must account for the weight of the platform itself, stored goods, equipment, people, handling activity and any other imposed loads. The design should also consider the building’s condition, floor capacity, clearances, fire strategy, access requirements and the possible effects of impact or vibration. A competent structural designer should confirm the load path and specify suitable components before manufacture and installation.
Supporting columns and bases
Columns provide the vertical support for the platform and transfer loads towards the floor. Their spacing, section size, height and connection details affect the platform’s capacity, deflection and usable layout. Columns need to be positioned so that they remain stable under both vertical and horizontal forces while avoiding unnecessary interference with work areas, vehicles, doors and existing equipment.
At floor level, base plates and holding-down arrangements distribute column loads and help resist movement. The suitability of the supporting slab is essential: a platform should not be installed without checking that the floor can withstand the concentrated loads imposed by the column bases. Where required, the design may include additional strengthening or a different foundation arrangement. The floor should also be checked for level, condition and potential damage before installation.
Primary and secondary beams
Primary beams span between the columns and form the main horizontal framework. They collect loads from the secondary beams and pass them into the columns. Secondary beams are positioned across or between the primary beams to support the decking and distribute loads across the platform surface. Both beam types must be sized and connected to control bending, deflection and twisting under the expected working conditions.
Beam arrangement affects more than structural capacity. It influences clear headroom, stair positions, service routes, access points and the location of partitions or equipment. Poorly coordinated beam layouts can create obstructions or encourage users to alter the structure, so the structural design and operational layout should be considered together.
Bracing and resistance to horizontal forces
Bracing helps maintain the platform’s shape and resists horizontal forces caused by movement, operational activity, accidental contact and building movement. It may be arranged vertically, horizontally or within the frame, depending on the design. In some installations, rigid beam-to-column connections and the surrounding building structure provide part of this resistance.
Bracing must be coordinated with access routes, doors, conveyors, services and working areas. Removing, cutting or relocating a brace can seriously reduce stability, even if the platform appears sound. Any alteration should therefore be assessed and approved by a suitably qualified person before work begins.
Load-bearing decking
The decking forms the working surface and transfers loads to the secondary beams. It must be selected for the intended loading, span, traffic and environment. Common options include engineered timber products, steel decking and composite systems, but the appropriate choice depends on the design and use of the platform.
Decking should be securely fixed, adequately supported and suitable for the expected point loads as well as evenly distributed loads. Joints, openings and changes in level require particular attention because they can create trip hazards or reduce local capacity. Where goods, wheeled equipment or personnel will move across the surface, the finish should provide suitable durability and slip resistance for the operating conditions.
Connections and fixings
Connections transfer forces between columns, beams, braces and the building or floor. Bolted joints, welded components, cleats, plates and anchors must be specified for the loads and installation conditions. Their performance depends on correct detailing, compatible materials, suitable fasteners and proper installation.
Connections should be accessible for inspection where practicable. During checks, look for loose or missing fasteners, distortion, cracking, corrosion, damaged welds and movement at the joints. Fixings should not be substituted or modified without design approval, as a seemingly minor change can affect the intended load path.
Edge protection and access components
Guardrails, handrails, toe boards and other edge protection are safety-critical parts of the installation. They help prevent people, tools and materials falling from open edges. Toe boards are particularly important where items could be pushed or rolled from the platform. Protection should be continuous around exposed edges, except where a designed access point requires an opening.
Stairs, gates and other access arrangements must provide a controlled route onto and off the platform. Loading gates should prevent people from stepping into an unprotected opening and should be used in accordance with the operating procedure. The location and design of access equipment should take account of pedestrian movement, goods handling and emergency arrangements.
Floor interfaces, building connections and impact protection
A free-standing platform generally transfers its principal loads through its own columns and bases, while some designs may use the building structure for restraint or additional support. The interface must be clearly defined in the design. The building structure should not be assumed to provide support unless its capacity and connection details have been verified.
Where vehicles or handling equipment operate near the columns, suitable protection may be needed to reduce the likelihood or severity of impact. Protection should be positioned so that it does not transfer damaging forces into the platform or create an obstruction. Any impact should be reported and followed by a competent inspection, even where there is no obvious deformation.
How the components work together
A safe load path can be summarised as follows: loads applied to the decking pass into the secondary beams, then into the primary beams, columns and base connections, before being transferred into the floor or verified supporting structure. Bracing and rigid connections control horizontal movement, while edge protection and access systems manage the risks created by working at height. Failure or unauthorised alteration of one element can affect the performance of the wider system.
For this reason, inspections should consider the complete platform rather than focusing only on visible damage to the deck. Check the columns, bases, beams, braces, connections, decking, guardrails, gates, stairs and surrounding floor. Pay attention to changes in use, new equipment, increased storage loads, water damage, corrosion, impact marks and alterations to the building or services.
Safe operation also depends on keeping within the designed capacity and displaying clear load information where appropriate. Users should understand permitted loads, access controls and reporting procedures. Planned maintenance and prompt investigation of defects help preserve structural performance and reduce the likelihood that a minor issue develops into a serious safety concern.
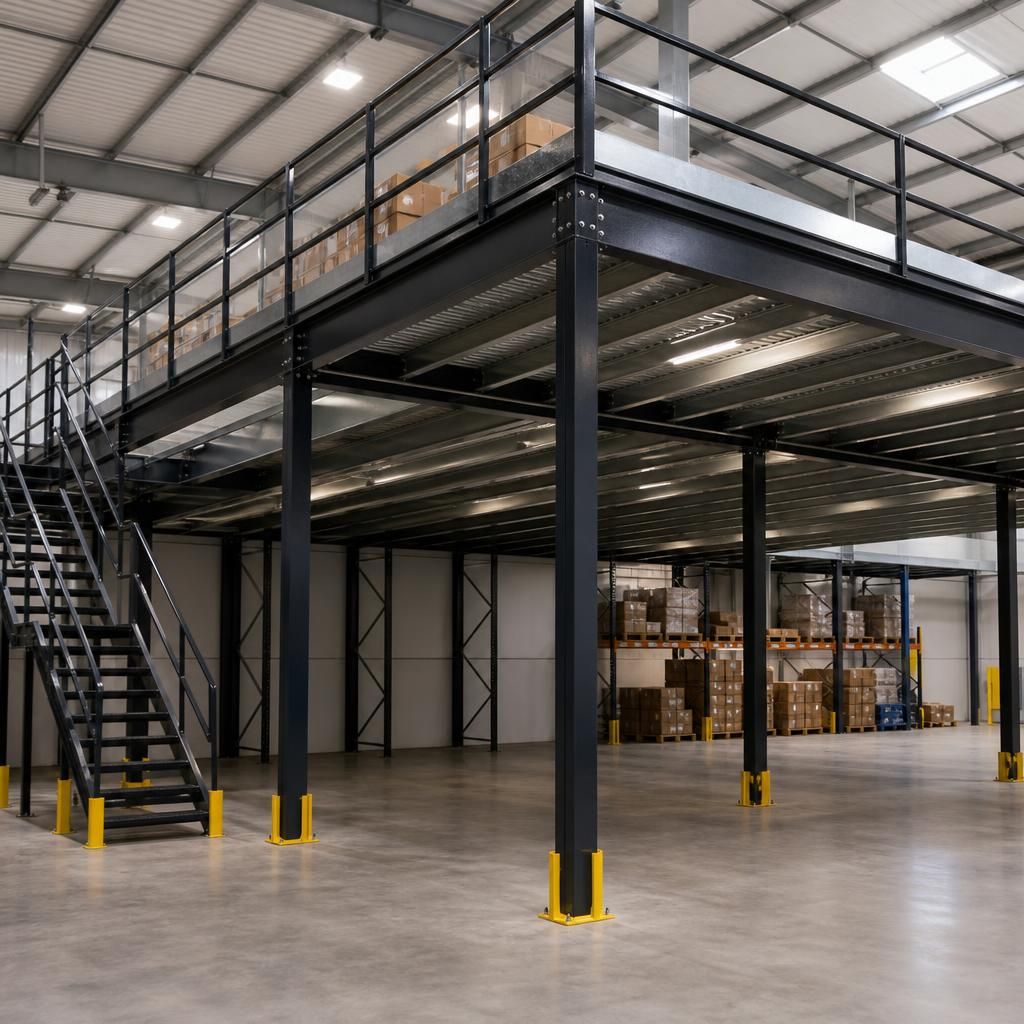
The load path is the key principle behind a stable mezzanine platform. Loads applied to the decking pass through the secondary beams into the primary beams, then through the columns, base plates and floor or another verified supporting structure. Each component and connection must be designed for the intended use, including stored goods, equipment, people and operational movement.
Bracing and rigid connections control horizontal movement, while guardrails, toe boards, stairs and access gates reduce risks at open edges and access points. These elements work as one system, so damaged beams, loose fixings, altered bracing or overloaded decking can affect overall safety. Regular competent inspections should assess the complete platform and any changes to its use or surrounding environment.
Discuss Your Mezzanine Platform Safety Requirements
Discuss your mezzanine platform safety requirements with our experienced team to confirm that its structure, access arrangements and protective features remain suitable for your operation.