
How do mezzanine platforms comply with safety regulations in the UK?
Mezzanine platforms comply with UK safety regulations when they are properly designed, structurally assessed, installed and maintained in line with applicable building, fire and workplace safety requirements. Ongoing inspections, safe access and edge protection help ensure the platform remains suitable for use and protects employees from foreseeable risks.
Mezzanine platforms comply with UK safety regulations when they are designed for their intended loads, structurally assessed, installed by competent people and managed throughout their working life. Compliance is not achieved by the platform alone: the supporting building, access arrangements, edge protection, fire precautions, work activities and ongoing inspections must all be considered together.
Design and structural compliance
The design should be based on the platform’s proposed use, including the weight of stored goods, people, handling equipment, partitions, services and any machinery. A suitably qualified structural engineer should assess the existing building and confirm that its floor, foundations and surrounding structure can safely support the new installation. The design should also consider horizontal forces, impact from equipment, vibration, fire conditions and the consequences of uneven or changed loading.
Structural calculations, drawings and specifications should identify the design loads, connection details, column positions, decking, stairs, guardrails and any loading gates. Where steelwork is fabricated or supplied as a structural component, the relevant design, fabrication and installation standards should be applied and appropriate conformity documentation retained. Any later alteration, extension or change of use should be reviewed rather than treated as a minor modification.
Building control and construction requirements
A permanent industrial platform will commonly require consultation with building control, and approval may be needed before work starts. The exact requirements depend on the building, location, intended use and the nature of the installation. Building control considerations can include structural stability, fire resistance, escape routes, stairs, guarding, accessibility and the effect on the existing premises.
The project should also be planned in accordance with the Construction (Design and Management) Regulations where they apply. Clients, designers, contractors and other duty holders must manage foreseeable risks during design, construction and handover. The completed installation should be supplied with suitable drawings, calculations, inspection records, operating information and maintenance instructions.
Protection against falls from height
The Work at Height Regulations require work at height to be properly planned, supervised and carried out using suitable equipment. A mezzanine platform therefore needs effective protection wherever a person could fall. Typical measures include:
- Guardrails and intermediate protection at exposed edges.
- Toe boards or other measures to prevent items falling to lower levels.
- Protected stairs with suitable handrails and safe, non-slip treads.
- Loading gates or pallet gates that prevent an opening from being left unprotected.
- Protection around openings, conveyors, stairwells and service penetrations.
- Safe arrangements for opening and closing gates without requiring a person to stand in an exposed position.
Guarding must be suitable for the work being carried out. For example, a storage operation may need stronger protection against impact from handling equipment than a platform used only for occasional access. Loading procedures should be written clearly, and employees should be trained not to remove or bypass edge protection.
Safe access and workplace layout
Access should be designed around the expected traffic, the number of users and the goods being moved. Stairs are normally preferable to ladders for routine movement of people and materials, while emergency escape routes must remain clear and usable. The layout should provide adequate headroom, visibility and lighting, with doors, gates and routes positioned so they do not create collision or trapping risks.
Where goods are transferred to or from the platform, the risk assessment should cover manual handling, trolleys, pallet trucks, forklifts and dropped objects. Equipment must not be used on the platform unless the structure, decking, access routes and edge protection have been assessed for that purpose. Load limits should be displayed prominently, with any restrictions on concentrated loads, wheel loads or storage areas made clear to users.
Fire safety and emergency arrangements
The platform must be considered within the premises’ fire risk assessment and emergency plan. Its construction and layout should not compromise fire detection, suppression systems, compartmentation, escape routes or access for emergency services. Depending on the building and use, building control or a fire specialist may require measures such as fire-resisting structural protection, revised alarm coverage, sprinklers or additional escape provisions.
Storage, packaging and waste should not be allowed to obstruct escape routes or accumulate beneath access stairs. Emergency lighting, fire points and signs should remain visible and accessible. If the platform changes the building’s occupancy, storage density or escape calculations, the fire risk assessment should be updated before it is brought into use.
Equipment, goods and working activities
The Health and Safety at Work etc. Act and associated workplace regulations require risks to employees and others to be assessed and controlled. Work equipment used on or around the platform should be suitable, maintained and used by trained people in accordance with the Provision and Use of Work Equipment Regulations. Lifting equipment and accessories may also fall under the Lifting Operations and Lifting Equipment Regulations, with suitable planning, examination and records where applicable.
Employers should provide instructions covering maximum loads, permitted equipment, access, loading gates, housekeeping, emergency procedures and reporting of damage. The platform should not be used for a purpose that differs from the approved design without a documented assessment by a competent person.
Inspection, maintenance and records
Inspection arrangements should be based on the design, environment, use and risk assessment. Users should report impact, loose components, damaged decking, corrosion, movement, damaged guardrails or defects in stairs and gates immediately. A competent person should carry out planned inspections at suitable intervals and after events that could affect safety, such as impact, fire, flooding, unauthorised alteration or a significant change in loading.
Inspection records should identify the platform, inspection date, findings, required actions, responsible person and completion date. Defects that could affect structural stability or fall protection should be controlled promptly, which may require restricting access or taking the affected area out of service until repairs are completed. Repairs and alterations should use suitable components and be reviewed to confirm that the original design assumptions remain valid.
Practical evidence of compliance
A well-managed installation will normally have a clear document trail, including structural calculations, approved drawings, product and material information, installation records, building control documentation where applicable, fire risk assessment updates, operating instructions, training records and inspection reports. These documents should be available to the person responsible for the premises and reviewed whenever the platform or its use changes.
Before commissioning, the responsible manager should confirm that the structure has been installed as designed, access and guarding are complete, emergency routes are available, load information is displayed and users understand the controls. Ongoing compliance then depends on keeping the platform within its design limits, maintaining protective features and arranging competent inspections rather than relying solely on the original installation approval.
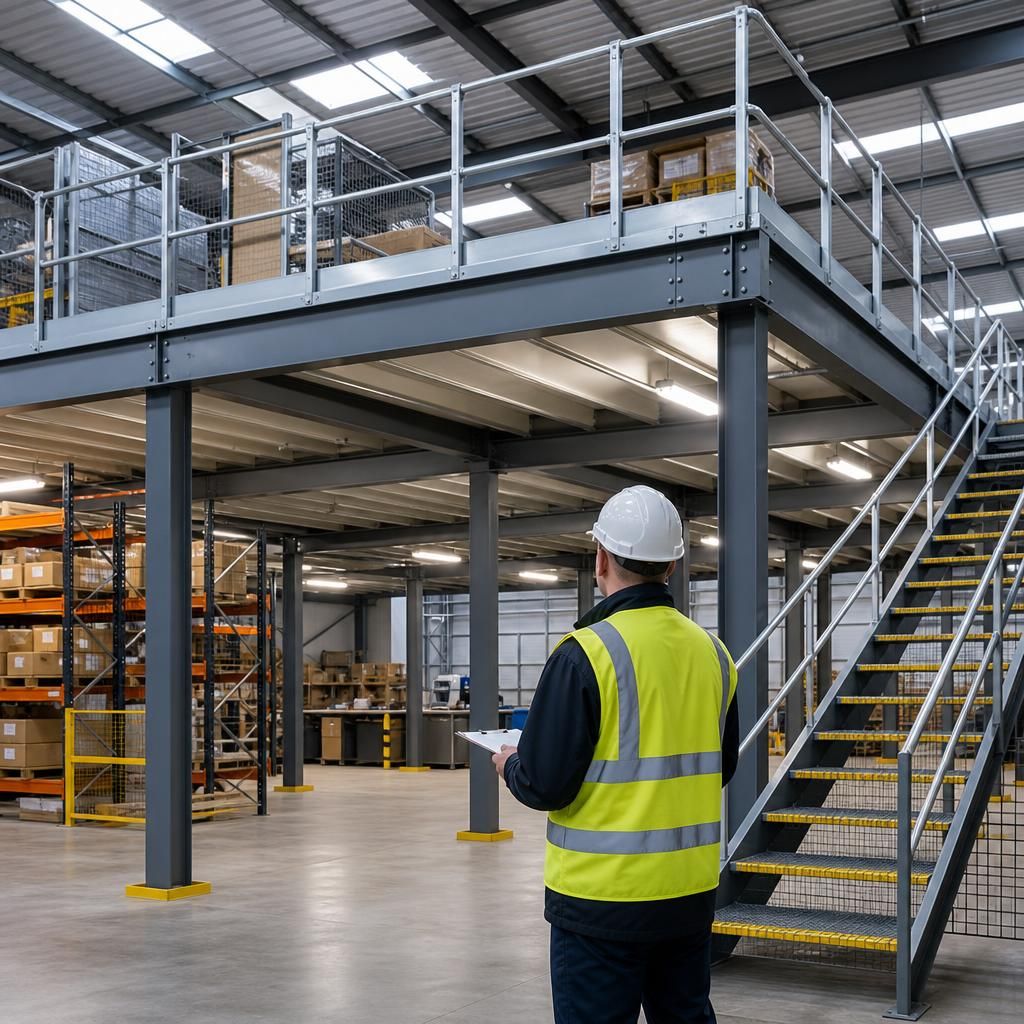
Regular inspections help keep mezzanine platforms compliant by identifying structural damage, defective guarding, loose connections, damaged decking and unsafe access arrangements before they create a serious risk. Inspections should be completed by a competent person at intervals based on the platform’s design, environment and use, and after events such as impact, fire, flooding or unauthorised alteration.
Inspection records should clearly document the findings, required remedial action and completion date. Any defect affecting stability or fall protection should be controlled immediately, which may require restricting access or taking the affected area out of service until suitable repairs are completed. Load limits, operating instructions and maintenance information should also remain available to the responsible site manager.
Arrange an expert mezzanine platform inspection
Arrange an expert mezzanine platform inspection with Able Racking to identify structural defects, damaged guarding and unsafe access arrangements. Contact our experienced team to discuss your inspection requirements.