
What safety measures should be integrated into mezzanine platform designs? Mezzanine platform designs should integrate edge protection, safe access, suitable flooring, load controls, guarding around openings, adequate lighting, fire precautions and clear emergency procedures, with each measure matched to the building, use and applicable UK requirements.
Mezzanine platform designs should integrate edge protection, safe access, suitable flooring, load controls, guarding around openings, adequate lighting, fire precautions and clear emergency procedures. Each measure must be matched to the building, intended use and applicable UK requirements, with the completed design reviewed by competent specialists before installation.
Safe mezzanine platform designs combine structural stability, edge protection, controlled access, suitable flooring, fire precautions and clear emergency arrangements. These measures must reflect the platform’s intended use, expected loads, access requirements, surrounding building and applicable UK legislation. A competent designer should assess the complete arrangement before installation, rather than treating safety features as additions after the structure has been specified.
Structural safety and load control
The supporting structure must be designed for the loads it will carry, including people, stored goods, equipment, partitions, services and any foreseeable impact. The design should account for how loads will be distributed and for activities such as moving materials across the platform. Load limits must be clearly defined, displayed and communicated to everyone using the area.
- Specify the maximum permitted imposed load for each relevant area.
- Consider point loads, concentrated equipment loads and uneven loading, not only an assumed average load.
- Assess columns, beams, connections, base plates and the supporting floor as one structural system.
- Protect columns and other vulnerable components from vehicle or handling-equipment impact where necessary.
- Prevent unauthorised changes, such as adding heavy machinery, partitions or services without a design review.
Load notices should remain visible and should be supported by site procedures. If the use of the platform changes, the structure should be reassessed by a suitably competent person before the change is made.
Edge protection and protection around openings
Open edges require robust guardrails and suitable lower protection to prevent people, tools and materials falling. The arrangement should include a top rail, intermediate protection and a properly designed toe board or equivalent where there is a risk of items passing beneath the guarding. The exact configuration should be selected to suit the use of the platform and the hazards below.
Openings for stairs, goods transfer points, conveyors, lifts or other equipment need particular attention. They should be guarded so that access is controlled without creating an unsafe manual-handling task. Self-closing gates, interlocked gates or other suitable barriers may be appropriate, depending on the operation. Gates must not be capable of being left in an unsafe position and should not introduce trapping or falling hazards.
Safe access and movement
Permanent access should be designed for the expected frequency of use, the number of users and the goods being moved. Stairways are normally preferable for regular pedestrian access. Their width, pitch, handrails, guarding, landings, visibility and surface finish should support safe movement in both directions.
Where materials are transferred, the design should separate people from moving goods wherever possible. A goods gate, pallet gate or other transfer arrangement must prevent a person from stepping into an unprotected opening. Ladders should not be treated as a substitute for suitable regular access, particularly where users carry loads or where evacuation may be required.
Flooring and slip prevention
The floor should provide sufficient strength, stiffness and slip resistance for the intended activity. It must be compatible with wheeled equipment, footwear, cleaning methods and the risk of dropped items. Joints, changes in level and gaps should be minimised or protected so they cannot catch feet, wheels or materials.
Where small components, liquids or debris could fall through the floor, the design should incorporate an appropriate solid surface, close-mesh finish, containment or other control. The chosen surface must also allow inspection and maintenance without creating hidden deterioration or hygiene problems.
Fire safety and emergency arrangements
The addition of an elevated working or storage area can affect escape routes, fire detection, smoke movement, compartmentation and access for emergency services. A fire risk assessment should therefore consider the completed layout, not just the original building.
- Provide suitable escape routes and ensure they remain unobstructed.
- Assess whether additional fire detection, alarm coverage, emergency lighting or fire-fighting equipment is required.
- Check that stairs and escape routes remain usable if the main working area is affected by smoke or fire.
- Consider the combustibility and fire performance of flooring, partitions, stored materials and services.
- Display clear emergency instructions and ensure users understand evacuation arrangements.
Building control, the fire risk assessor and other relevant competent professionals should be involved where the design affects the building’s means of escape or fire precautions. Fire requirements can vary substantially according to occupancy, layout and use.
Lighting, visibility and electrical safety
Adequate general lighting should cover the platform, stairs, transfer points, work areas and areas beneath the structure. Shadows, glare and poorly lit edges can increase the likelihood of trips and falls. Emergency lighting may be necessary where loss of normal lighting would make evacuation unsafe.
Electrical services, lighting and equipment should be installed so that cables are protected from damage and do not create trip hazards. Any services attached to the structure should be included in the design review, with access provided for inspection and maintenance.
Protection from falling objects and moving equipment
Where people work or pass below the platform, the design should control the risk of items falling from above. Toe boards, mesh panels, solid screens, covered transfer points or restricted areas beneath the platform may be required. The right solution depends on the size and nature of the materials handled.
Vehicle routes and pedestrian routes should be planned to reduce collision risks. Where industrial trucks or other mobile equipment operate nearby, use physical barriers, impact protection, route segregation, warning signs and suitable visibility aids as appropriate. Barriers must be structurally capable of performing their intended function and must not compromise escape routes.
Guarding, access control and safe operation
Only authorised and trained people should use areas where there are specific hazards, such as machinery, goods transfer openings or restricted maintenance zones. Access controls should be practical enough to remain effective during normal work. They should not encourage users to climb over guardrails, remove barriers or take shortcuts.
Operating instructions should explain the permitted loads, access routes, transfer procedures, prohibited activities and actions to take if damage is found. The design should also consider manual handling, visibility, workstation ergonomics and the needs of people who may require reasonable adjustments.
Inspection, maintenance and handover
Safety depends on the condition and use of the completed platform as well as its original design. Before handover, the responsible team should receive design information, load limitations, certificates where applicable, inspection arrangements and maintenance instructions. Any changes made during installation should be recorded and reviewed.
Routine checks should look for damaged or missing guarding, loose connections, corrosion, floor deterioration, impact damage, altered loading, blocked escape routes and defective gates or access equipment. A competent person should investigate significant defects promptly, and unsafe areas should be isolated until corrective work is complete.
Design review and compliance
The final design should be reviewed against the relevant requirements, which may include the Construction (Design and Management) Regulations, the Work at Height Regulations, the Workplace (Health, Safety and Welfare) Regulations, the Regulatory Reform (Fire Safety) Order and applicable building control requirements. Additional duties may apply where work equipment, lifting operations or industrial vehicles are involved.
Because the correct measures depend on the building and intended operation, a competent structural designer, installer and health and safety professional should coordinate their assessments. A documented review of loads, access, guarding, fire precautions, emergency arrangements and future maintenance provides a reliable basis for a safer design and a more controlled installation.
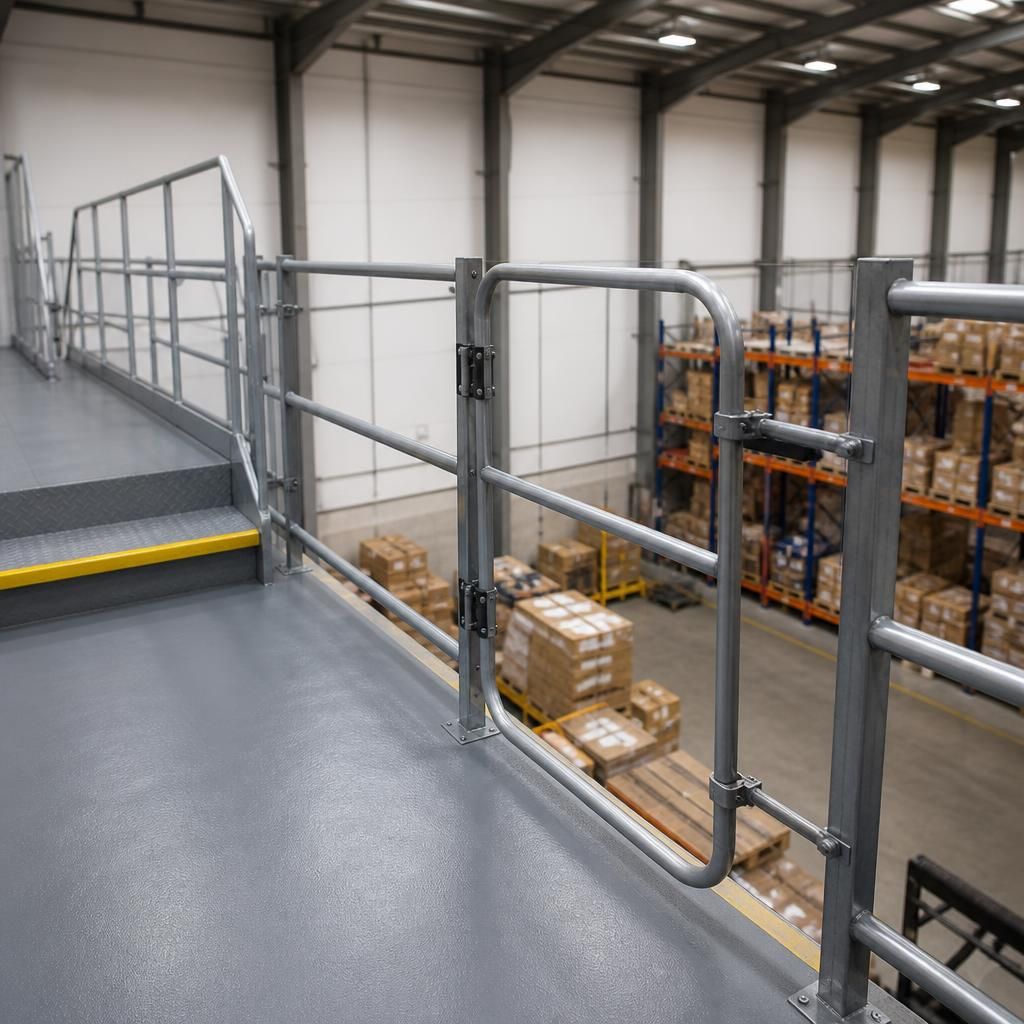
Edge protection is a fundamental safety measure in mezzanine platform design, preventing people, tools and materials from falling from exposed sides or through openings. Guardrails should include suitable top and intermediate protection, with toe boards or equivalent lower protection where items could fall onto people below.
Stair openings, goods transfer points and other access areas need carefully designed gates or barriers. These should control movement without encouraging users to climb over guarding or reach across an unprotected edge. The protection must suit the platform’s use, remain secure during normal operations and be included in routine inspections.
Arrange a Professional Mezzanine Platform Safety Review
Arrange a professional mezzanine platform safety review with our experienced team to assess guarding, access, load controls, fire precautions and ongoing maintenance requirements. Contact us to discuss your platform and agree the appropriate next steps.