
What factors should you consider when customising free-standing mezzanine floors for your warehouse?
Customising free-standing mezzanine floors requires careful consideration of the available space, intended use, load capacity, access arrangements, fire protection, lighting, services and relevant building and workplace safety requirements. The design should be based on your warehouse layout and operating processes so the finished structure is safe, practical and suitable for future needs.
Customising a free-standing mezzanine floor involves designing the structure around the warehouse’s available space, intended use, stored loads, workflow and safety requirements. The most suitable design is not simply the largest platform that will fit; it must provide safe access, adequate structural capacity, practical handling arrangements and sufficient flexibility for future operational changes.
Start with a detailed site survey
A site survey should establish the building’s internal dimensions, clear height, floor condition, column positions, doors, loading areas, fire exits, lighting, services and any obstructions. The survey should also consider how goods and people move through the building. A drawing that appears suitable on paper may create problems if it obstructs a circulation route, reduces access to equipment or interferes with emergency evacuation.
The survey should verify whether the existing floor can support the proposed loads, including the structure, flooring, stored goods, equipment and people using the platform. Where the floor capacity or condition is uncertain, a competent structural assessment may be required before the design is finalised.
Define the purpose and operating requirements
The intended use has a direct effect on the design. A platform used for light office accommodation will have different requirements from one used for storage, packing, production, plant or order preparation. Identify what will take place at platform level, how often goods will be moved, whether workstations or machinery will be installed, and whether access will be required by pedestrians, lifting equipment or both.
Consider the complete process rather than the platform alone. Goods should be able to reach the upper level, be positioned safely, used or stored efficiently, and removed without creating congestion below. The layout should allow adequate working space around equipment and avoid forcing employees to carry loads across unsuitable routes.
Calculate the required load capacity
Load capacity should be based on the actual and foreseeable use of the floor. This includes evenly distributed loads, concentrated loads from machinery or stored items, point loads from supports, dynamic loads caused by moving equipment and any temporary loads during installation or maintenance.
Do not rely on a general capacity assumption. The designer should establish the weight, footprint and arrangement of the loads, including whether goods are likely to be stacked or placed in different areas over time. If the use may change, it is often sensible to design for a suitable margin of future capacity, provided the supporting structure and floor can accommodate it.
Any lifting equipment, conveyors, packaging machinery or other services fixed to the structure must be included in the structural design. Changes to the intended use should not be made without checking that the platform remains suitable.
Make the layout work with the building
The platform should be positioned to use the available height without compromising visibility, ventilation, lighting or access at floor level. Check the clearance beneath and above the structure, particularly around vehicles, doors, sprinkler systems, lighting fittings, ductwork and overhead services.
Column positions affect both the usable area and the movement of people and goods. A well-planned support arrangement can preserve important routes and reduce interference with existing operations. The design should also allow reasonable access for inspection, cleaning, repairs and future alterations.
Plan safe access and edge protection
Stair location, width, gradient, handrails and landing arrangements should suit the expected traffic and the type of work carried out. Where access is frequent or goods are handled manually, the stairs and landings must be practical for the people using them. Additional access arrangements may be needed where bulky or heavy items are transferred.
All exposed edges require suitable protection. This may include guardrails, handrails, toe-boards and gates at loading points. Pallet gates or other controlled transfer systems must prevent people from being exposed to an unprotected edge while goods are being moved. The arrangement should make it difficult to bypass the protection during normal work.
Emergency escape routes must remain clear and must lead to a safe place. The number and position of escape routes, travel distances, stair arrangements and fire separation should be considered as part of the overall design, rather than added after the platform layout has been chosen.
Consider fire safety and building requirements
A free-standing mezzanine floor can affect fire development, smoke movement, escape routes and the performance of existing fire protection systems. The design may therefore need to address fire-resisting construction, detection, alarms, sprinklers, emergency lighting, signage and escape provisions.
Requirements depend on the building, the proposed use, occupancy, stored materials and local authority expectations. Planning permission, building control approval or other consents may be required. These should be checked before manufacture or installation, as late changes to fire protection or structural details can affect cost, programme and available space.
Integrate lighting, power and other services
Lighting should provide consistent visibility on the platform, stairs, landings and areas beneath the structure. Avoid placing supports, partitions or equipment where they create shadows or obscure hazards. Emergency lighting and illuminated escape signage should be included where required.
Electrical power, data, heating, ventilation, fire detection and other services should be planned before the structure is installed. Cable routes and service penetrations must not weaken structural members or create trip hazards. Equipment should remain accessible for testing and maintenance without requiring unsafe work at height.
Select suitable flooring and finishes
The flooring should match the use and the required load capacity. Factors include resistance to wear, impact, moisture, oils, chemicals and abrasion, as well as slip resistance and ease of cleaning. Areas used for wheeled equipment may require a smoother finish, while wet or contamination-prone areas may need enhanced slip protection.
Flooring joints, edges and changes in level should not create trip hazards. If the platform is used for offices or occupied work areas, acoustic performance, thermal comfort and appearance may also influence the specification.
Allow for future changes
A design that meets today’s requirements may become restrictive if the warehouse changes its processes. Consider potential increases in storage demand, different equipment, additional services, changes in staffing or the need to divide the platform into separate work areas.
Future flexibility may be supported by reserving service routes, allowing suitable clearances, using adaptable partitions or selecting a structure that can be extended. Any future alteration must still be assessed by a competent person, particularly where it affects loads, connections, guarding, fire protection or escape routes.
Plan installation around live operations
Installation arrangements should be agreed at the design stage. Consider delivery access, temporary storage of components, lifting methods, exclusion zones, work at height, interaction with warehouse traffic and the protection of employees and visitors. A phased installation may be appropriate where the warehouse must remain operational.
The completed structure should be inspected before use and supplied with relevant design information, load details, inspection records and operating instructions. Employees should understand the permitted use, safe loading arrangements, access controls and reporting process for damage or defects.
Use competent design and inspection support
Customisation should be managed by suitably competent professionals who can coordinate structural design, installation, fire safety and workplace requirements. Once in use, the floor should be maintained in accordance with the manufacturer’s guidance and inspected at appropriate intervals. Any impact, unauthorised alteration, corrosion, damaged flooring or defective guarding should be reported and assessed promptly.
Taking these factors together produces a free-standing mezzanine floor that fits the building, supports the intended operation and remains safe throughout its working life. Early coordination between the user, designer, installer and relevant approval bodies is the most effective way to avoid redesign and ensure the finished platform performs as intended.
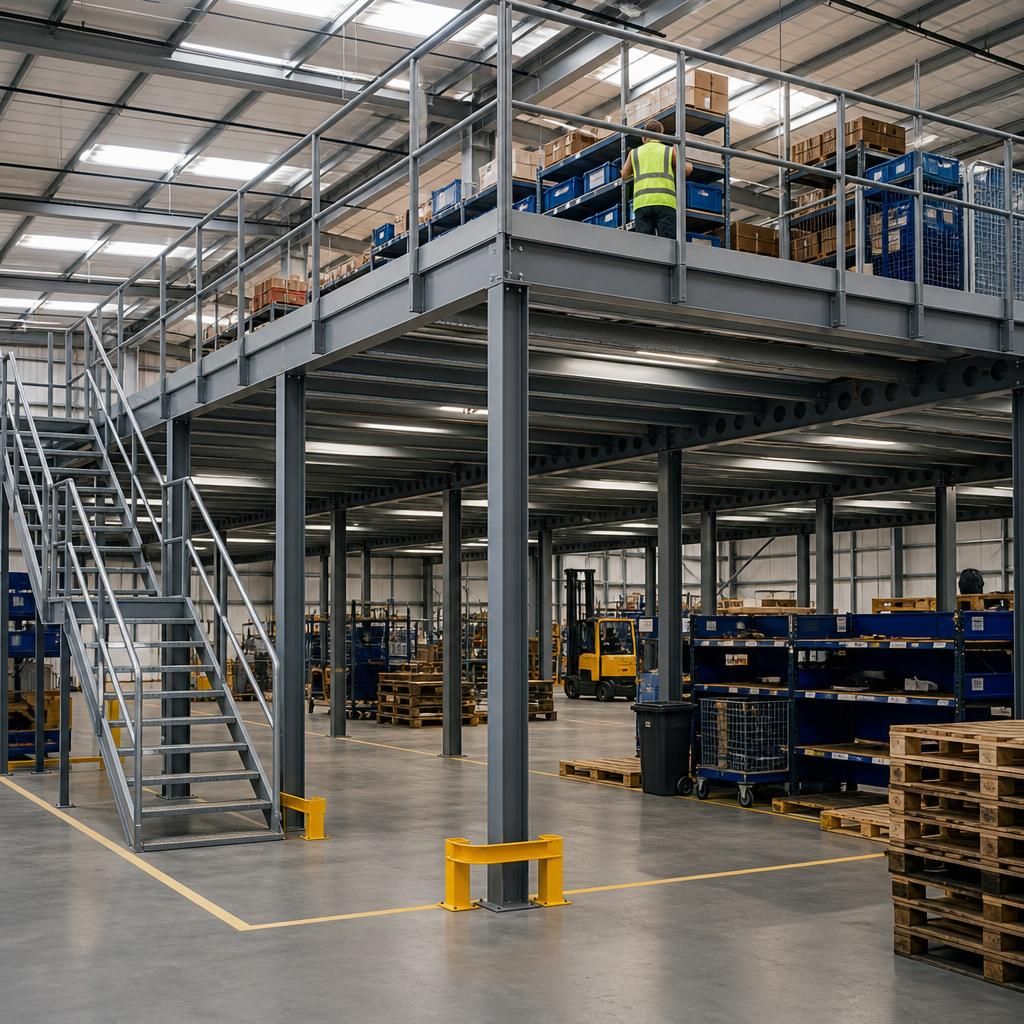
Customising a free-standing mezzanine floor starts with matching its design to the building and the work carried out on it. The layout, floor loading, access points, edge protection, escape routes and required services should be assessed together rather than treated as separate choices.
For example, a platform used for packing may need clear working areas, suitable stairs, protected transfer points and power for equipment. A platform used for offices may require different flooring, lighting, ventilation and acoustic considerations. Confirming these requirements during the design stage helps prevent obstructions, unsafe loading and costly alterations after installation.
Plan your customised free-standing mezzanine floor
Talk to our experienced team about your free-standing mezzanine floor requirements and arrange a site survey to assess layout, loading, access and compliance needs.