
What are the main materials used in constructing free-standing mezzanine floors, and how do they affect performance?
Free-standing mezzanine floors are mainly constructed from structural steel, with timber or composite decking and, where required, concrete finishes. Steel provides strength, stability and long spans; timber is lighter and often more economical, while concrete offers high durability, fire resistance and load capacity but adds weight and installation complexity.
Free-standing mezzanine floors are primarily constructed from structural steel, with the deck formed from timber, engineered wood, steel panels or composite materials. Concrete may also be used where particularly high load capacity, fire performance or a solid finished surface is required. The selected combination affects the floor’s strength, stiffness, weight, durability, fire behaviour, installation time and overall cost. Material selection should therefore follow the intended use, imposed loads, environmental conditions and the requirements of the building and fire strategy.
Structural steel is the most common primary material for the columns, beams and supporting framework. It provides a high strength-to-weight ratio, allowing the structure to carry substantial loads without requiring excessively large supports. Steel beams can span between columns, helping preserve usable space below and allowing access routes, work areas or equipment to be arranged efficiently.
Steel also offers predictable structural performance. Components can be designed and fabricated to suit the required spans, clearances, floor loading and connection details before being assembled on site. Bolted connections can make installation relatively quick and allow selected components to be adjusted or replaced during future alterations. However, the steelwork must be properly designed, protected against corrosion where necessary and safeguarded against excessive temperatures in a fire.
In a dry internal warehouse environment, painted or powder-coated steel may provide suitable protection. Areas exposed to moisture, condensation, chemicals or frequent wash-down may require a more appropriate coating system or material specification. Corrosion protection should be considered alongside inspection and maintenance requirements rather than treated as a finishing detail.
Timber and engineered wood are commonly used for the walking surface or deck. Traditional timber decking can be relatively light, straightforward to install and economical for applications with moderate loading requirements. It can also provide a practical surface for offices, picking areas, storage platforms and other general-purpose uses.
Timber performance depends on its grade, thickness, support spacing, moisture content and the way loads are distributed across the surface. It may deflect more than a stiffer deck if the specification is unsuitable, and it can be affected by moisture, impact or repeated traffic. Any timber-based deck should be selected for the intended duty, with attention given to slip resistance, surface wear, fire performance and the risk of damage from handling equipment.
Engineered wood products, such as flooring panels, can provide more consistent performance than untreated boards. Their construction can improve dimensional stability and produce a continuous surface, although the correct panel type, edge support and fixing method remain essential. Panels should not be assumed to have the same capacity simply because they have a similar appearance; the manufacturer’s technical data and the structural design must be followed.
Steel decking and composite panels can be used where a more robust, uniform or fire-conscious surface is required. Profiled steel sheets may act as permanent formwork or as part of a composite floor system, while composite panels can combine a structural core with durable upper and lower faces. These options may offer improved resistance to impact, moisture or wear compared with basic timber, depending on their specification.
Composite construction can also improve stiffness by making the deck and supporting beams work together. This is known as composite action and must be incorporated into the design; it cannot be assumed merely because different materials are present. The fixing arrangement, connection details, panel direction and load transfer all influence the finished performance.
Concrete may be incorporated as a structural slab, a topping or a specialist finished surface. It provides high stiffness, good resistance to impact and abrasion, and strong performance under concentrated or sustained loads when properly designed. It can also support certain fire performance requirements and create a solid floor suitable for particular operational or occupational uses.
The main disadvantage of concrete is its weight. A concrete floor imposes greater loads on the beams, columns, base plates and existing building slab than a lightweight deck. This can increase the amount of structural steel required and may necessitate checks of the ground-bearing capacity and foundation conditions. Concrete installation can also add wet trades, curing time, pumping or access requirements, making the programme more complex than a dry deck installation.
Where a solid finish is desirable without the full weight of a conventional concrete slab, lightweight cement-based or composite systems may be considered. Their suitability depends on the manufacturer’s tested performance, thickness, reinforcement, support arrangement, fire characteristics and final use. A lightweight product should not be treated as an automatic substitute for concrete without confirming its structural and fire design data.
The floor finish affects day-to-day performance as much as the structural materials beneath it. Options may include durable coatings, vinyl, rubber, carpet tiles, anti-slip finishes or sealed surfaces. The correct choice depends on foot traffic, wheeled loads, cleaning methods, noise control, dust levels and the likelihood of spills. A finish intended for offices may not withstand industrial handling, while a heavy-duty coating may be unnecessary for a low-traffic welfare area.
Material choice also affects fire safety. Steel is non-combustible but loses strength as its temperature rises, so fire protection may be required to achieve the specified resistance period. Timber and other wood-based products contribute combustible material and must be assessed as part of the overall fire strategy. Concrete generally offers strong fire resistance, but the performance of the complete floor depends on thickness, reinforcement, joints, penetrations and supporting elements.
Fire performance should be considered with escape routes, stairways, guarding, compartmentation, alarms, suppression systems and the use of the space below and above the floor. Materials should be supported by suitable classification, test evidence or design information. Applying a coating or changing the deck after installation can alter the original assumptions, so proposed alterations should be reviewed before work begins.
Load capacity is determined by the complete assembly, not by one material in isolation. The design must consider uniformly distributed loads, point loads, wheel loads, stored items, partitions, machinery, people and any dynamic effects caused by movement or handling. A strong deck will not compensate for undersized beams, inadequate columns, weak connections or an existing slab that cannot safely support the reactions.
Different materials also influence vibration and deflection. A lightweight steel-and-timber arrangement may be suitable for general storage or work areas but could require additional stiffness where people are sensitive to movement or where precise equipment is used. Concrete and other heavier systems can reduce vibration, although the extra dead load must be included in the structural calculations.
- Steel primary frames: suitable for high strength, long spans, adaptable layouts and predictable fabrication.
- Timber or engineered wood decks: useful where a lightweight, practical and cost-conscious surface is required for appropriate loads.
- Steel or composite decking: appropriate where durability, uniformity, moisture resistance or specialist performance is important.
- Concrete or cement-based finishes: useful for high stiffness, impact resistance, fire performance or solid industrial surfaces, subject to weight and installation constraints.
In practice, the most effective solution is often a hybrid design: a steel frame combined with a deck selected for the specific operating conditions. The decision should be based on the intended loading, the building’s capacity, fire requirements, access for installation, maintenance needs and the likelihood of future changes. Able Racking’s experienced team can help assess these factors during design reviews, inspections and installation planning, ensuring that the selected materials support safe, compliant and efficient use of the completed floor.
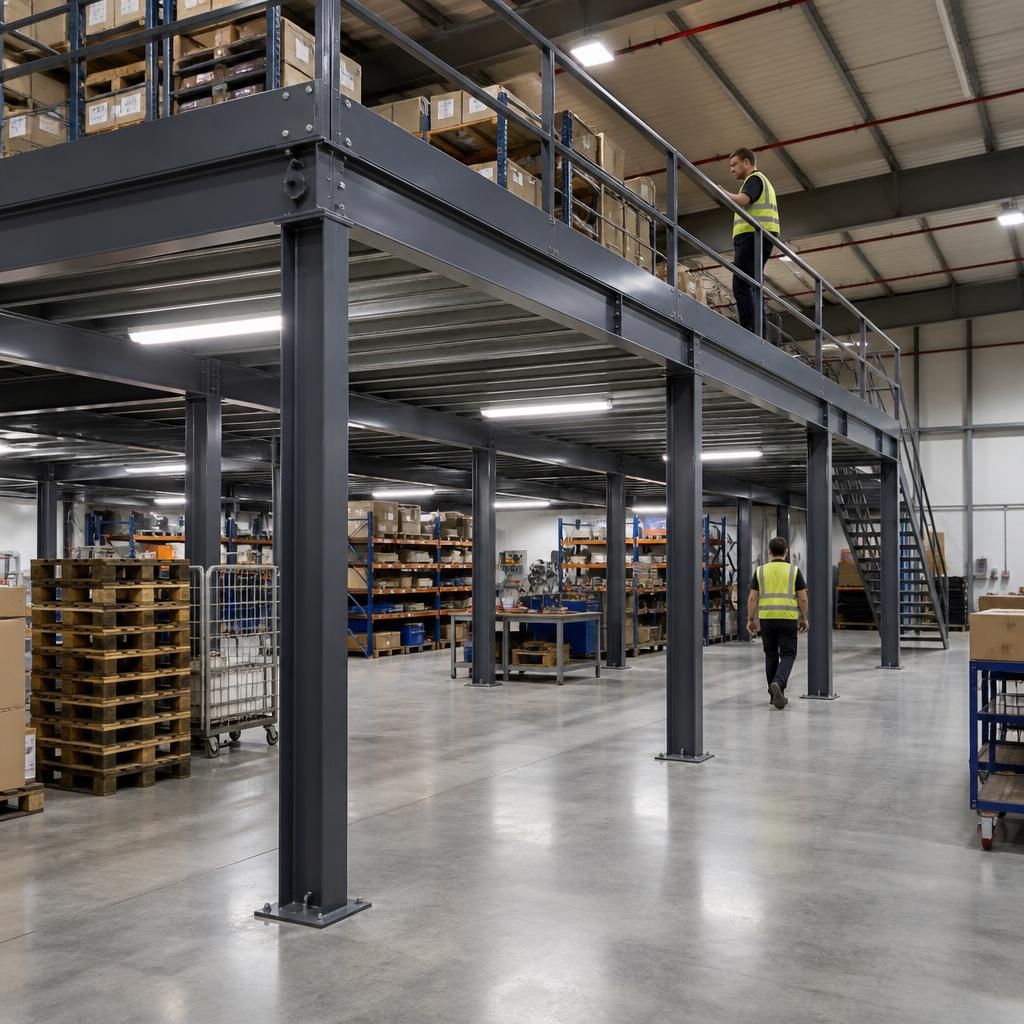
Material selection affects how a free-standing mezzanine floor carries loads, responds to movement and withstands daily use. Structural steel is typically used for the supporting frame because it provides high strength, predictable deflection and adaptable spans, while the deck material determines the walking surface’s stiffness, durability and resistance to impact or moisture.
A timber or engineered-wood deck can provide a practical, lightweight solution for suitable foot-traffic and storage loads. Steel, composite or concrete-based decks may be more appropriate where the floor must withstand concentrated loads, wheeled traffic, abrasion or enhanced fire-performance requirements. The complete assembly must be assessed, including beams, columns, connections, floor supports and the existing slab; a strong deck cannot compensate for inadequate supporting elements.
Discuss Your Mezzanine Floor Material Requirements
Discuss your free-standing mezzanine floor material requirements with Able Racking’s experienced team to identify a safe, durable and suitable specification for your building and intended use.